


1011 Us Highway 1, #A203
Juno Beach, FL 33408
$3,368,000
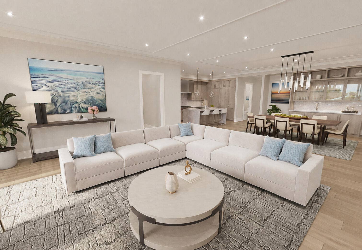
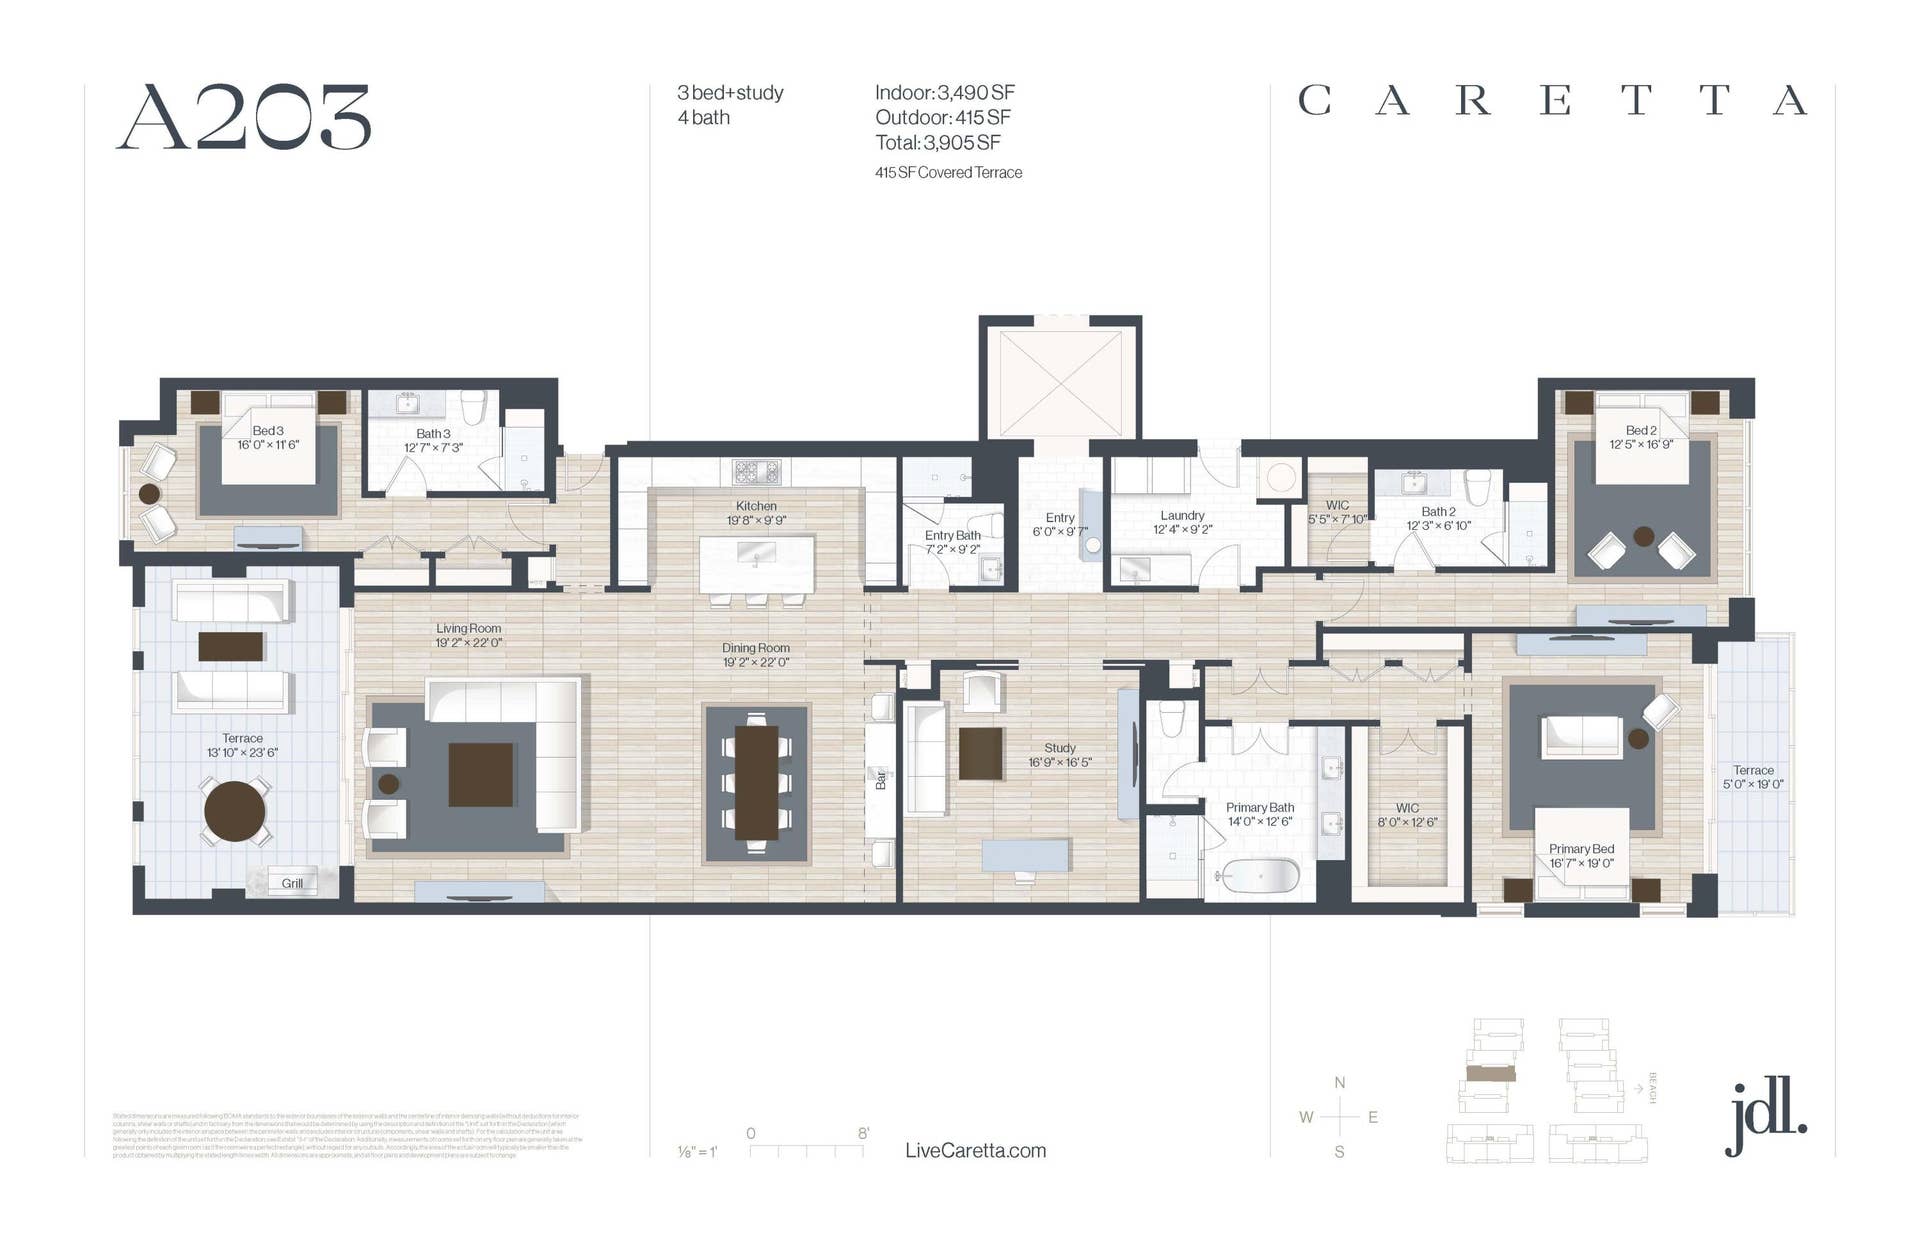
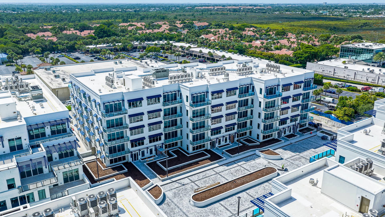
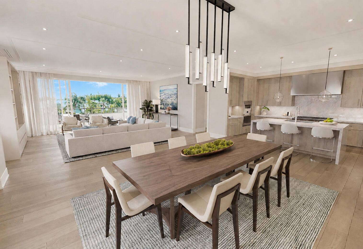
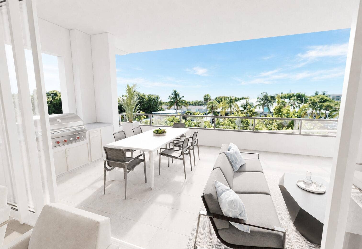
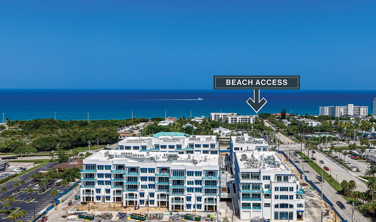
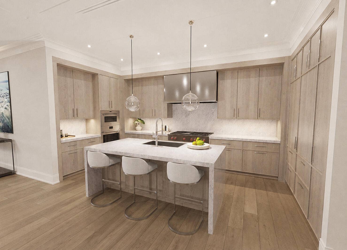
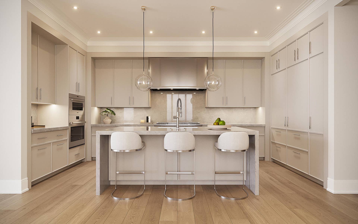
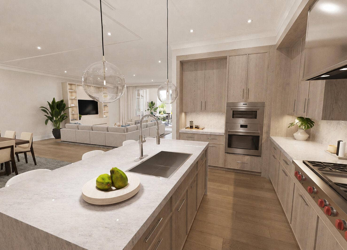
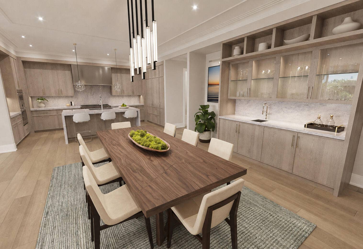
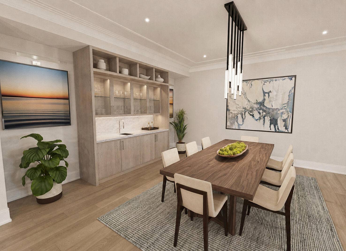
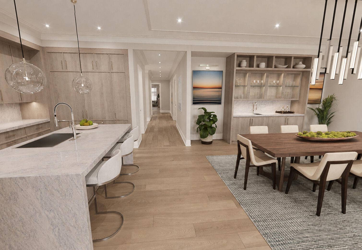
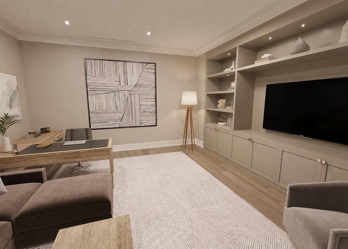
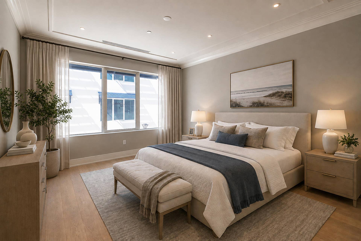
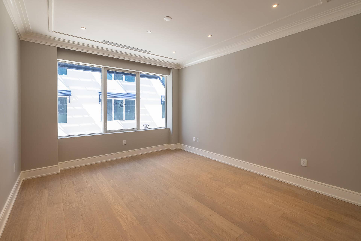
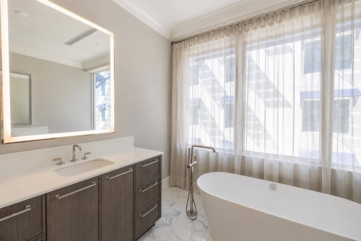
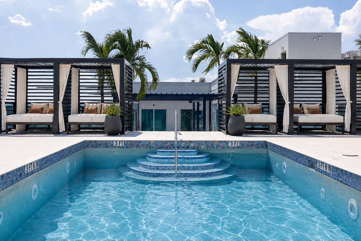
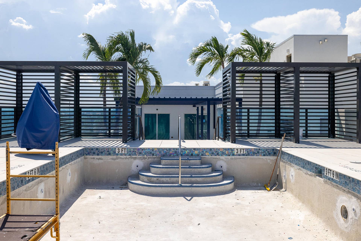
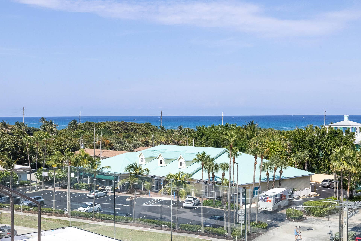
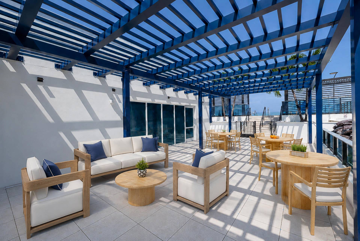
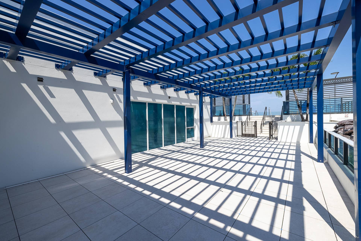
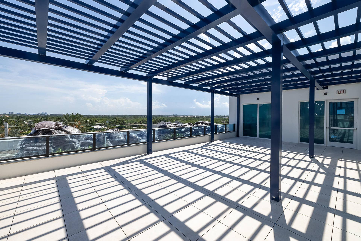
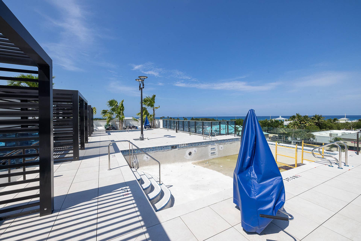
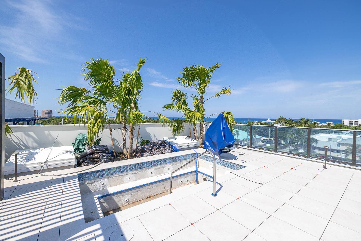
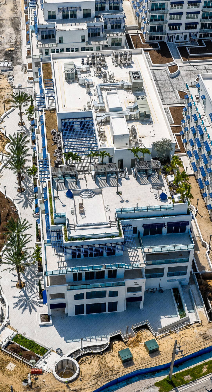
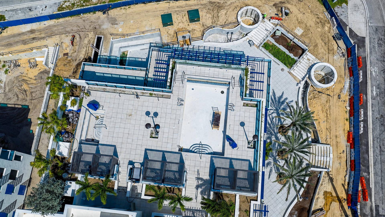
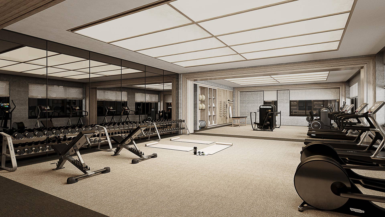
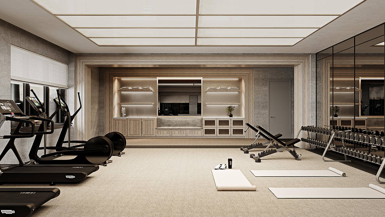
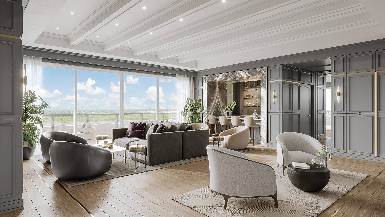
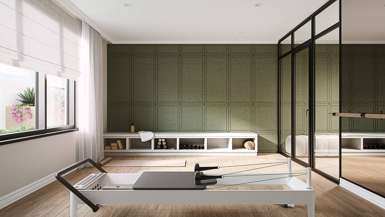
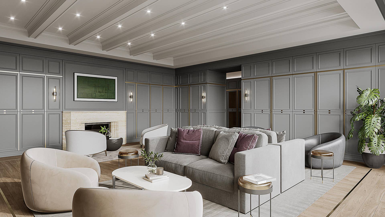
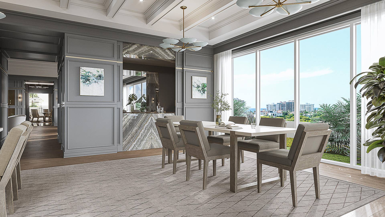
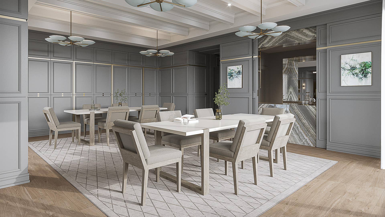
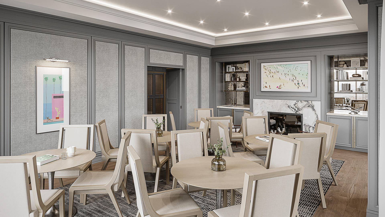
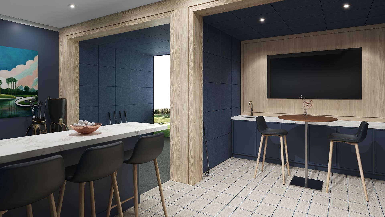
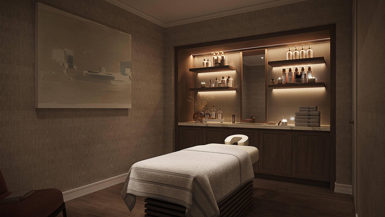
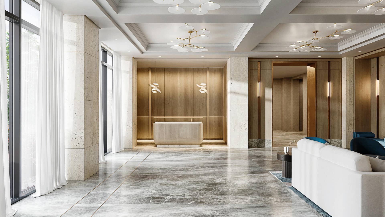
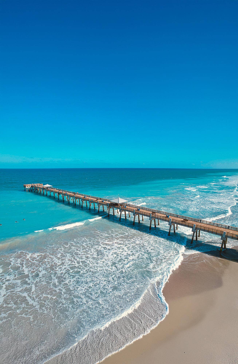
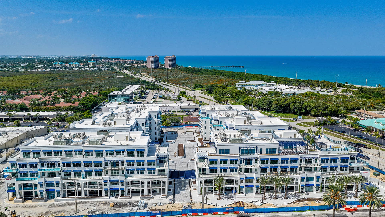
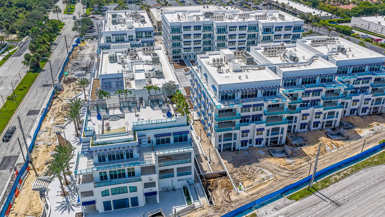
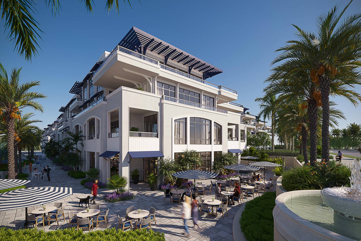
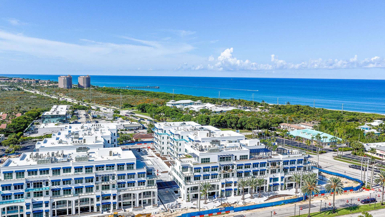
Now offering on-site tours! Residence A203 at Caretta offers 3,490 SF of interior living plus a 415 SF covered private terrace for 3,905 total SF, with 3 bedrooms plus an oversized study and 4 full baths. Designed for buyers seeking substantial condominium space near the ocean, the residence features approximately 19-foot-wide living and dining areas, an approximately 16'9" x 16'5" study and a covered outdoor terrace with built-in grill. Some photos are virtually staged. Caretta is a new-construction luxury condominium community approximately 400 yards from the beach at US-1 and Donald Ross Road in Juno Beach. Residence features include approximately 10-foot ceilings throughout most living spaces, European oak engineered wood floors, hurricane-rated exterior windows and doors, LATCH smart access, custom solid-wood doors, architectural lighting, custom bar, walk-in closets, storage and spacious laundry. The chef's kitchen includes custom cabinetry, natural stone or quartz countertops with full-height backsplash, oversized island seating, natural gas cooking, paneled Sub-Zero refrigerator/freezer, Wolf gas range top, Wolf oven and microwave drawer and Cove dishwasher. The large primary suite features extensive closet space and a spa-inspired bath with freestanding soaking tub, oversized walk-in shower with bench, custom glass enclosure, double vanities and natural stone or quartz finishes. Rooftop amenities include an infinity pool and spa with magnificent unobstructed ocean views, rooftop outdoor living and gathering spaces, cabanas, bar and party room, catering kitchen, demonstration chef's kitchen, private dining and entertaining areas, golf simulator and lounge, fitness center, ...
+ Read More| Listing Id: | R10964693 |
|---|---|
| List Price: | $3,368,000 |
| Property Type: | Residential |
| Type: | Condominium |
| Status: | Active |
| Total Bedrooms: | 3 |
| Full Baths: | 4 |
| Living Sq. Ft.: | 3,490 |
| Hoa Fee/Month: | $3,490 |
| Taxes: | $0 |
| Design: | Colonial |
| City: | Juno Beach |
| County: | Palm Beach |
| Zip Code: | 33408 |
| Year Built: | 2025 |
| Area: | 5220 |
| Cooling: | CentralAir, Electric, Zoned |
| Directions: | I-95, take Donald Ross Rd, east to US-1. Caretta on the NW Side. Caretta Showroom 825 Parkway Ste 2, Jupiter: I-95, head east on Indiantown Rd, left onto A1A, right onto Parkway Showroom on the left |
| Elementary School: | Lighthouse |
| Exterior Features: | Balcony, OutdoorKitchen, OutdoorLivingArea |
| Flooring: | Marble, Wood |
| Furnished: | Unfurnished |
| Garage Spaces: | 2.0 |
| Heating: | HeatPump |
| High School: | William T. Dwyer |
| Interior Features: | WetBar, Bathtub, DualSinks, EntranceFoyer, Elevator, FamilyDiningRoom, GardenTubRomanTub, HighCeilings, KitchenIsland, LivingDiningRoom, SplitBedrooms, Storage, SoakingTub, SeparateShower, Bar, WalkInClosets |
| Pets Allowed: | BreedRestrictions, PetRestrictions, Yes |
| Roof: | Other |
| State/Province: | FL |
| Subdivision: | Caretta |
| Tax Year: | 2025 |
| Total Floors/Stories: | 1 |
| Utilities: | CableAvailable, NaturalGasAvailable, SewerAvailable, WaterAvailable |
| View: | Garden |
| Zoning: | Mixed |
| Accessibility Features: | None |
| Appliances: | Dryer, Dishwasher, Disposal, GasRange, GasWaterHeater, IceMaker, Microwave, Oven, Refrigerator, WaterHeater, Washer |
| Association Amenities: | BikeStorage, BusinessCenter, Cabana, Clubhouse, DogPark, FitnessCenter, Management, Pool, Parking, RecreationFacilities, Restaurant, Sauna, SpaHotTub, Storage, Sidewalks, Trash, Elevators |
| Association Fee2: | $3,490 |
| Association Fee Frequency: | Monthly |
| Association Fee Includes: | CommonAreas, Gas, Insurance, MaintenanceGrounds, Sewer, Security, Trash |
| Association?: | Yes |
| Attached Garage?: | Yes |
| Bathrooms Total Integer: | 4 |
| Builder Name: | JDL Development |
| Building Area Source: | Plans |
| Building Area Total: | 3,905.0 |
| Building Name: | A |
| Community Features: | Gated, PropertyManagerOnSite, StreetLights, Sidewalks |
| Construction Materials: | Brick, CBSConcreteBlockStructure, Block |
| Cooling?: | Yes |
| Covered Spaces: | 2.0 |
| Cumulative Days On Market: | 950 |
| Direction Faces: | West |
| Electric: | Phases3 |
| Entry Level: | 2 |
| Garage?: | Yes |
| Heating?: | Yes |
| Laundry Features: | Inside, WasherDryerInstallAllowed |
| Levels: | One |
| Listing Agreement: | ExclusiveRightToSell |
| Listing Terms: | Cash, Conventional |
| Living Area Source: | Plans |
| Lot Size Area: | 0.0 |
| Main Level Bathrooms: | 4 |
| Main Level Bedrooms: | 3 |
| Middle Or Junior School: | Independence |
| MLS Area Minor: | Pb28 |
| Mobile Dim Units: | Feet |
| New Construction?: | Yes |
| Current Price: | $3,368,000.00 |
| Number Of Units In Community: | 95 |
| Original List Price: | $3,368,000 |
| Country Subdivision: | 12099 |
| Parcel Number: | 28434121080000046 |
| Parking Features: | Assigned, Attached, Covered, Garage, Guest, OnStreet |
| Parking Total: | 2 |
| Pets Allowed Yn: | Yes |
| Record Signature: | -483,821,186 |
| Universal Parcel Id: | urn:reso:upi:2.0:US:12099:28434121080000046 |
| Patio And Porch Features: | Covered, Balcony |
| Pool Features: | Association |
| Postal City: | Juno Beach |
| Property Condition: | NewConstruction |
| Security Features: | FireAlarm, FireSprinklerSystem, GatedCommunity, KeyCardEntry, SmokeDetectors, SecurityGuard |
| Sewer: | PublicSewer |
| Special Listing Conditions: | Standard |
| Structure Type: | MultiFamily |
| View?: | Yes |
| Waterfront Features: | None |
| Water Source: | Public |
| Window Features: | Sliding, StormWindows |
| Basement Yn: | No |
| Common Interest: | Condominium |
| Listing Contract Date: | 2024-03-01 |
| Stories Total: | 5 |
| Property Sub Type Additional: | Condominium |
Listing Courtesy of: Waterfront Properties & Club C
Listing Agent: Donna Lederman
561-756-7851

All listings featuring the BMLS logo are provided by BeachesMLS Inc. This information is not verified for authenticity or accuracy and is not guaranteed. © 2026 BeachesMLS, Inc. All rights reserved.
BeachesMLS data last updated on October 08, 2026 05:11 PM - ET
Property Last Updated: October 08, 2026 05:11 PM - ET
