104 Lanitee Circle
Jupiter, FL 33458
$2,395,000
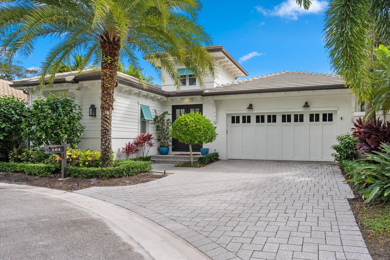
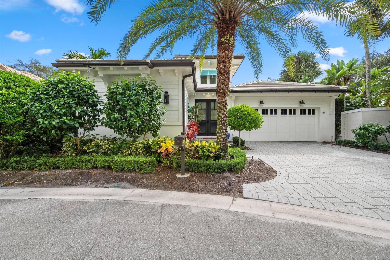
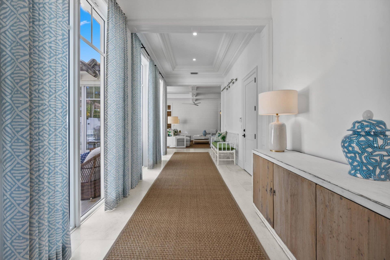
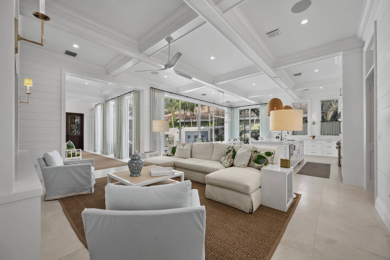
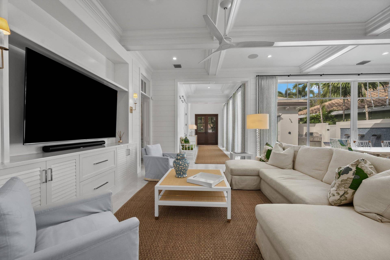
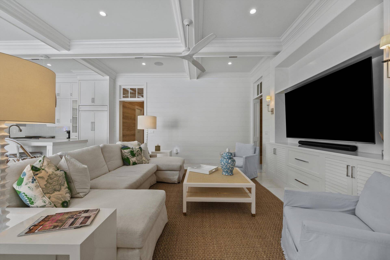
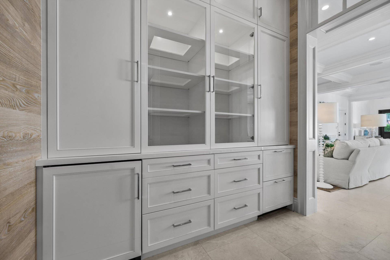
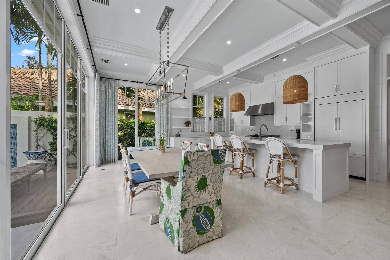
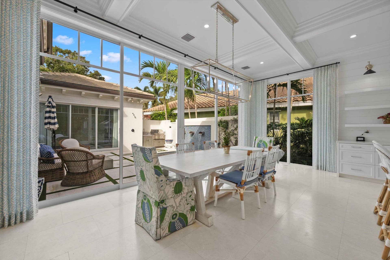
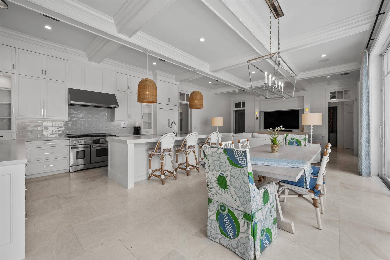
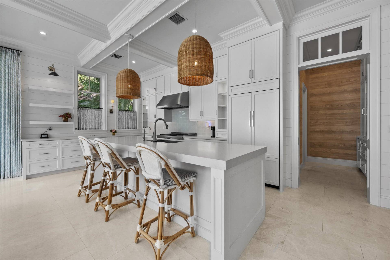
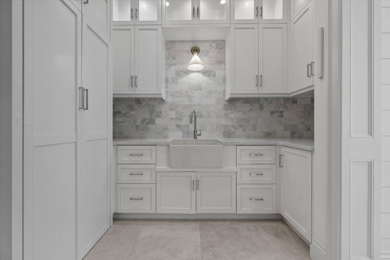
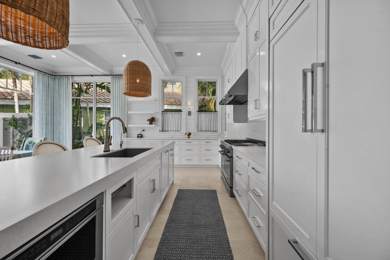
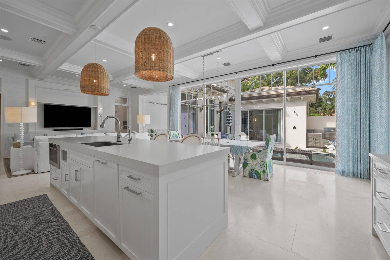
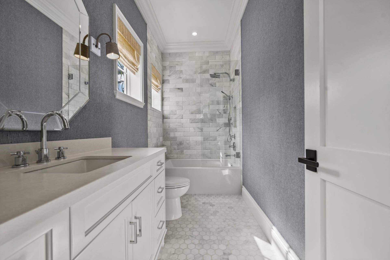
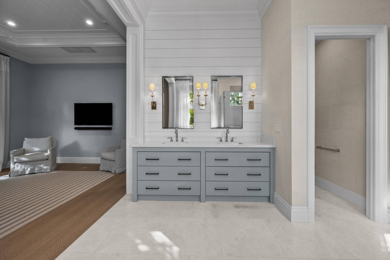
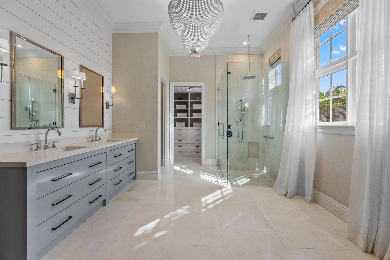
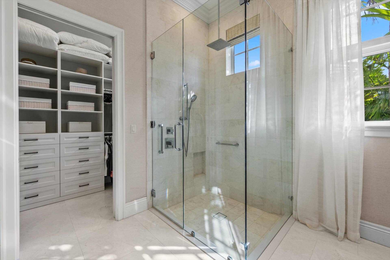
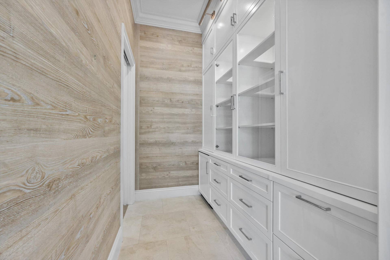
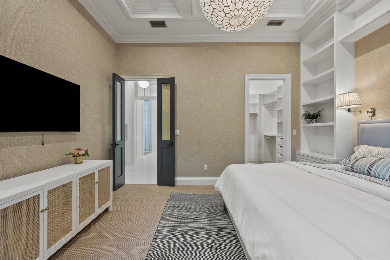
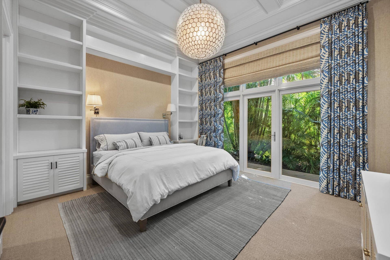
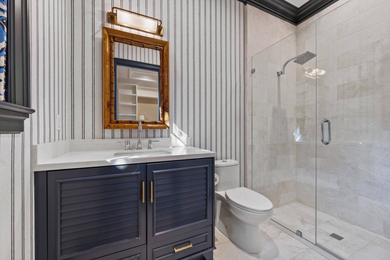
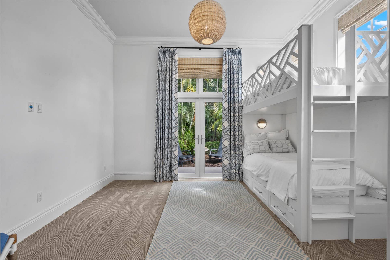
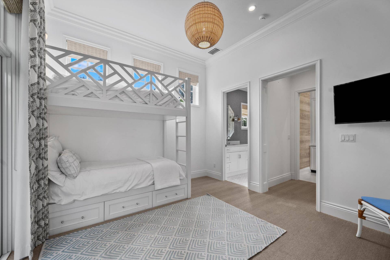
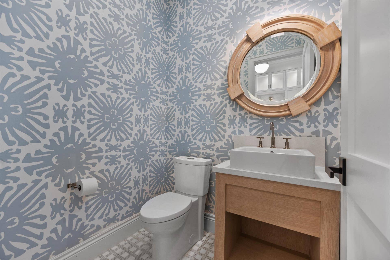
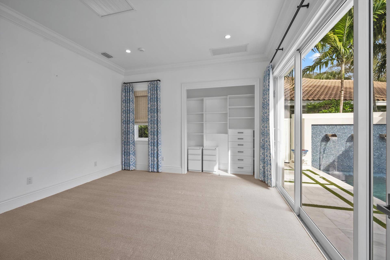
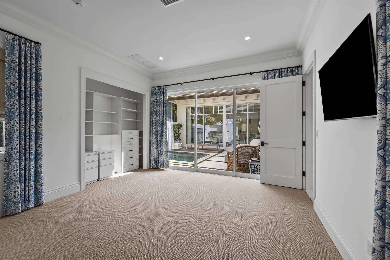
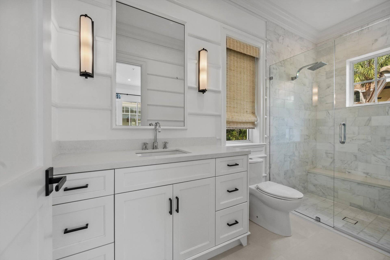
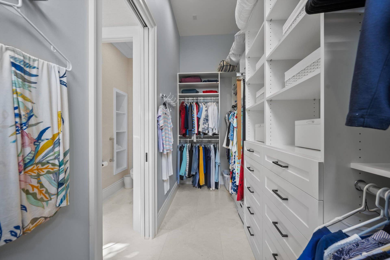
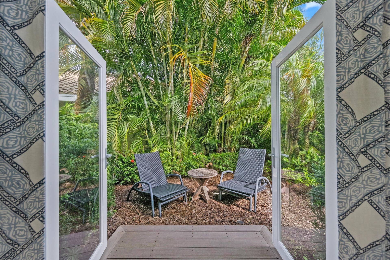
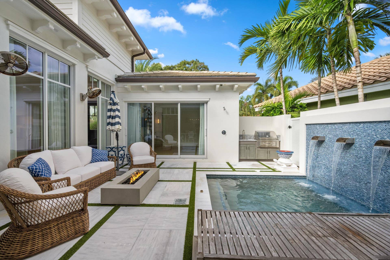
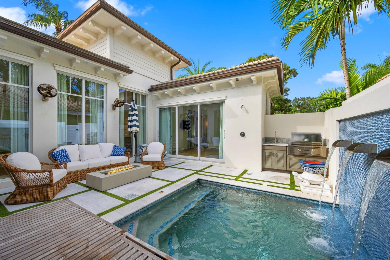
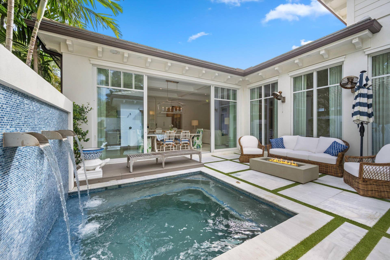
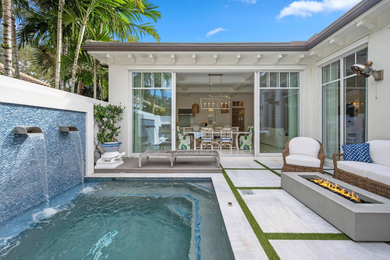
Discover timeless elegance and coastal charm in this exquisite 4 Bedroom/ 4.5 Bathroom residence, ready for immediate move-in within the prestigious Loxahatchee Club. Thoughtfully designed with superior craftsmanship, this home showcases custom woodwork, soaring ceilings, and floor-to-ceiling doors and windows that bathe the interiors in natural light. The spacious primary suite offers a serene retreat, featuring an oversized spa-like bath and custom finishes that create an atmosphere of refined relaxation. A private guest suite opens to a charming courtyard complete with a sparkling pool and outdoor kitchen, ideal for entertaining or enjoying peaceful moments under the Florida sun. Designed for both comfort and sophistication, the home's open floor plan seamlessly blends indoor and outdoor living. The chef's kitchen, elegant dining spaces, and inviting living areas make it perfect for gatherings large or small. Located in one of Jupiter's most sought-after gated communities, this stunning coastal home offers access to world-class golf, fine dining, and all the amenities of The Loxahatchee Club the ultimate in luxury living.
| Listing Id: | B26072304 |
|---|---|
| List Price: | $2,395,000 |
| Property Type: | Residential |
| Type: | SingleFamilyResidence |
| Status: | Active |
| Total Bedrooms: | 4 |
| Full Baths: | 4 |
| Half Baths: | 1 |
| Living Sq. Ft.: | 2,796 |
| Hoa Fee/Month: | $907 |
| Taxes: | $30,338 |
| Acres: | 0.09 |
| Design: | Colonial,Florida |
| City: | Jupiter |
| County: | Palm Beach |
| Zip Code: | 33458 |
| Year Built: | 2019 |
| Area: | 5100 |
| Cooling: | CentralAir, CeilingFans, Electric |
| Elementary School: | Jerry Thomas |
| Exterior Features: | BuiltInBarbecue, Barbecue, CoveredCourtyard, Courtyard, Lighting, OutdoorKitchen, OutdoorLivingArea, OutdoorShower, UncoveredCourtyard |
| Flooring: | Carpet, Marble, Tile, Vinyl |
| Garage Spaces: | 2.0 |
| Heating: | Central, Electric |
| High School: | Jupiter |
| Interior Features: | BreakfastBar, BuiltInFeatures, ClosetCabinetry, DualSinks, EntranceFoyer, FamilyDiningRoom, HighCeilings, KitchenIsland, KitchenDiningCombo, CustomMirrors, MainLevelPrimary, Pantry, SittingAreaInPrimary, SplitBedrooms, SeparateShower, WalkInClosets |
| Pets Allowed: | BreedRestrictions, Yes |
| Possession: | CloseOfEscrow |
| Roof: | Concrete, Tile |
| State/Province: | FL |
| Subdivision: | Maplewood Ph 1 |
| Tax Year: | 2025 |
| Total Floors/Stories: | 1 |
| Utilities: | CableAvailable, ElectricityConnected, Propane, SewerAvailable, WaterAvailable |
| View: | Pool |
| Zoning: | R2 (city) |
| Accessibility Features: | None |
| Appliances: | Cooktop, Dryer, Dishwasher, ElectricWaterHeater, FreeStandingFreezer, GasCooktop, Disposal, GasRange, IceMaker, Microwave, Range, Refrigerator, WaterHeater, Washer |
| Association Amenities: | BocceCourt, BusinessCenter, Clubhouse, FitnessCenter, GolfCourse, PicnicArea, Playground, Pool, PuttingGreens, Restaurant, Security, Sidewalks, TennisCourts, Trails |
| Association Fee2: | $907 |
| Association Fee Frequency: | Monthly |
| Association Fee Includes: | CommonAreas, CableTv, Security, Trash |
| Association Phone: | 561-744-3200 |
| Association?: | Yes |
| Attached Garage?: | Yes |
| Bathrooms Total Integer: | 5 |
| Builder Name: | Other |
| Building Area Source: | PublicRecords |
| Building Area Total: | 3,302.0 |
| Community Features: | HomeOwnersAssociation, Gated, StreetLights |
| Construction Materials: | CBSConcreteBlockStructure, Block, Stucco |
| Cooling?: | Yes |
| Covered Spaces: | 2.0 |
| Cumulative Days On Market: | 34 |
| Direction Faces: | South |
| Door Features: | FrenchDoors |
| Garage?: | Yes |
| Heating?: | Yes |
| Laundry Features: | Inside |
| Levels: | One |
| Listing Agreement: | ExclusiveRightToSell |
| Listing Terms: | Cash, Conventional |
| Living Area Source: | PublicRecords |
| Lot Features: | SprinklersAutomatic, LessThanQuarterAcre |
| Lot Size Area: | 3972.0 |
| Main Level Bathrooms: | 4 |
| Main Level Bedrooms: | 4 |
| Middle Or Junior School: | Independence |
| MLS Area Minor: | Pb31 |
| Mobile Dim Units: | Feet |
| Current Price: | $2,395,000.00 |
| Original List Price: | $2,395,000 |
| Country Subdivision: | 12099 |
| Parcel Number: | 30424111370000020 |
| Parking Features: | Attached, Driveway, Garage, GarageDoorOpener |
| Parking Total: | 4 |
| Pets Allowed Yn: | Yes |
| Record Signature: | -1,732,461,666 |
| Universal Parcel Id: | urn:reso:upi:2.0:US:12099:30424111370000020 |
| Patio And Porch Features: | Deck, Patio |
| Pool Features: | Gunite, Heated, InGround, Private, Association |
| Pool Private?: | Yes |
| Postal City: | Jupiter |
| Postal Code Plus4: | 7740 |
| Property Condition: | Resale |
| Public Survey Township: | 30 |
| Rooms Total: | 8 |
| Security Features: | SecuritySystemOwned, ClosedCircuitCameras, GatedWithGuard, GatedCommunity, SmokeDetectors, SecurityGuard |
| Sewer: | PublicSewer |
| Spa Features: | Gunite, Heated, InGround |
| Spa?: | Yes |
| Special Listing Conditions: | Standard |
| Structure Type: | House |
| View?: | Yes |
| Waterfront Features: | None |
| Water Source: | Public |
| Window Features: | Blinds, Drapes, StormWindows |
| Basement Yn: | No |
| Listing Contract Date: | 2026-09-04 |
| Stories Total: | 1 |
| Property Sub Type Additional: | SingleFamilyResidence |
Listing Courtesy of: Nicklaus Vance
Listing Agent: Diane Gray
561-262-6400

All listings featuring the BMLS logo are provided by BeachesMLS Inc. This information is not verified for authenticity or accuracy and is not guaranteed. © 2026 BeachesMLS, Inc. All rights reserved.
BeachesMLS data last updated on October 08, 2026 05:11 PM - ET
Property Last Updated: October 08, 2026 05:11 PM - ET
