106 Nativa Circle
North Palm Beach, FL 33410
$2,300,000
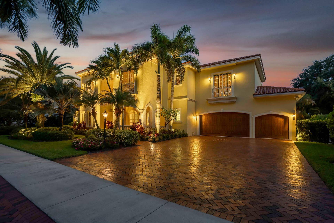
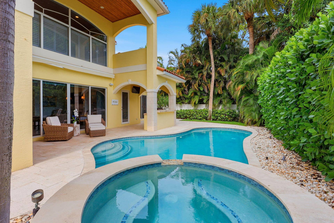
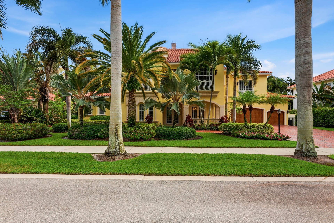
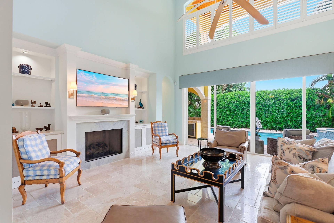
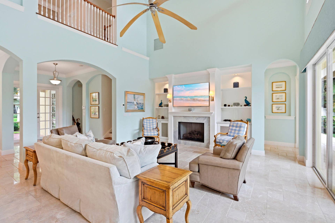
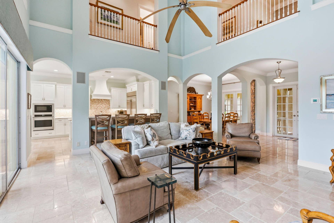
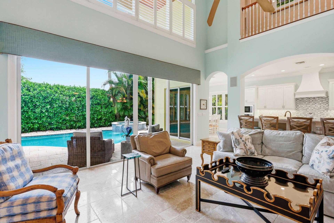
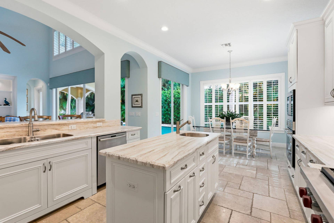
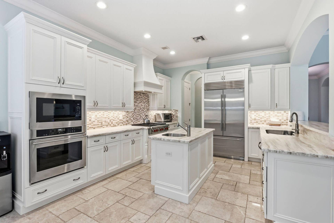
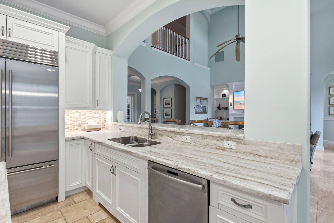
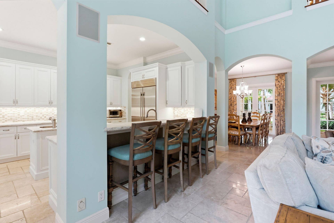
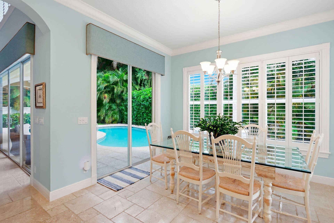
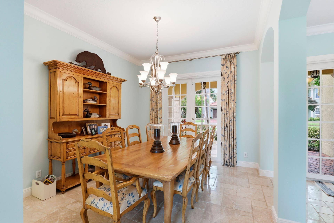
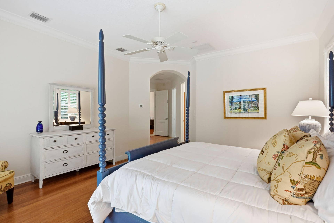
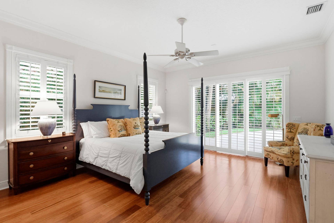
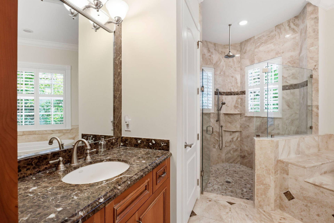
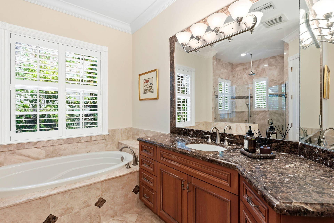
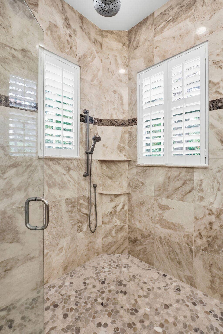
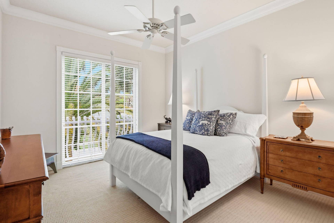
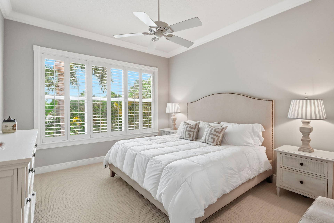
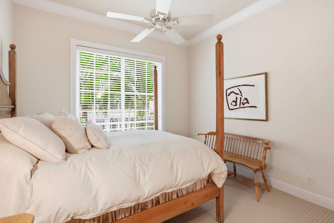
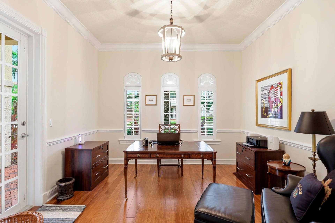
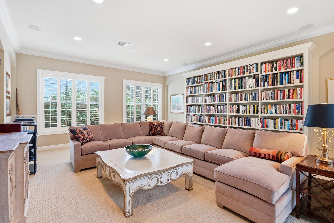
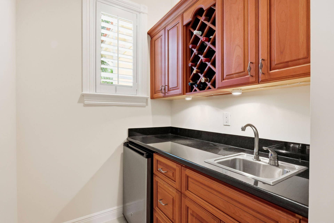
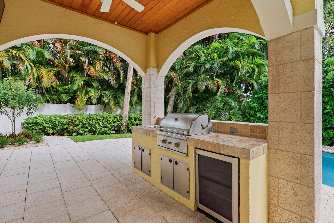
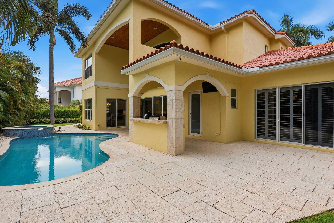
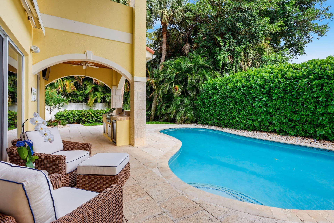
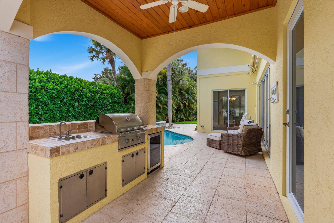
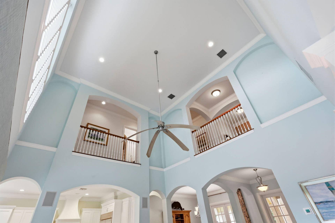
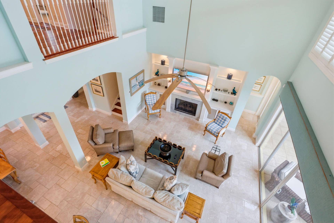
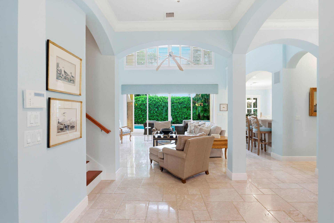
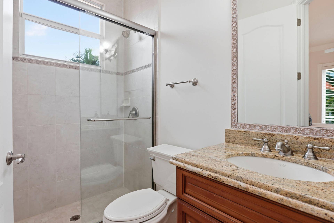
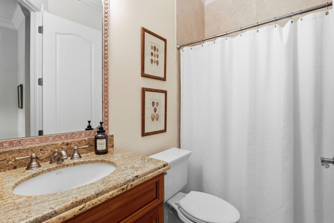
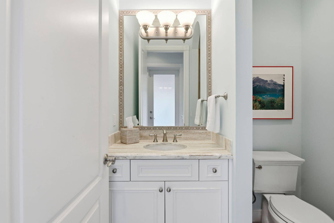
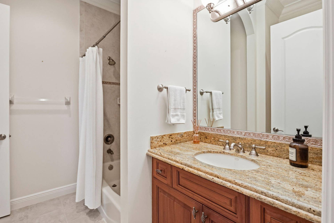
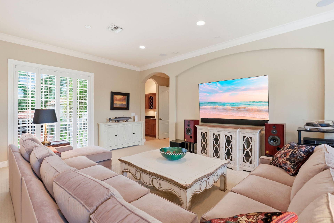
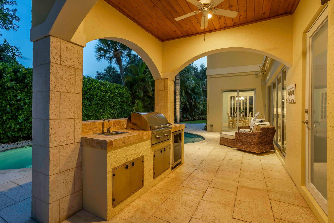
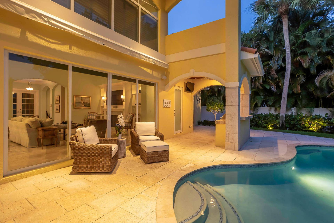
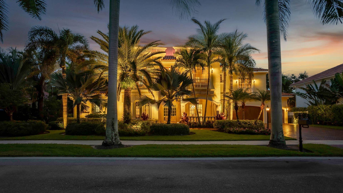
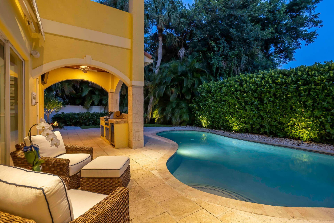
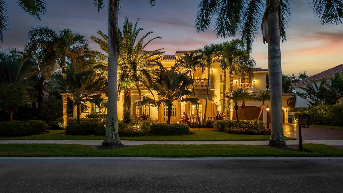
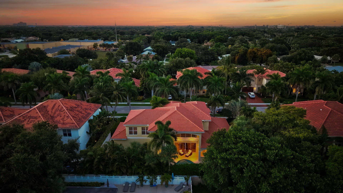
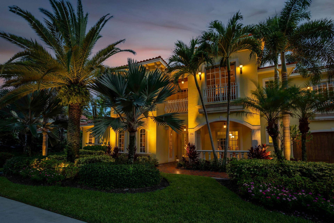
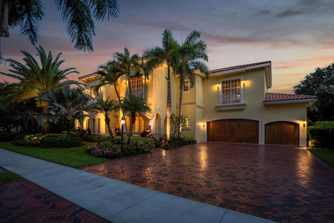
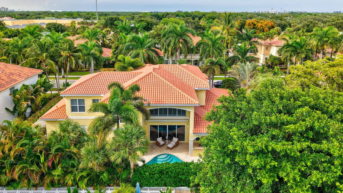
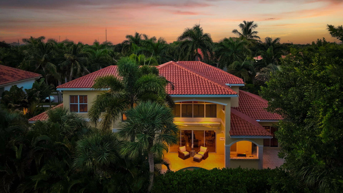
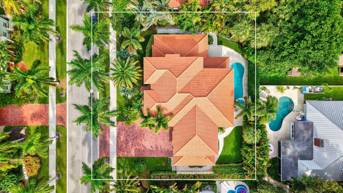
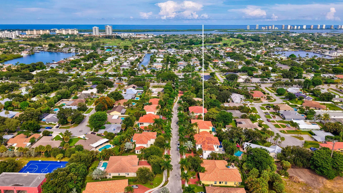
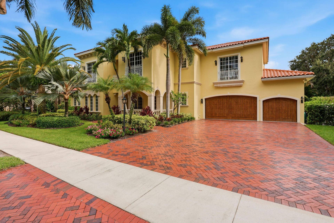
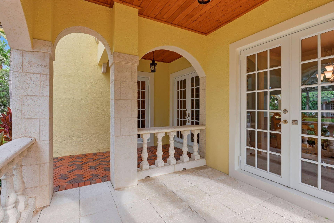
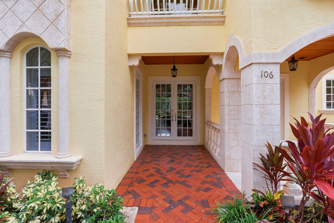
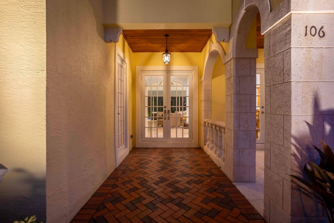
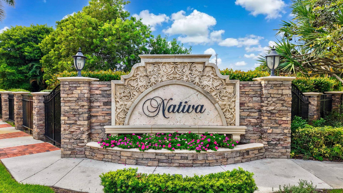
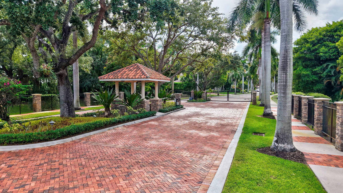
Experience elevated South Florida living in Nativa, an exclusive gated enclave of just 14 custom residences in the heart of North Palm Beach. Meticulously maintained and thoughtfully updated, this 4,000-sq ft home offers 4 spacious ensuite bedrooms, 5.1 baths, a dedicated office, expansive media room and 3 car garage. Soaring ceilings and abundant natural light enhance the open, inviting interiors. The well-appointed kitchen features Sub-Zero refrigeration and a Wolf gas cooktop, while the 1st floor primary suite offers direct pool access and dual custom walk-in closets. Upstairs offers 3 ensuite bedrooms and a generous media room with wet bar. Outdoors, a private tropical retreat awaits with lush landscaping, a heated pool and spa, covered dining and entertaining areas, summer kitchen, retractable awning and fully fenced backyard. Impact windows and doors and a 3 car garage with custom epoxy flooring complete the home. Ideally located minutes from pristine beaches, world-class golf, boating and marinas, plus exceptional dining and shopping along PGA Boulevard. Convenient to I-95 and International Airports, this exceptional residence captures the luxury, privacy and effortless lifestyle of South Florida living.
| Listing Id: | B26074403 |
|---|---|
| List Price: | $2,300,000 |
| Property Type: | Residential |
| Type: | SingleFamilyResidence |
| Status: | Active |
| Total Bedrooms: | 4 |
| Full Baths: | 5 |
| Half Baths: | 1 |
| Living Sq. Ft.: | 4,000 |
| Hoa Fee/Month: | $500 |
| Taxes: | $30,965 |
| Acres: | 0.26 |
| Design: | Mediterranean,Traditional |
| City: | North Palm Beach |
| County: | Palm Beach |
| Zip Code: | 33410 |
| Year Built: | 2007 |
| Area: | 5260 |
| Cooling: | CentralAir, CeilingFans |
| Directions: | PGA Blvd, east to Prosperity Farms Rd, Make a right and go South to The Nativa Community on the west side of Prosperity Farms Rd (right side) Gated. |
| Elementary School: | Allamanda |
| Exterior Features: | Awnings, BuiltInBarbecue, Barbecue, Lighting, OutdoorKitchen, OutdoorLivingArea |
| Flooring: | Marble, Tile, Wood |
| Furnished: | Unfurnished |
| Garage Spaces: | 3.0 |
| Heating: | Central |
| High School: | Palm Beach Gardens |
| Interior Features: | WetBar, BuiltInFeatures, BreakfastArea, Bathtub, ClosetCabinetry, DiningArea, SeparateFormalDiningRoom, DualSinks, EntranceFoyer, EatInKitchen, GardenTubRomanTub, HighCeilings, KitchenIsland, KitchenDiningCombo, MainLevelPrimary, Pantry, SplitBedrooms, SoakingTub, SeparateShower, Bar, WalkInClosets |
| Pets Allowed: | NumberLimit, Yes |
| Possession: | CloseOfEscrow |
| Roof: | Barrel, SpanishTile, Tile |
| State/Province: | FL |
| Subdivision: | Nativa |
| Tax Year: | 2025 |
| Total Floors/Stories: | 2 |
| Utilities: | CableAvailable, ElectricityConnected, NaturalGasAvailable, SewerAvailable, UndergroundUtilities, WaterAvailable |
| View: | Pool |
| Zoning: | R1 (city) |
| Accessibility Features: | None |
| Appliances: | Cooktop, Dishwasher, GasCooktop, Disposal, GasWaterHeater, Microwave, Oven, Refrigerator, WaterHeater |
| Association Amenities: | Gated, Sidewalks |
| Association Fee2: | $500 |
| Association Fee Frequency: | Monthly |
| Association Fee Includes: | CommonAreas, MaintenanceGrounds, Security, Trash |
| Association?: | Yes |
| Attached Garage?: | Yes |
| Bathrooms Total Integer: | 6 |
| Builder Model: | Custom Villafranca |
| Building Area Source: | PublicRecords |
| Building Area Total: | 5,276.0 |
| Community Features: | HomeOwnersAssociation, Gated, StreetLights, Sidewalks |
| Construction Materials: | CBSConcreteBlockStructure, Block, Concrete, Stucco |
| Cooling?: | Yes |
| Covered Spaces: | 3.0 |
| Cumulative Days On Market: | 26 |
| Direction Faces: | North |
| Door Features: | FrenchDoors |
| Fencing: | Fenced |
| Fireplace Features: | Gas |
| Fireplace?: | Yes |
| Garage?: | Yes |
| Heating?: | Yes |
| Laundry Features: | WasherHookup, GasDryerHookup, Inside, LaundryCloset, MainLevel, LaundryTub |
| Levels: | Two |
| Listing Agreement: | ExclusiveRightToSell |
| Listing Terms: | Cash, Conventional |
| Living Area Source: | Assessor |
| Lot Features: | QuarterToHalfAcreLot, SprinklersAutomatic, SprinklerSystem |
| Lot Size Area: | 11295.0 |
| Main Level Bathrooms: | 3 |
| Main Level Bedrooms: | 1 |
| Middle Or Junior School: | Howell L. Watkins |
| MLS Area Minor: | Pb29 |
| Mobile Dim Units: | Feet |
| Current Price: | $2,300,000.00 |
| Open Parking Spaces: | 3.0 |
| Original List Price: | $2,300,000 |
| Country Subdivision: | 12099 |
| Maximum Number Of Pets: | 3 |
| Parcel Number: | 68434208260000030 |
| Parking Features: | Attached, Driveway, Garage, GarageDoorOpener |
| Parking Total: | 6 |
| Pets Allowed Yn: | Yes |
| Record Signature: | 903,247,985 |
| Universal Parcel Id: | urn:reso:upi:2.0:US:12099:68434208260000030 |
| Patio And Porch Features: | Covered, Patio, Porch |
| Pool Features: | Heated, InGround, SaltWater, OutsideBathAccess |
| Pool Private?: | Yes |
| Postal City: | North Palm Beach |
| Postal Code Plus4: | 5203 |
| Property Condition: | Resale |
| Public Survey Township: | 68 |
| Rooms Total: | 6 |
| Security Features: | GatedCommunity |
| Sewer: | PublicSewer |
| Spa Features: | Gunite, Heated, InGround |
| Spa?: | Yes |
| Special Listing Conditions: | Standard |
| Structure Type: | House |
| Tax Assessed Value: | $1,645,869 |
| View?: | Yes |
| Waterfront Features: | None |
| Water Source: | Public |
| Window Features: | StormWindows |
| Basement Yn: | No |
| Listing Contract Date: | 2026-09-10 |
| Association Name: | Nativa Homeowners Association |
| Road Surface Type: | Paved |
| Stories Total: | 2 |
| Property Sub Type Additional: | SingleFamilyResidence |
Listing Courtesy of: One Sotheby's International Re
Listing Agent: Kimberly Cavallo
561-758-8582

All listings featuring the BMLS logo are provided by BeachesMLS Inc. This information is not verified for authenticity or accuracy and is not guaranteed. © 2026 BeachesMLS, Inc. All rights reserved.
BeachesMLS data last updated on October 08, 2026 05:11 PM - ET
Property Last Updated: October 08, 2026 05:11 PM - ET
