10959 Monte Rosa Drive
Palm Beach Gardens, FL 33412
$8,850,000
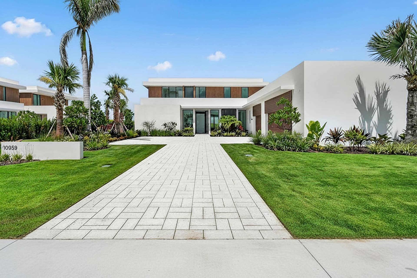
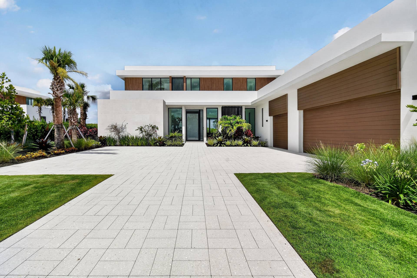
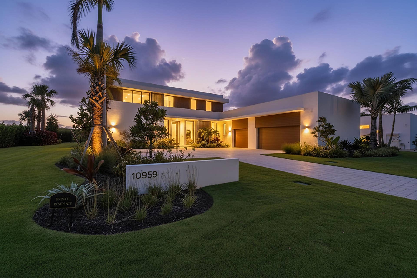
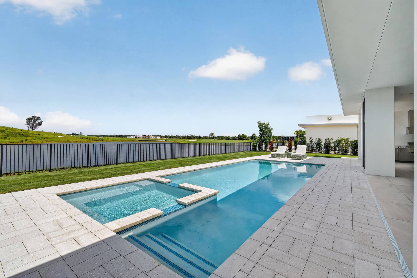
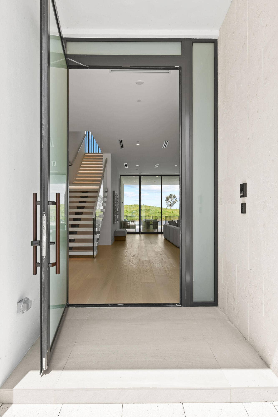
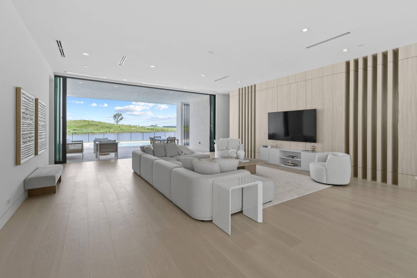
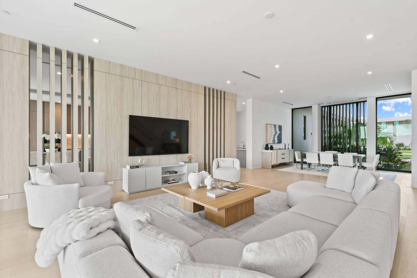
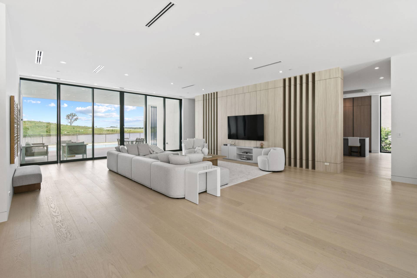
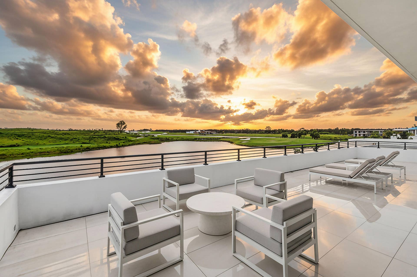
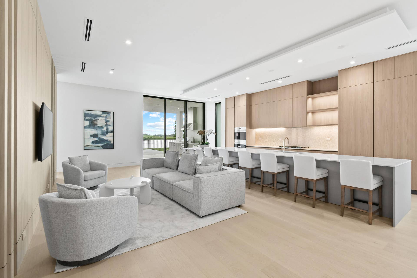
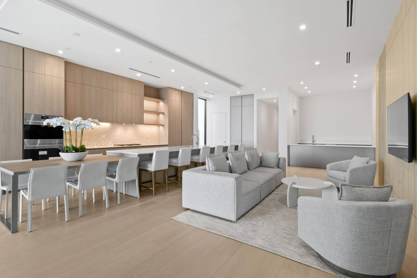
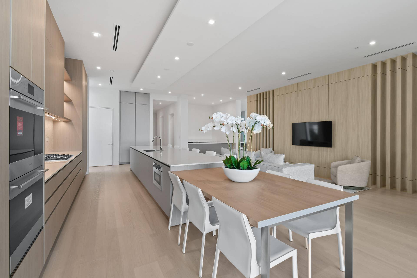
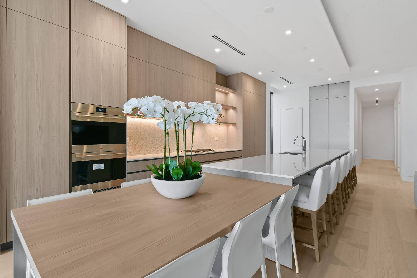
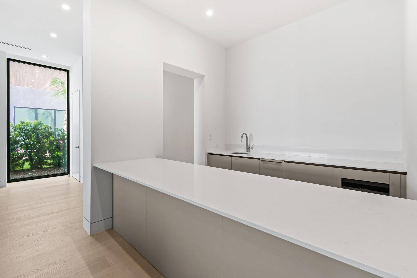
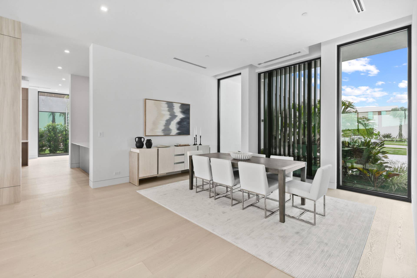
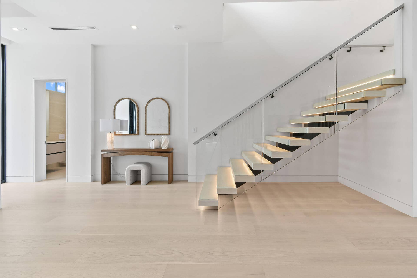
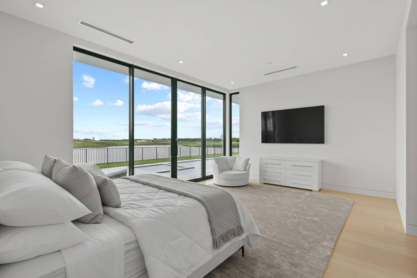
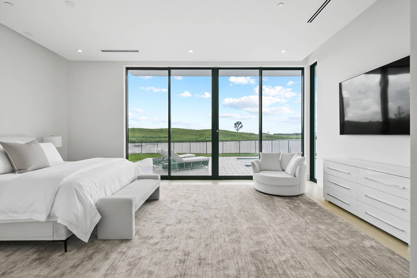
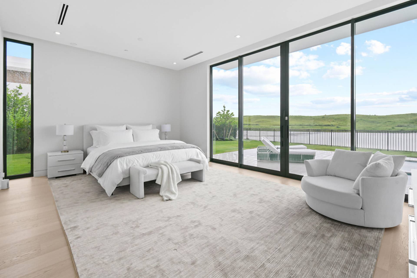
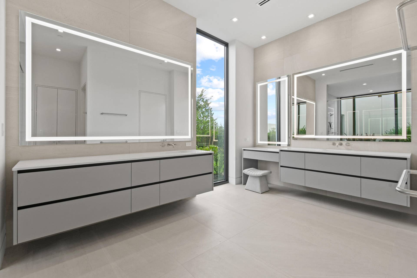
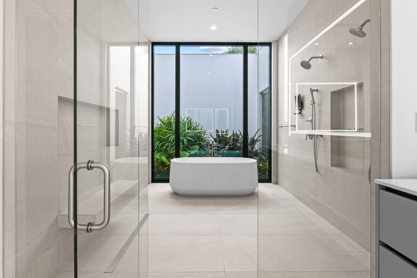
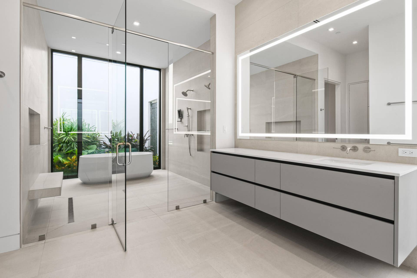
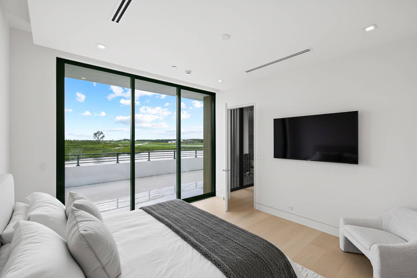
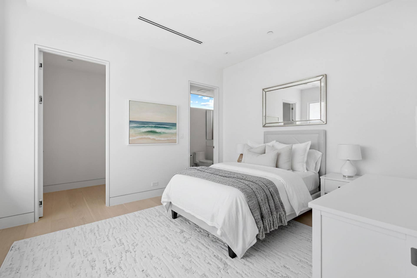
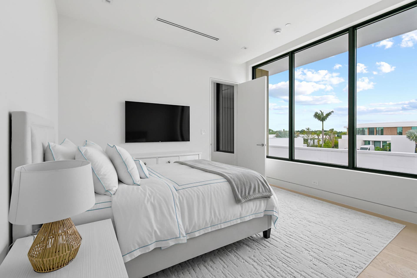
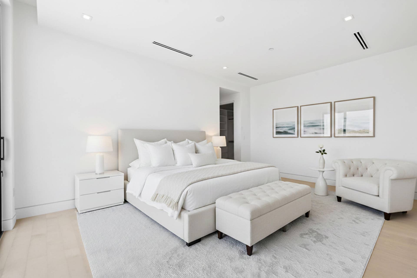
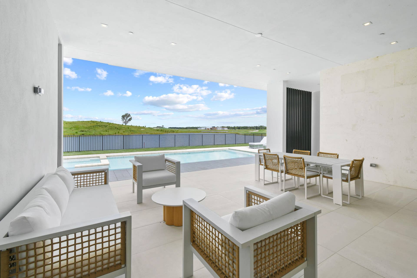
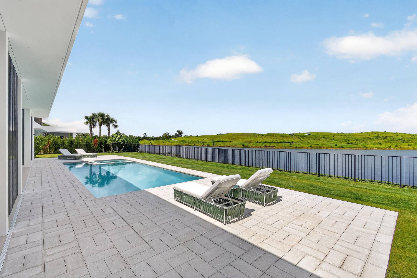
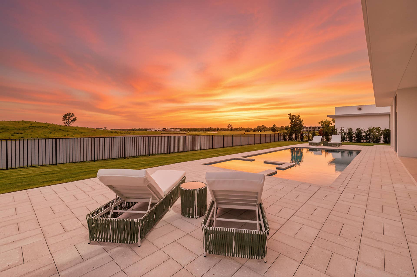
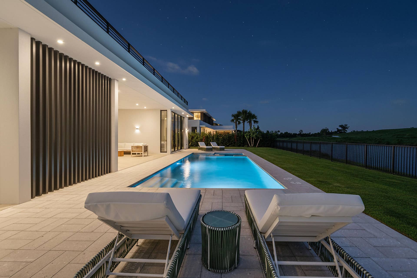
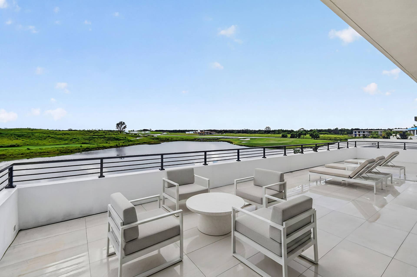
Perfectly situated on the coveted 15th hole at Panther National, this exceptional estate commands one of the most spectacular views in the community. Thoughtfully designed with warm contemporary interiors and impeccable craftsmanship, the residence features rich hardwood floors, a stunning resort style pool and spa, a gourmet chef's kitchen, and an entertainment bar. Expansive living spaces seamlessly connect to the outdoors, creating an unparalleled setting for both relaxation and entertaining while overlooking the championship golf course. The owners also enhanced the floor plan by converting the office into a true fifth bedroom, adding direct access to the adjacent full bath to create a private suite ideal for guests. This is a rare opportunity to experience luxury living in one of South Florida's premier private club communities. The price includes the Full Resident Golf Membership, currently offered at $400,000 and includes vertical family privileges.
| Listing Id: | B26046995 |
|---|---|
| List Price: | $8,850,000 |
| Property Type: | Residential |
| Type: | SingleFamilyResidence |
| Status: | Active |
| Total Bedrooms: | 5 |
| Full Baths: | 4 |
| Half Baths: | 1 |
| Living Sq. Ft.: | 6,235 |
| Hoa Fee/Month: | $889 |
| Taxes: | $34,518 |
| Acres: | 0.5 |
| Design: | Contemporary |
| City: | Palm Beach Gardens |
| County: | Palm Beach |
| Zip Code: | 33412 |
| Year Built: | 2026 |
| Area: | 5550 |
| Cooling: | Electric, Gas, Zoned |
| Elementary School: | Pierce Hammock |
| Exterior Features: | BuiltInBarbecue, Balcony, Barbecue, Garden, Lighting, OutdoorKitchen, OutdoorLivingArea, OutdoorShower |
| Flooring: | Concrete, Tile, Vinyl, Wood |
| Furnished: | Unfurnished |
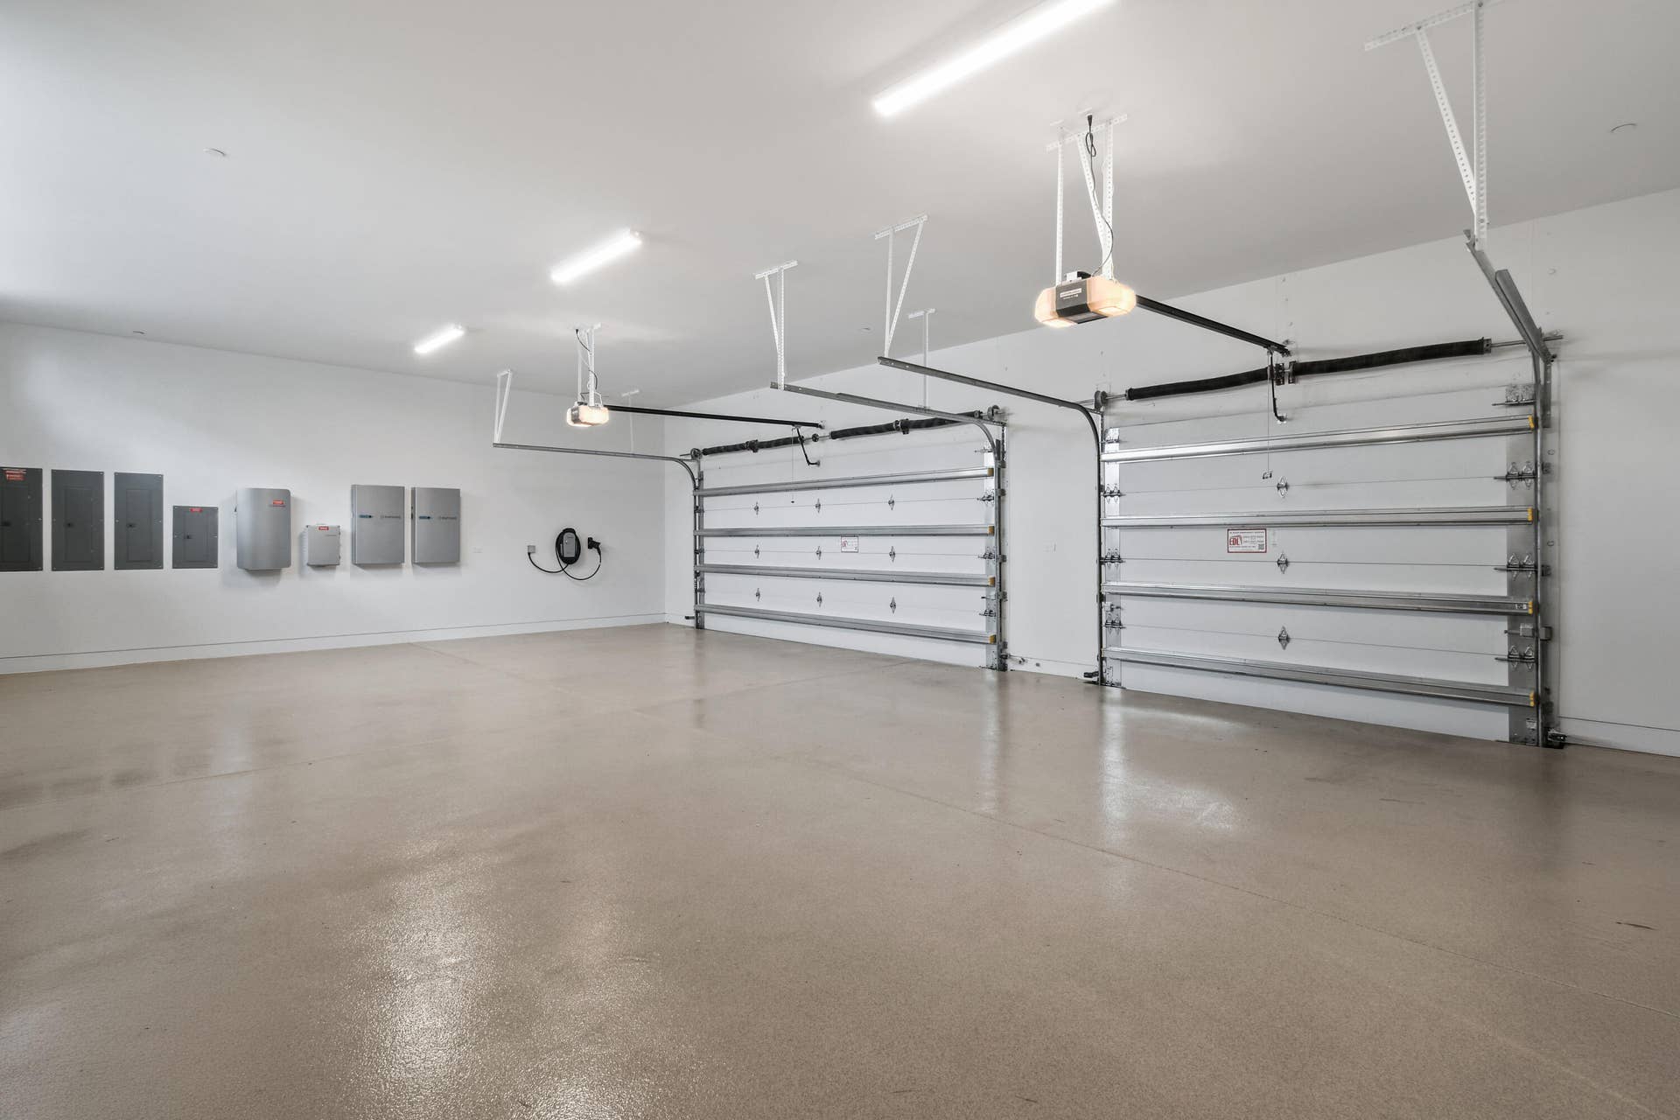
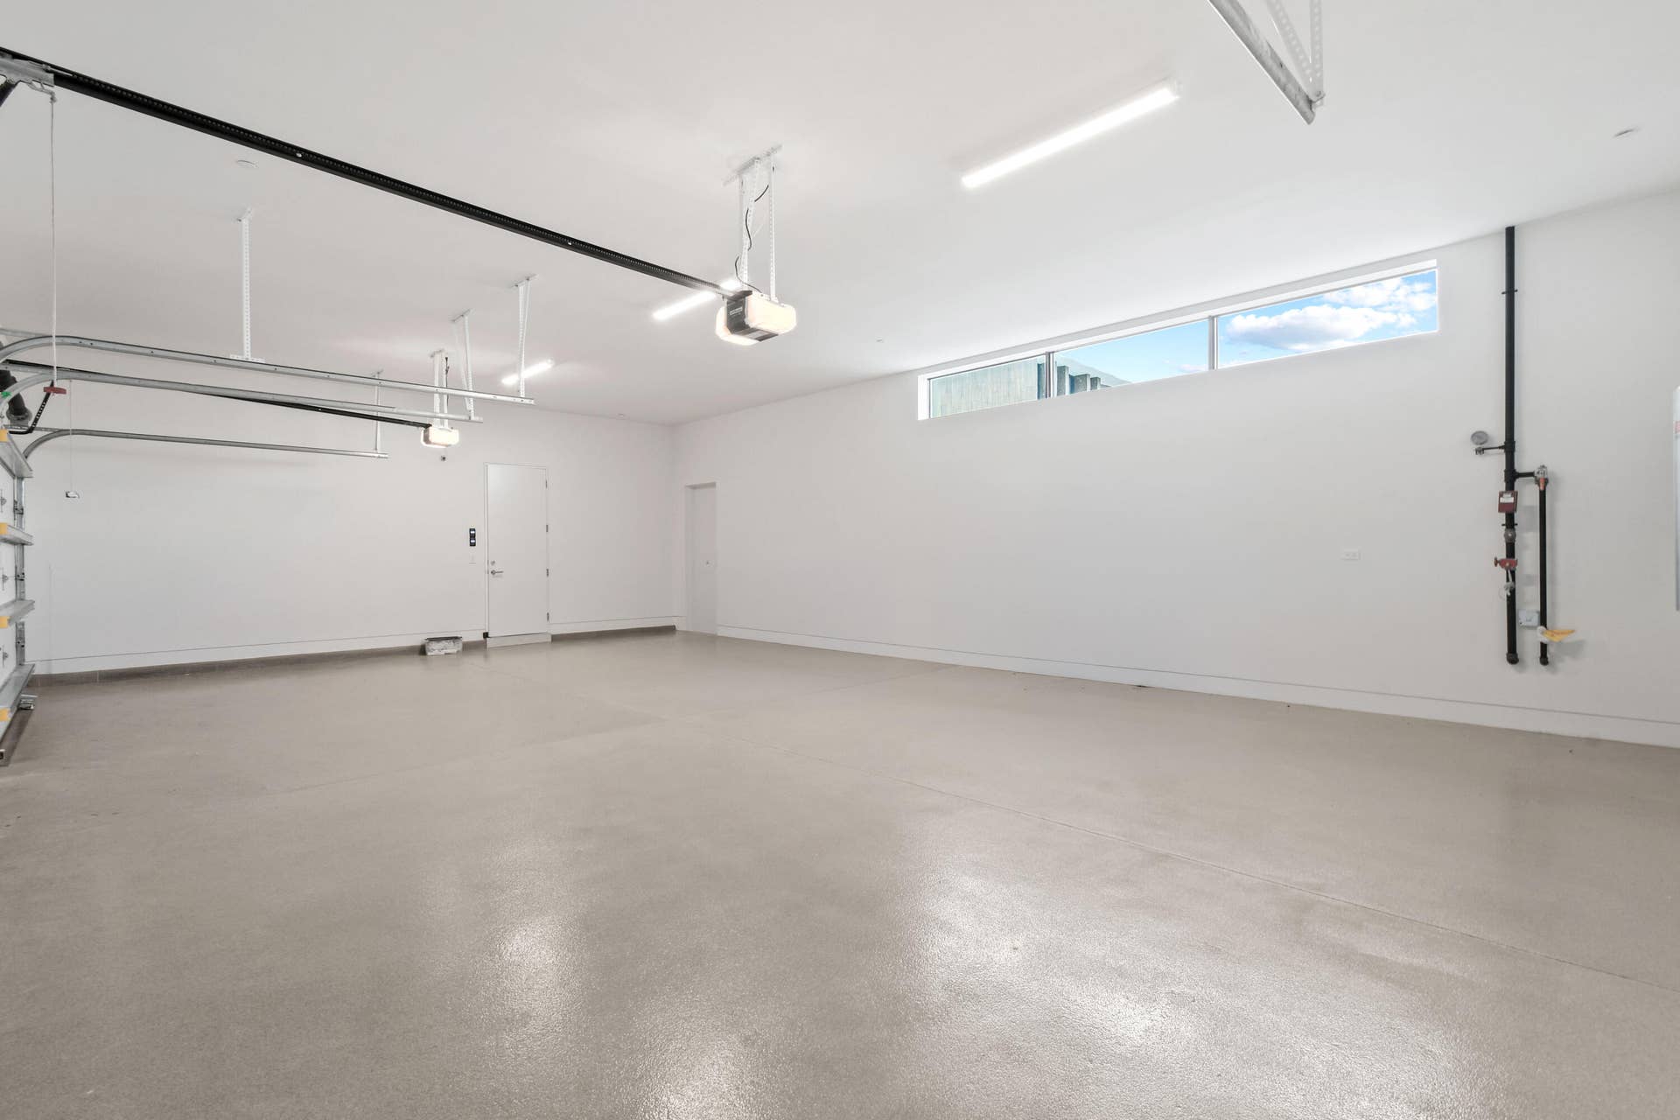
| Garage Spaces: | 3.0 |
| Heating: | Central, NaturalGas, Solar |
| High School: | Palm Beach Gardens |
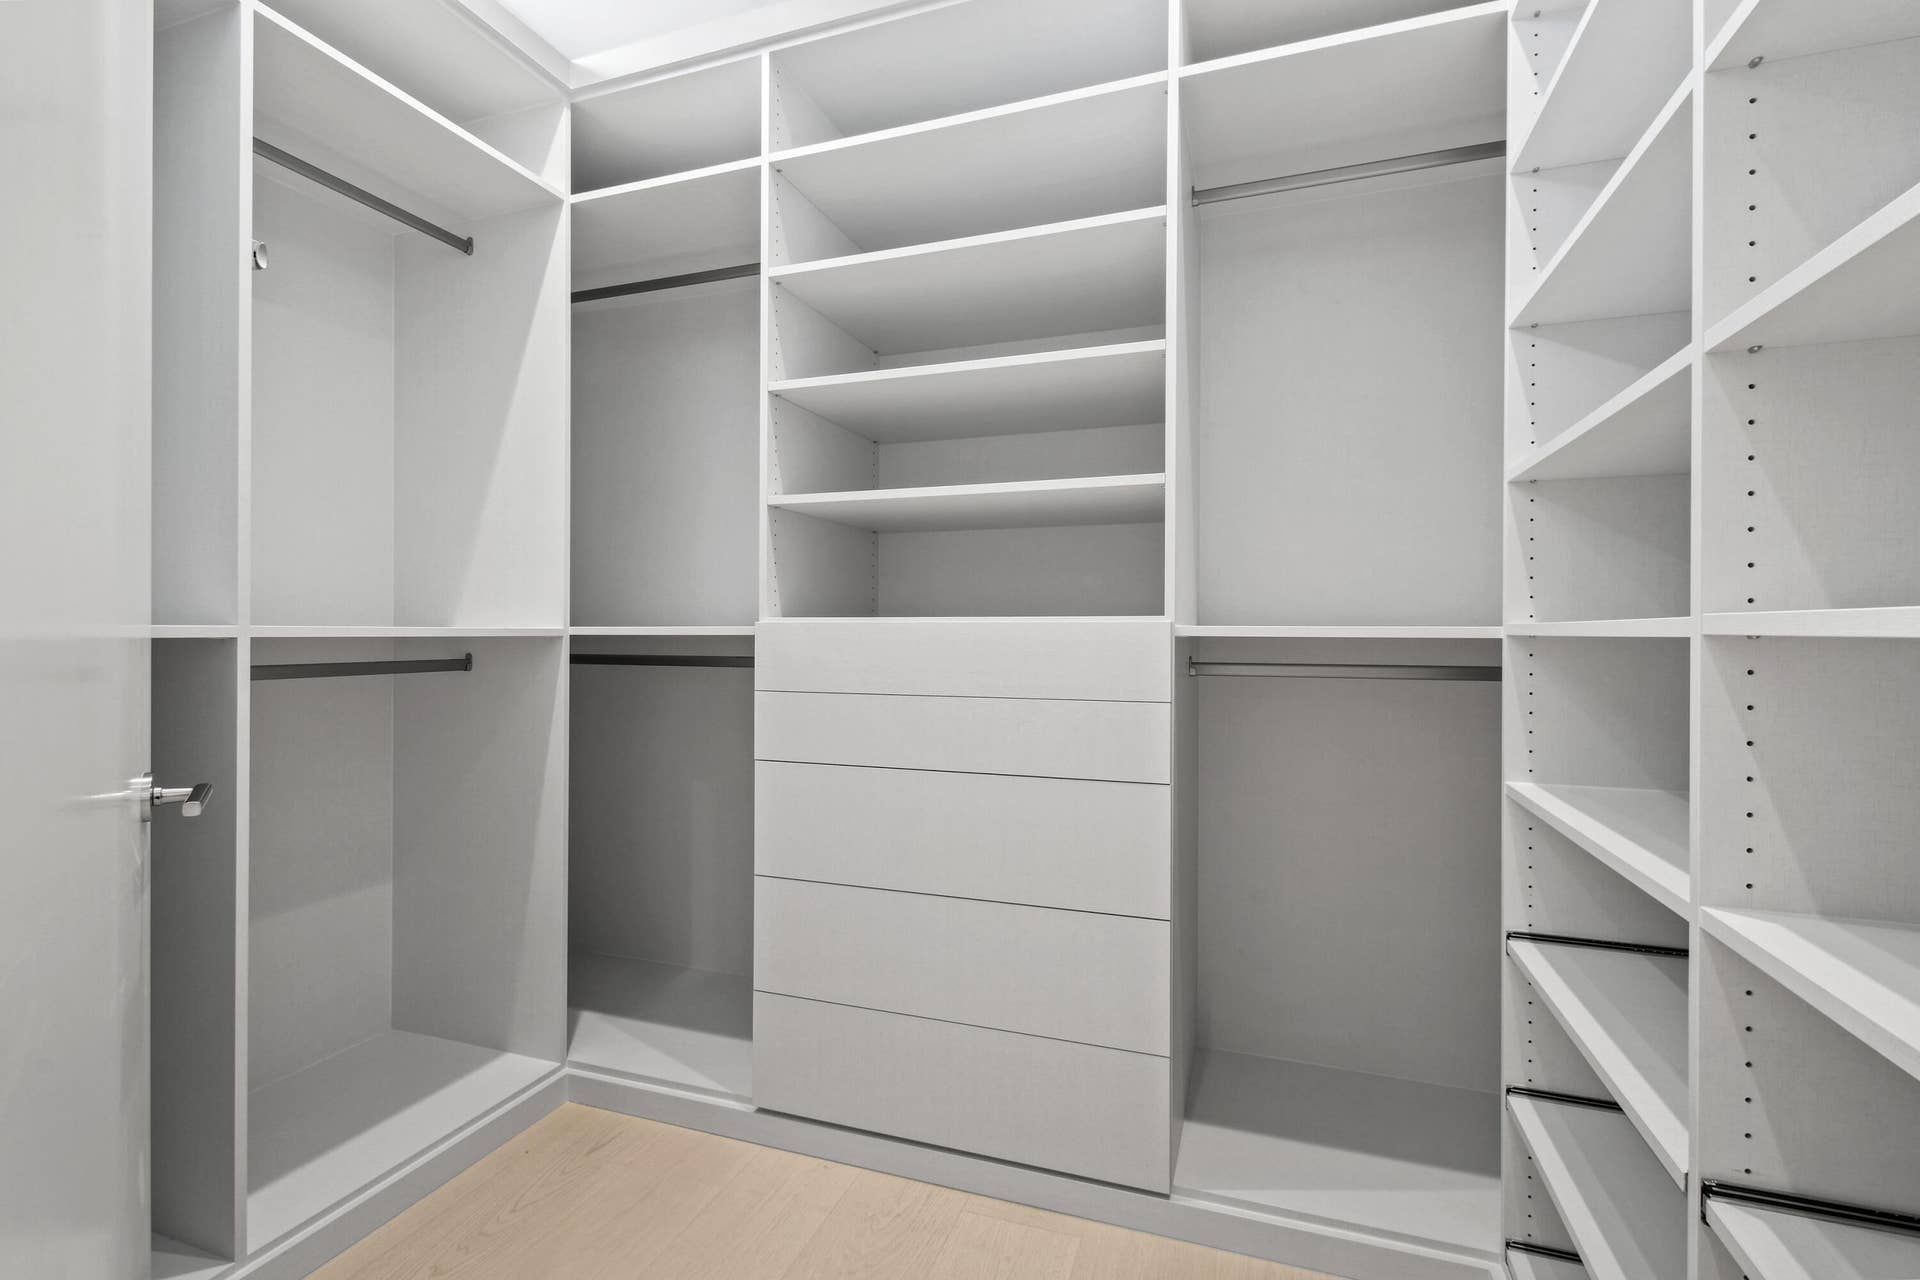
| Interior Features: | WetBar, BreakfastArea, Bathtub, DualSinks, EatInKitchen, KitchenIsland, KitchenDiningCombo, LivingDiningRoom, CustomMirrors, MainLevelPrimary, MultipleEnSuiteBathrooms, Pantry, Storage, SoakingTub, WalkInClosets, Bar |
| Pets Allowed: | CatsOk, DogsOk, Yes |
| Possession: | CloseOfEscrow |
| Roof: | Concrete, Other |
| State/Province: | FL |
| Subdivision: | Panther National At Avenir Pod |
| Tax Year: | 2025 |
| Total Floors/Stories: | 2 |
| Utilities: | CableAvailable, ElectricityConnected, NaturalGasConnected, PhoneConnected, SewerConnected, UndergroundUtilities, WaterConnected |
| View: | GolfCourse, Lake, Pool, Water |
| Zoning: | PDA (city) |
| Accessibility Features: | None |
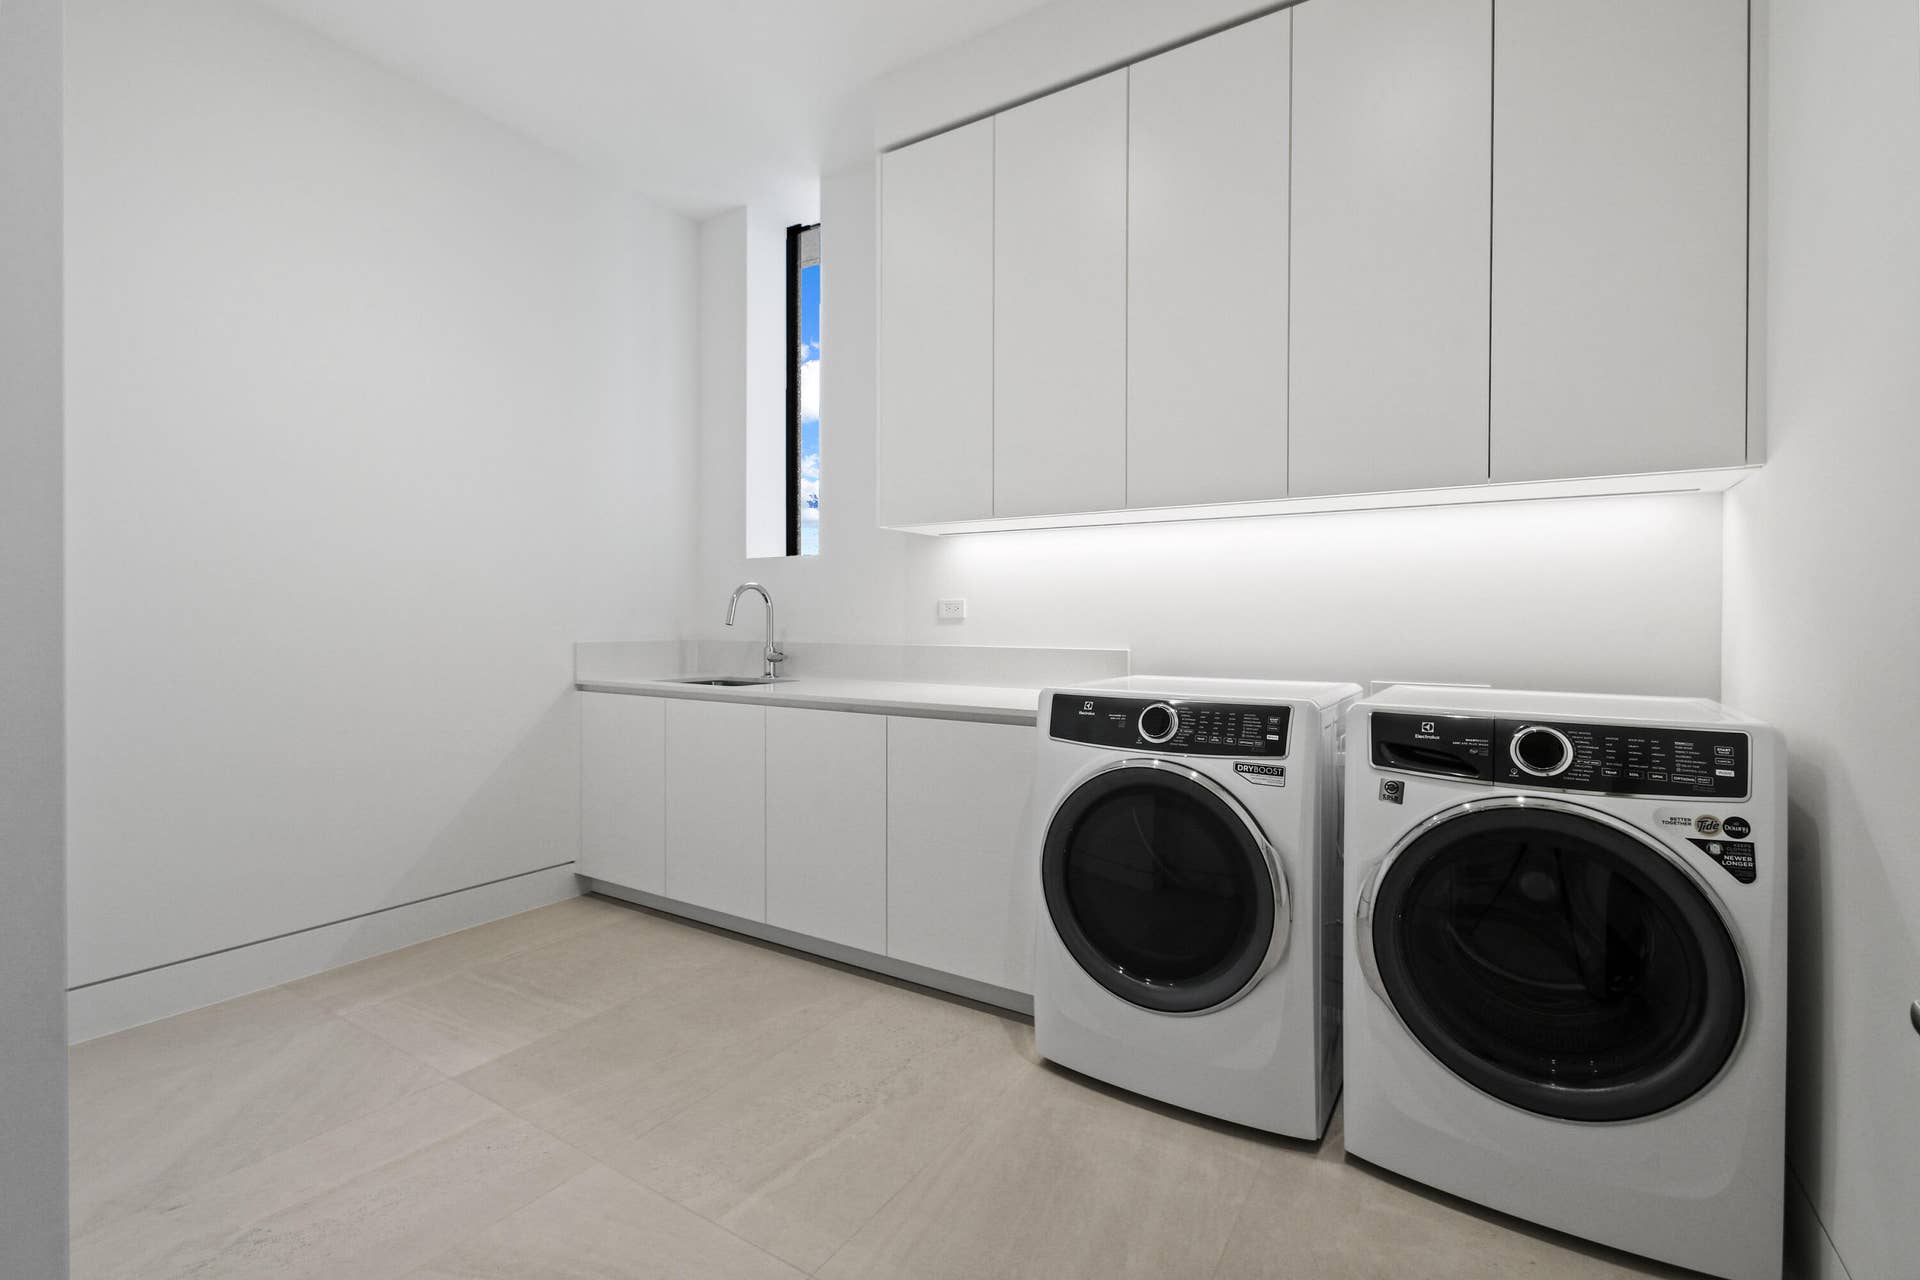
| Appliances: | Cooktop, Dryer, Dishwasher, Freezer, GasCooktop, Disposal, GasRange, IceMaker, Microwave, Oven, WaterPurifierOwned, Refrigerator, TanklessWaterHeater, WaterHeater, WaterPurifier, WineRefrigerator, Washer |
| Association Amenities: | BusinessCenter, Clubhouse, FitnessCenter, GolfCourse, Gated, Management, Maintenance, PicnicArea, Playground, Pickleball, Park, Pool, PuttingGreens, Restaurant, Sauna, SpaHotTub, Security, Sidewalks, TennisCourts, Trails |
| Association Fee2: | $889 |
| Association Fee 2 Frequency: | Annually |
| Association Fee Frequency: | Monthly |
| Association Fee Includes: | CommonAreas, Sewer, Security, Trash |
| Association Name 2: | Avenir |
| Association Phone: | 561-641-8554 |
| Association?: | Yes |
| Attached Garage?: | Yes |
| Bathrooms Total Integer: | 5 |
| Builder Model: | Verbier |
| Building Area Source: | Plans |
| Building Area Total: | 9,073.0 |
| Community Features: | HomeOwnersAssociation, Gated, PropertyManagerOnSite, Sidewalks |
| Construction Materials: | BlownInInsulation, FoamInsulation, Concrete, Stone, StoneVeneer, Stucco, WoodSiding |
| Cooling?: | Yes |
| Covered Spaces: | 3.0 |
| Cumulative Days On Market: | 85 |
| Direction Faces: | East |
| Disclosures: | CovenantsRestrictionsDisclosure, HomeWarranty, SpecialAssessment |
| Door Features: | FrenchDoors |
| Electric: | EnergyStorageDevice |
| Entry Level: | 1 |
| Entry Location: | Front |
| Fencing: | BackYard, Fenced, Full, Gate |
| Foundation Details: | Block |
| Frontage Length: | 120.00 |
| Frontage Type: | Waterfront |
| Garage?: | Yes |
| Green Energy Efficient: | Doors, Windows |
| Green Energy Generation: | Solar |
| Heating?: | Yes |
| Home Warranty?: | Yes |
| Laundry Features: | WasherHookup, ElectricDryerHookup, GasDryerHookup, Inside, MainLevel, LaundryRoom, LaundryTub, Sink |
| Levels: | Two |
| Listing Agreement: | ExclusiveRightToSell |
| Listing Terms: | Cash, Conventional, Contract, Exchange1031 |
| Living Area Source: | Plans |
| Lot Features: | Landscaped, OnGolfCourse, SprinklersAutomatic, SprinklerSystem |
| Lot Size Area: | 21845.0 |
| Lot Size Dimensions: | 120x175 |
| Main Level Bathrooms: | 2 |
| Main Level Bedrooms: | 1 |
| Middle Or Junior School: | Osceola Creek |
| MLS Area Minor: | Pb27 |
| Mobile Dim Units: | Feet |
| Current Price: | $8,850,000.00 |
| Green Building Verification Type: | EnergyStarCertifiedHomes |
| Green Verification YN: | Yes |
| Number Of Units In Community: | 242 |
| Open Parking Spaces: | 2.0 |
| Original List Price: | $8,850,000 |
| Country Subdivision: | 12099 |
| Frontage Length Remarks: | 120.00 |
| Parcel Number: | 52414204020000300 |
| Parking Features: | Attached, Driveway, ElectricVehicleChargingStations, Garage, GarageDoorOpener, PaverBlock |
| Parking Total: | 5 |
| Pets Allowed Yn: | Yes |
| Record Signature: | -844,167,657 |
| Universal Parcel Id: | urn:reso:upi:2.0:US:12099:52414204020000300 |
| Patio And Porch Features: | Covered, Open, Patio, Screened, Terrace, Balcony, Rooftop |
| Pool Features: | EnergyStarQualifiedPoolPump, Fenced, Gunite, GasHeat, InGround, PoolEquipment, Private, PoolSpaCombo, SaltWater, Waterfall, Association, Heated, OutsideBathAccess |
| Pool Private?: | Yes |
| Postal City: | Palm Beach Gardens |
| Postal Code Plus4: | 2972 |
| Property Condition: | Resale |
| Public Survey Township: | 52 |
| Road Frontage Type: | PrivateRoad |
| Road Responsibility: | PrivateMaintainedRoad |
| Rooms Total: | 3 |
| Security Features: | SecuritySystemOwned, SecuritySystem, CarbonMonoxideDetectors, FireAlarm, FireSprinklerSystem, SecurityGate, SecuredGarageParking, GatedCommunity, SmokeDetectors, SecurityFence, SecurityGuard, SecurityLights |
| Sewer: | PublicSewer |
| Spa Features: | Gunite, Heated, InGround |
| Spa?: | Yes |
| Special Listing Conditions: | Standard, ListedAsIs |
| Structure Type: | House |
| View?: | Yes |
| Waterfront Features: | None |
| Water Source: | Public |
| Window Features: | Sliding, StormWindows |
| Basement Yn: | No |
| Listing Contract Date: | 2026-06-30 |
| Association Name: | GRS Management |
| Road Surface Type: | Asphalt |
| Stories Total: | 2 |
| Property Sub Type Additional: | SingleFamilyResidence |
Listing Courtesy of: Living by IMI
Listing Agent: Jonas Mikals
530-386-5945

All listings featuring the BMLS logo are provided by BeachesMLS Inc. This information is not verified for authenticity or accuracy and is not guaranteed. © 2026 BeachesMLS, Inc. All rights reserved.
BeachesMLS data last updated on October 08, 2026 05:11 PM - ET
Property Last Updated: October 08, 2026 05:11 PM - ET
