



120 Celestial Way, #309
Juno Beach, FL 33408
$799,900
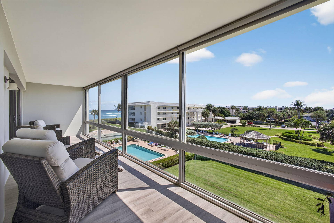
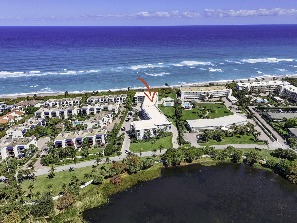
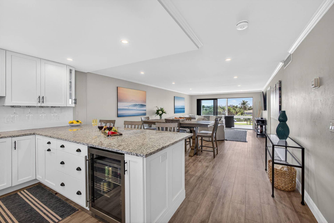
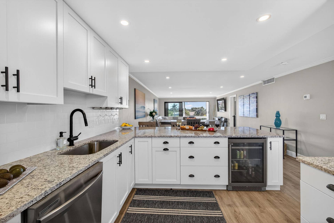
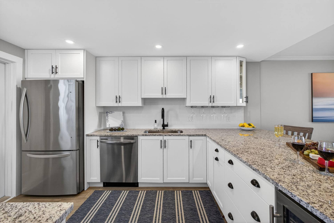
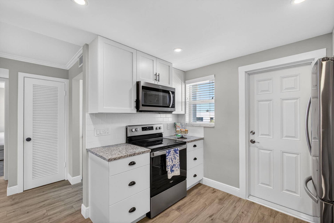
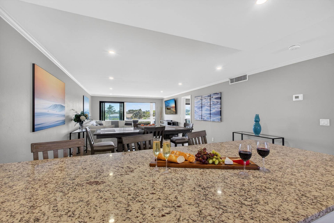
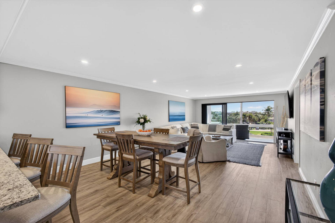
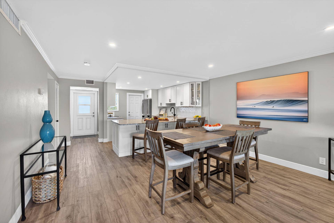
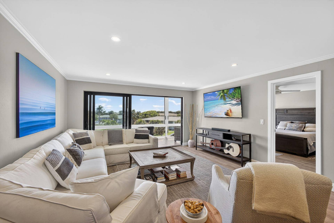
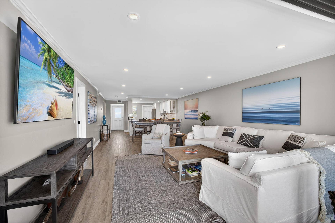
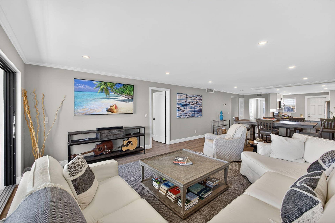
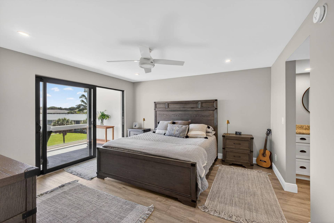
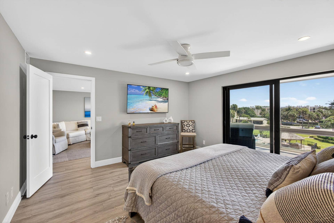
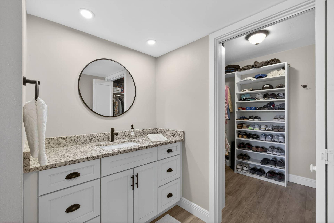
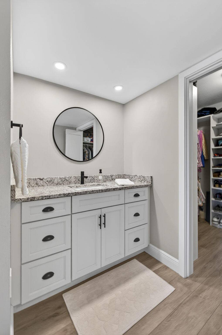
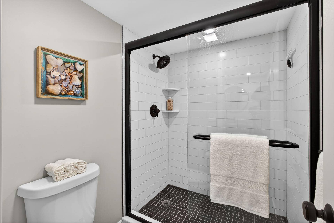
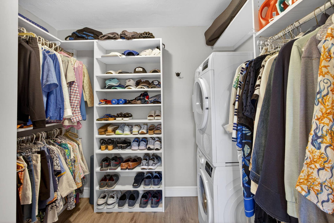
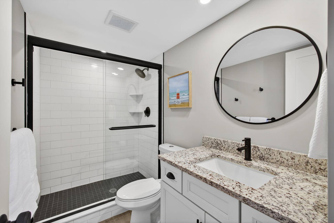
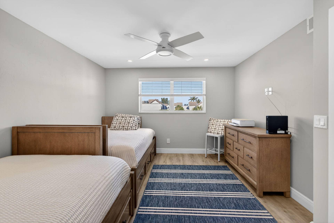
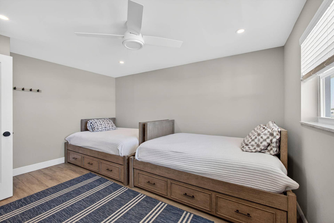
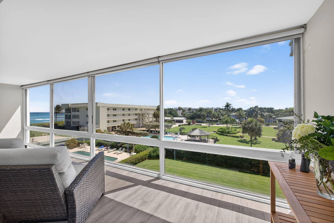
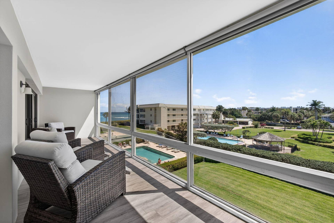
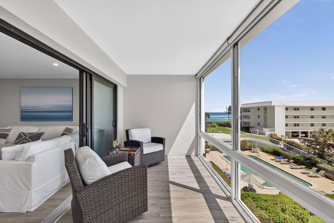
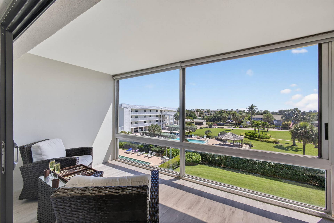
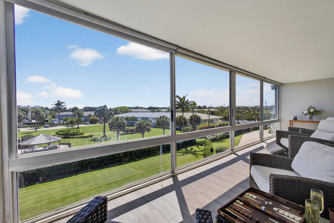
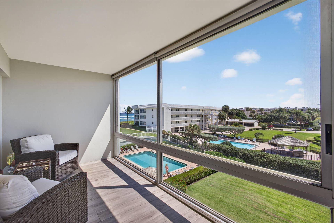
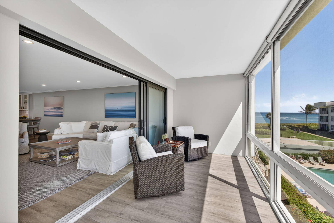
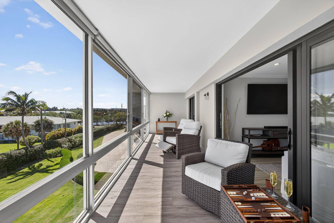
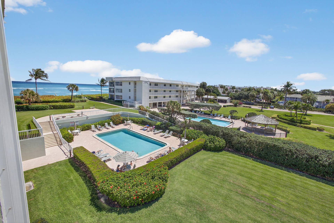
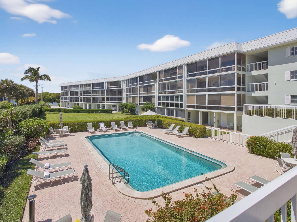
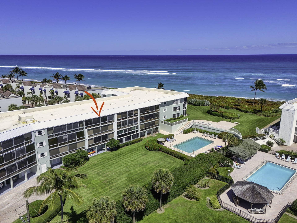
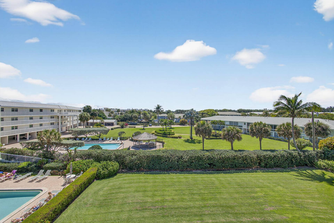
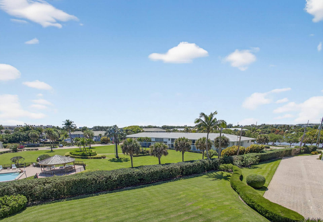
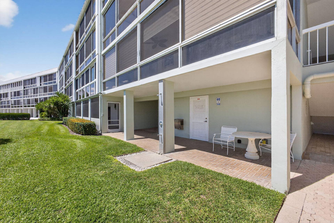
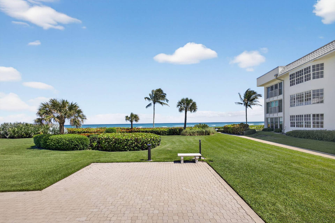
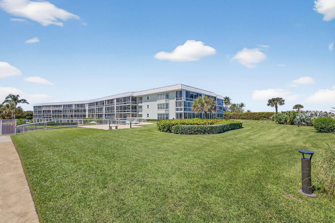
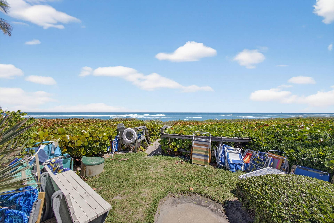
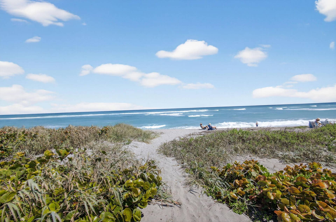
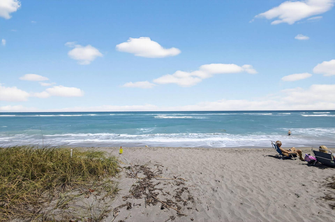
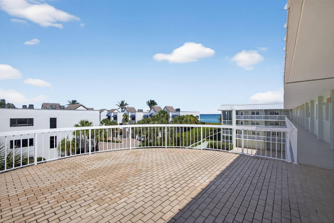
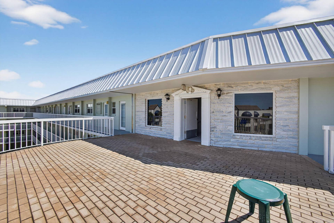
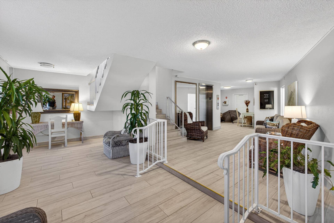
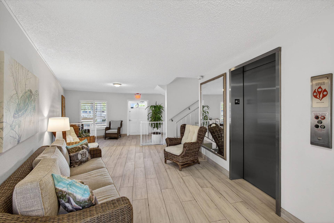
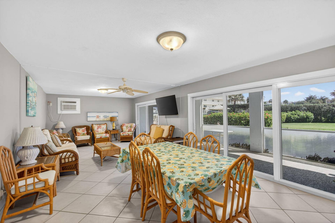
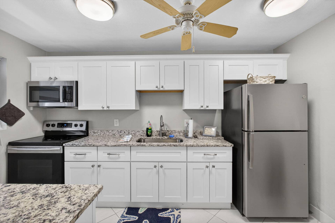
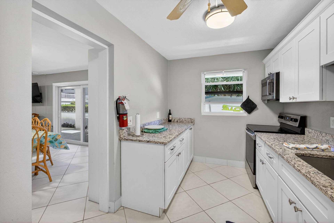
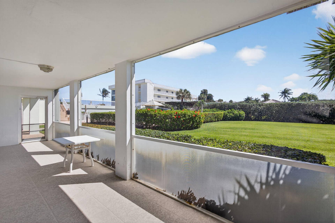
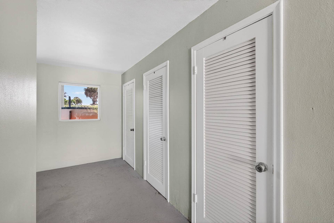
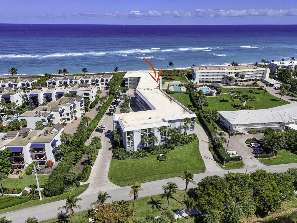
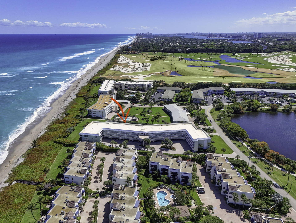
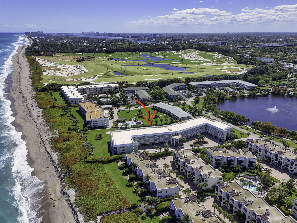
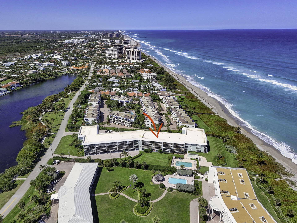
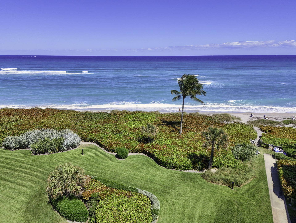
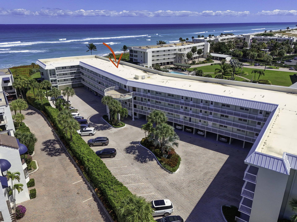
Wake up to the Atlantic Ocean breezes and end your day with sunset skies in this renovated top-floor 55+ condo at The Barclay in Juno Beach. This 2-bed, 2-bath coastal retreat offers ocean views from your private porch, with the beach just steps away. Beautifully updated from the designer kitchen with white soft-close cabinetry, granite countertops, stainless steel appliances, and wine fridge, to the seamless vinyl wood-look flooring throughout. Both bathrooms reflect a clean, modern coastal aesthetic with granite finishes and beautifully tiled showers. Washer/Dryer in the unit, impact sliders, recessed lighting complete the space, delivering both style and peace of mind. Deeded covered carport, private storage, pool, beach access, walk to restaurants & 20 minutes to PB airport. Some of the upgrades to unit 309 include; New A/C in 2023, Roof Replaced around 2021, Water Heater in 2021, Crown Molding in Living Room, Electrical was updated and Recessed Lighting, Front door and Kitchen Door Replaced 2024, Impact Sliders Installed Leading to Balcony, The Balcony has Sliding Glass Panels and Sliding Screens with Motorized Window Shades, Window Blinds in Guest and Kitchen 2021, Built in Custom Closet in Primary. Juno Beach is the perfect location and ready for you to move in!
| Listing Id: | B26005940 |
|---|---|
| List Price: | $799,900 |
| Property Type: | Residential |
| Type: | Condominium |
| Status: | Active |
| Total Bedrooms: | 2 |
| Full Baths: | 2 |
| Living Sq. Ft.: | 1,200 |
| Hoa Fee/Month: | $1,198 |
| Taxes: | $12,731 |
| Waterfront: | Yes |
| City: | Juno Beach |
| County: | Palm Beach |
| Zip Code: | 33408 |
| Year Built: | 1967 |
| Area: | 5220 |
| Carport Spaces: | 1.0 |
| Cooling: | CentralAir, CeilingFans, Electric |
| Directions: | US 1 to Donald Ross, East to Ocean Drive, South to Celestial Way turn left to 120 Celestial Way Unit 309 |
| Elementary School: | The Conservatory School at North Palm Beach |
| Exterior Features: | Balcony, OutdoorLivingArea, OutdoorShower |
| Flooring: | Vinyl |
| Furnished: | Unfurnished |
| Heating: | Central, Electric |
| High School: | William T. Dwyer |
| Interior Features: | LivingDiningRoom, MainLevelPrimary, SplitBedrooms, SeparateShower, WalkInClosets |
| Pets Allowed: | NumberLimit, SizeLimit, Yes |
| Possession: | CloseOfEscrow |
| Roof: | Concrete, RolledHotMop |
| State/Province: | FL |
| Subdivision: | Barclay |
| Tax Year: | 2025 |
| Total Floors/Stories: | 1 |
| Utilities: | CableAvailable, ElectricityConnected, SewerAvailable, WaterAvailable |
| View: | Garden, Lake, Ocean, Pool, Water |
| Zoning: | RM-2 (city) |
| Accessibility Features: | None |
| Appliances: | Dryer, Dishwasher, ElectricRange, Microwave, Range, Refrigerator, WineRefrigerator, Washer |
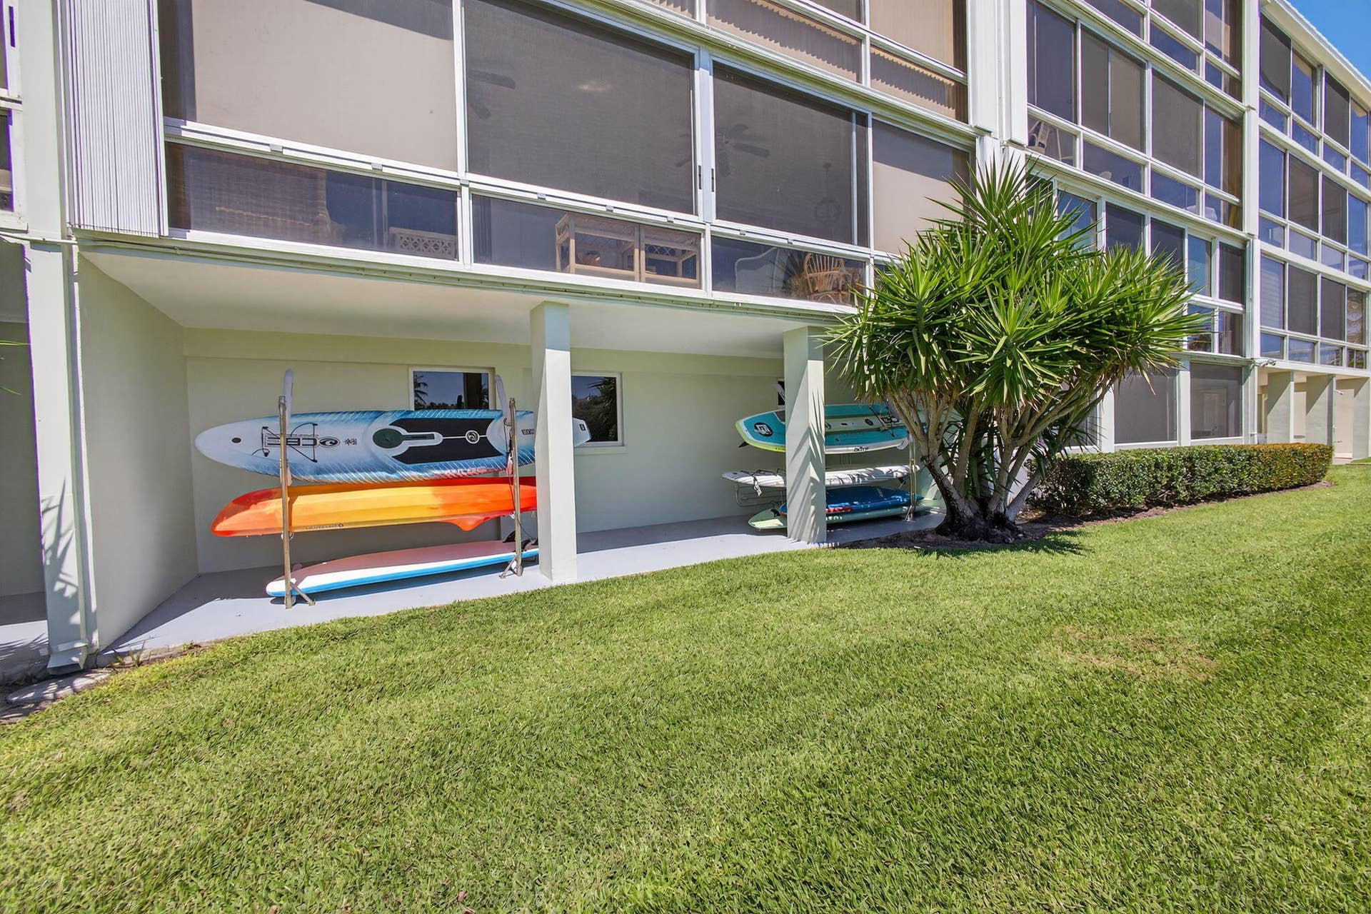
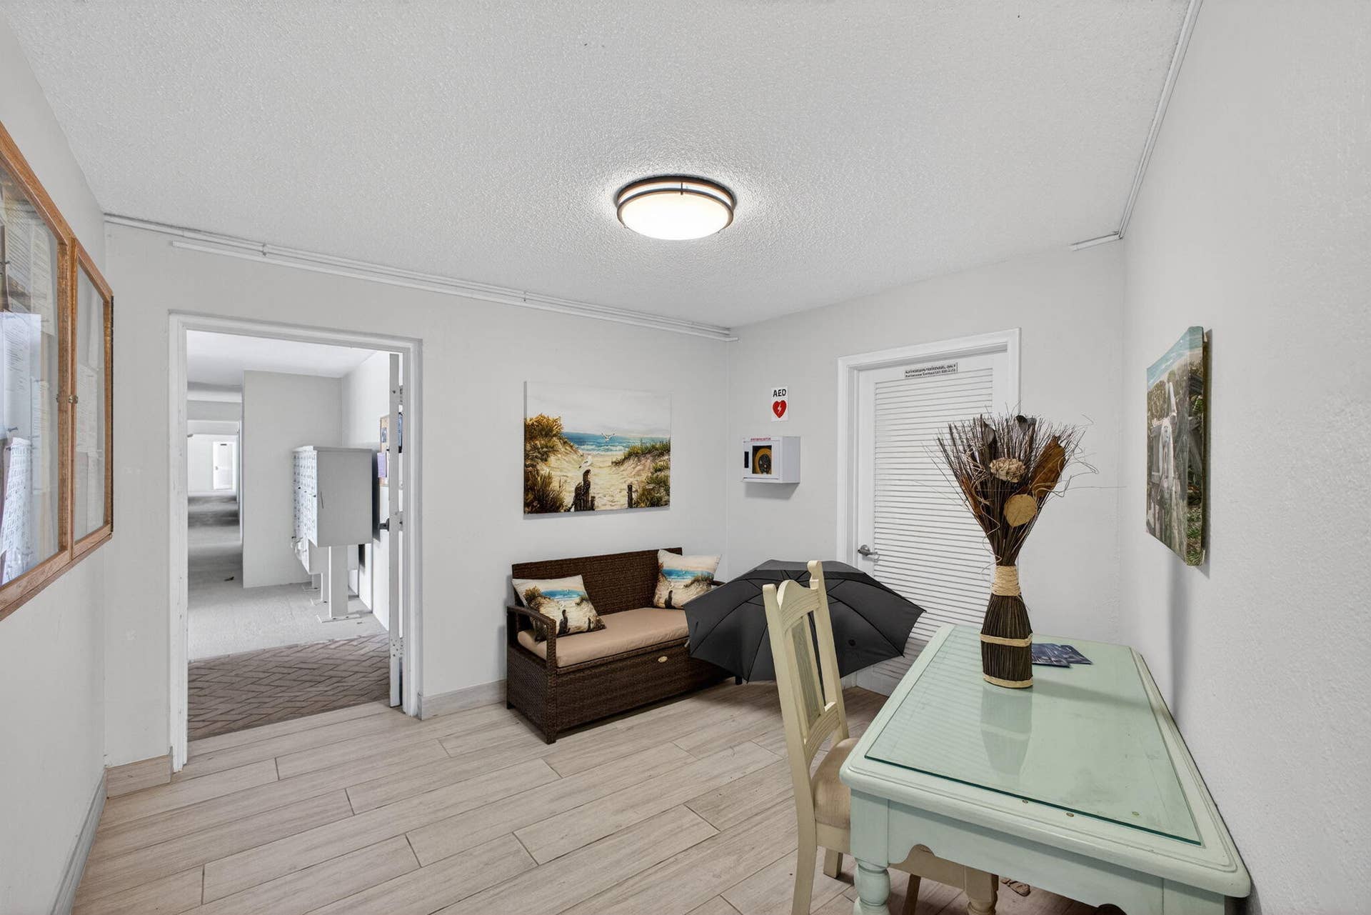
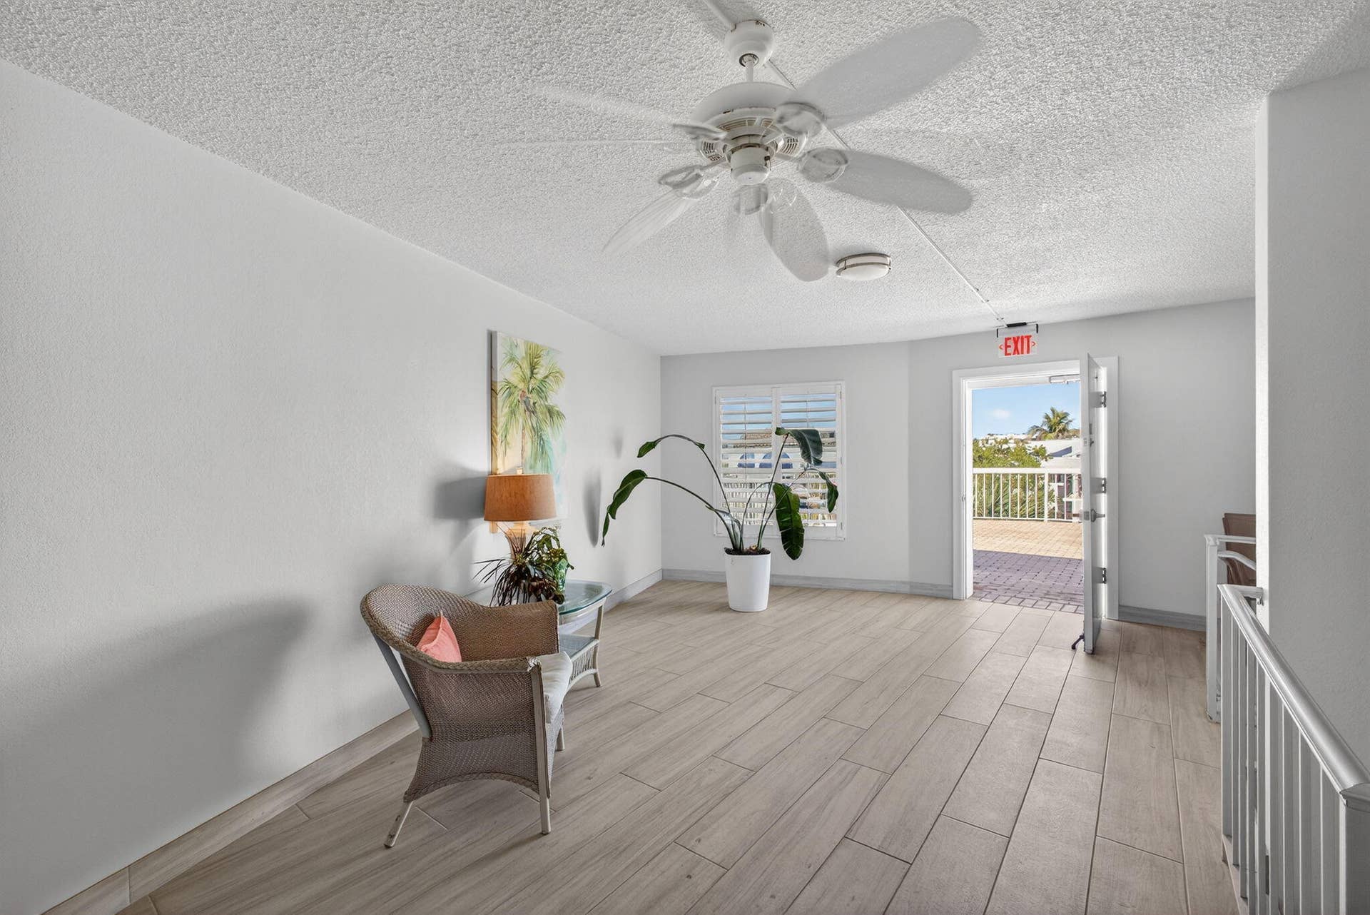
| Association Amenities: | BeachRights, BeachAccess, BikeStorage, Clubhouse, CommunityKitchen, CarWashArea, Laundry, Maintenance, Pool, Storage, Sidewalks, Trash, Elevators |
| Association Fee2: | $1,198 |
| Association Fee Frequency: | Monthly |
| Association Fee Includes: | CommonAreas, Insurance, MaintenanceGrounds, Sewer, Trash, Water |
| Association Phone: | 561-935-9366 |
| Association?: | Yes |
| Bathrooms Total Integer: | 2 |
| Building Area Source: | PublicRecords |
| Building Area Total: | 1,200.0 |
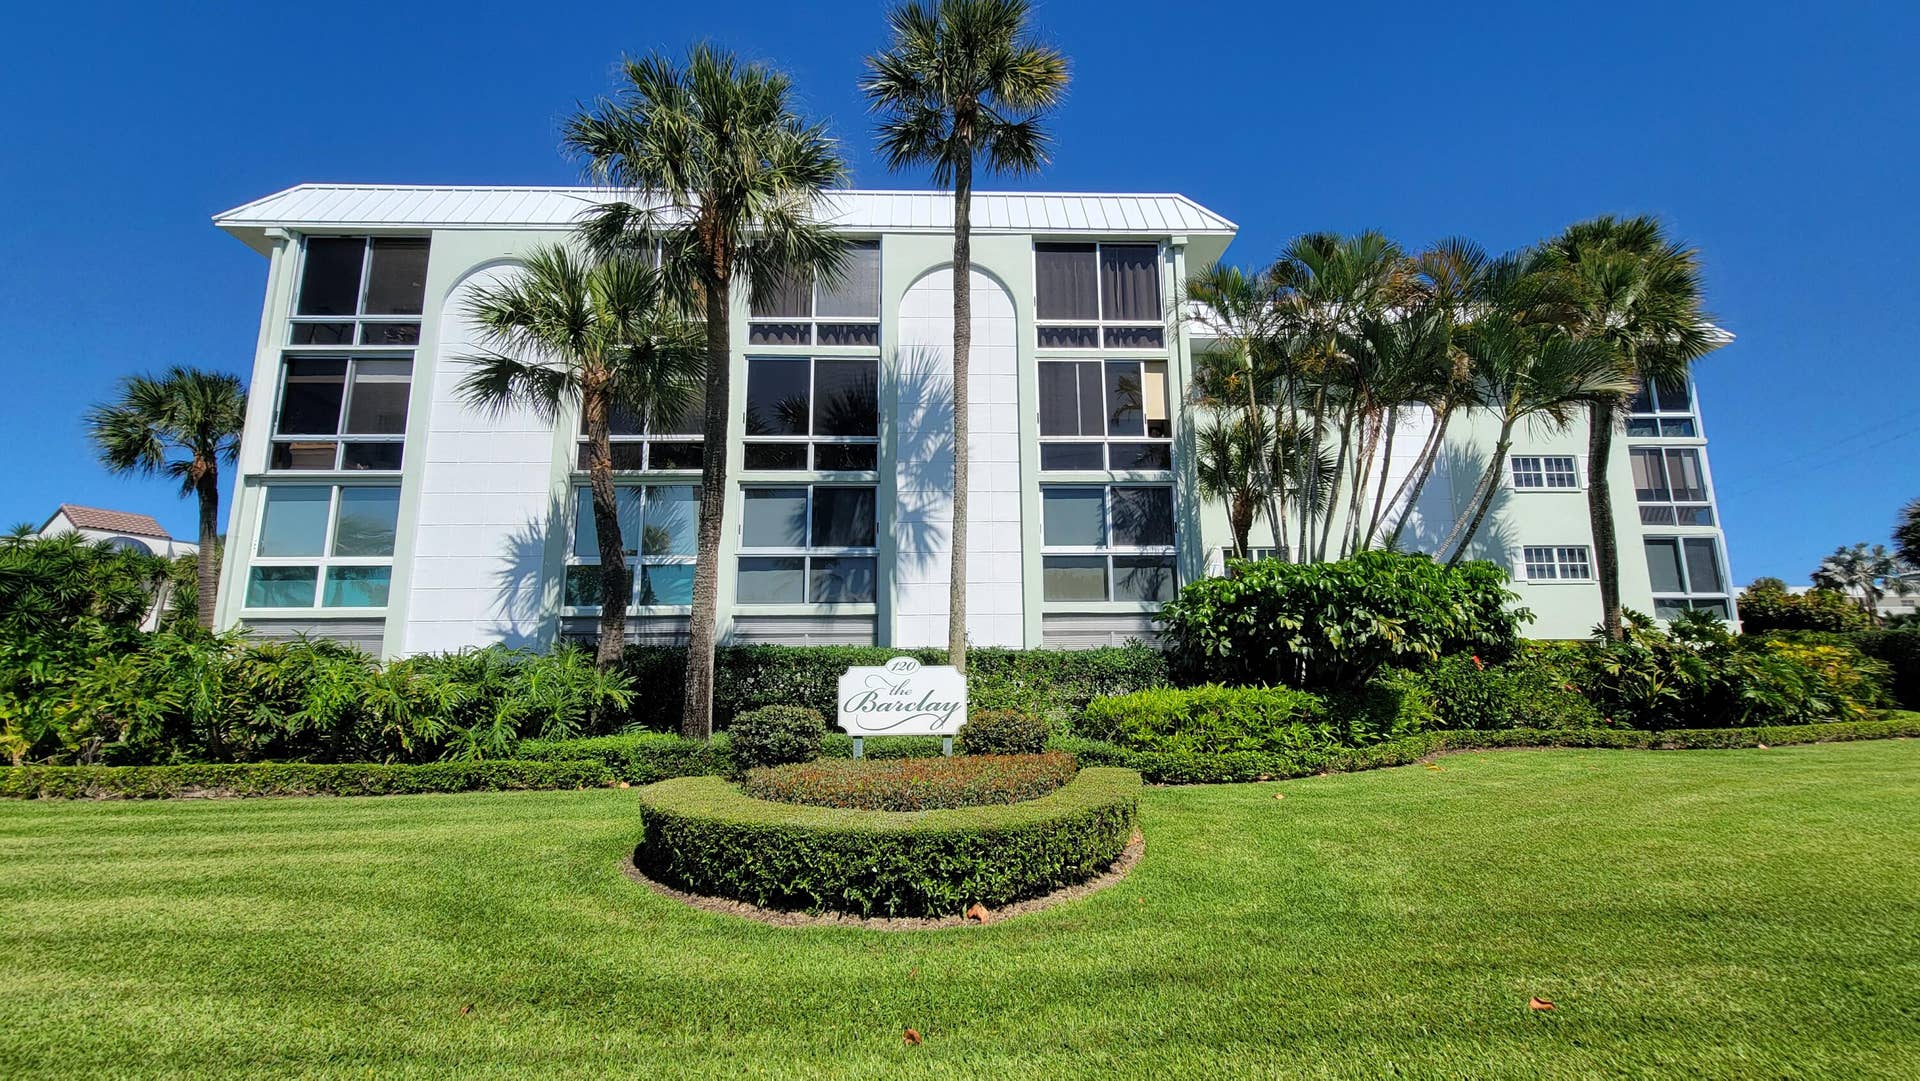
| Building Name: | The Barclay |
| Carport?: | Yes |
| Construction Materials: | CBSConcreteBlockStructure, Block, Concrete, Stucco |
| Cooling?: | Yes |
| Covered Spaces: | 1.0 |
| Cumulative Days On Market: | 198 |
| Direction Faces: | North |
| Electric: | Amps150 |
| Entry Level: | 3 |
| Foundation Details: | Slab |
| Frontage Length: | 215.00 |
| Frontage Type: | Waterfront |
| Heating?: | Yes |
| Laundry Features: | Inside, WasherDryerInstallAllowed |
| Levels: | One |
| Listing Agreement: | ExclusiveRightToSell |
| Listing Terms: | Cash, Conventional, VaLoan |
| Living Area Source: | Assessor |
| Lot Features: | None |
| Lot Size Area: | 0.0 |
| Main Level Bathrooms: | 2 |
| Main Level Bedrooms: | 2 |
| Middle Or Junior School: | Howell L. Watkins |
| MLS Area Minor: | Pb28 |
| Mobile Dim Units: | Feet |
| Current Price: | $799,900.00 |
| Original List Price: | $799,900 |
| Country Subdivision: | 12099 |
| Frontage Length Remarks: | 215.00 |
| Other Parking: | CarportSpaces:1.00 |
| Maximum Number Of Pets: | 1 |
| Maximum Pet Weight: | 30 |
| Parcel Number: | 28434128170000370 |
| Parking Features: | AttachedCarport, Assigned, Carport, Guest |
| Parking Total: | 1 |
| Pets Allowed Yn: | Yes |
| Pets Comments: | Total Weight Limit Of Pets:30 |
| Record Signature: | 22,041,738 |
| Universal Parcel Id: | urn:reso:upi:2.0:US:12099:28434128170000370 |
| Patio And Porch Features: | Covered, GlassEnclosed, Screened, Balcony |
| Pool Features: | Association |
| Postal City: | Juno Beach |
| Postal Code Plus4: | 2335 |
| Property Condition: | Resale |
| Public Survey Township: | 28 |
| Road Frontage Type: | CityStreet |
| Road Responsibility: | PublicMaintainedRoad |
| Security Features: | SecuritySystem, SmokeDetectors |
| Senior Community?: | Yes |
| Sewer: | PublicSewer |
| Special Listing Conditions: | Standard |
| Structure Type: | MultiFamily |
| Tax Assessed Value: | $694,860 |
| View?: | Yes |
| Waterfront Features: | BeachAccess, DeededAccess, OceanFront, ShorelineSand |
| Water Source: | Public |
| Window Features: | Blinds, Sliding, StormWindows |
| Basement Yn: | No |
| Common Interest: | Condominium |
| Listing Contract Date: | 2026-03-23 |
| Association Name: | The Barclay |
| Stories Total: | 4 |
| Property Sub Type Additional: | Condominium |
Listing Courtesy of: Waterfront Properties & Club C
Listing Agent: John P Kern
561-722-3618

All listings featuring the BMLS logo are provided by BeachesMLS Inc. This information is not verified for authenticity or accuracy and is not guaranteed. © 2026 BeachesMLS, Inc. All rights reserved.
BeachesMLS data last updated on October 08, 2026 05:11 PM - ET
Property Last Updated: October 08, 2026 05:11 PM - ET
