12020 SE Birkdale Run
Jupiter, FL 33469
$1,075,000
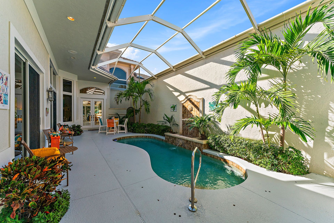
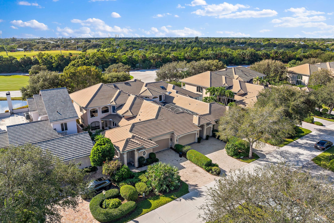
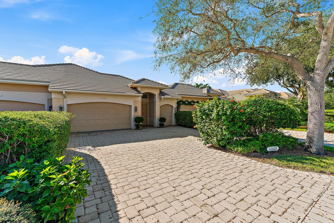
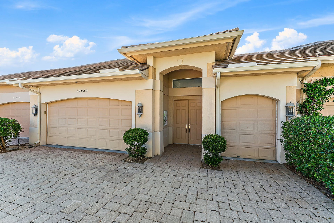
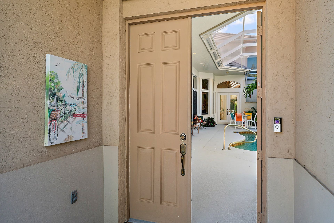
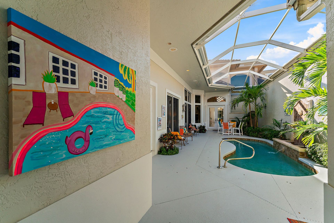
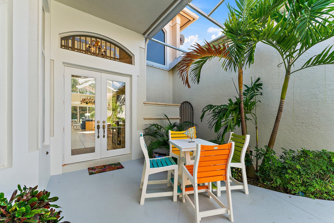
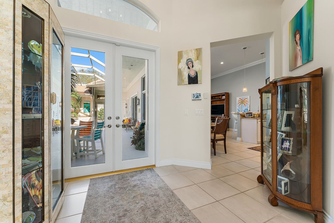
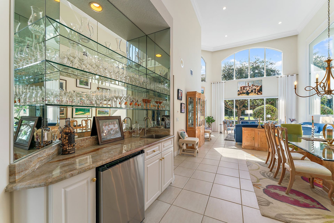
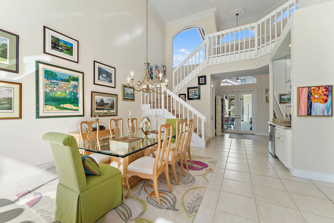
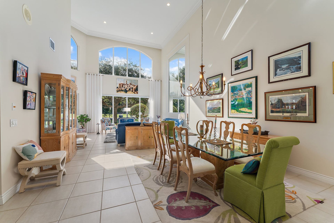
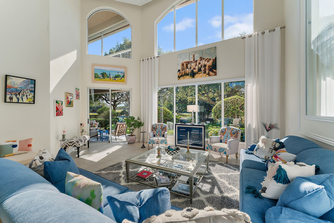
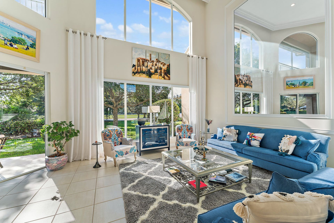
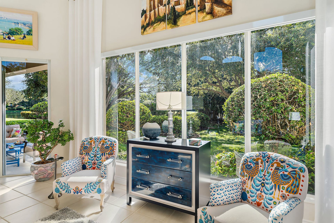
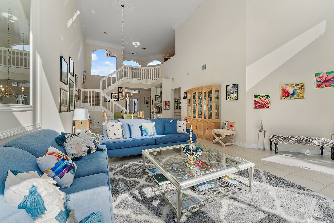
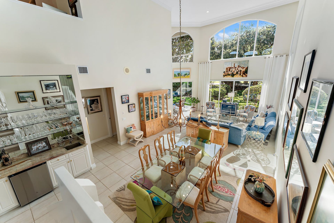
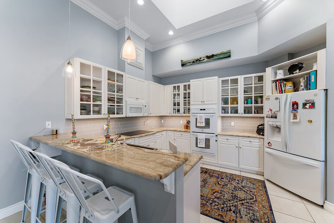
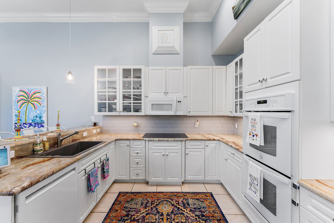
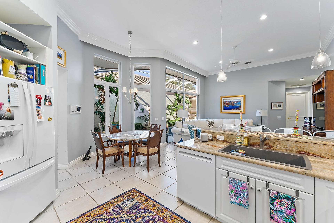
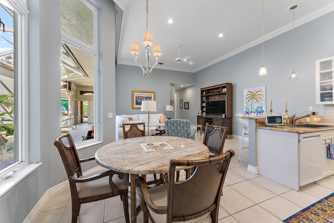
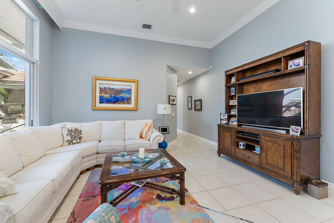
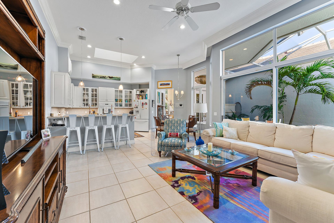
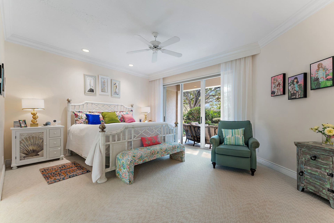
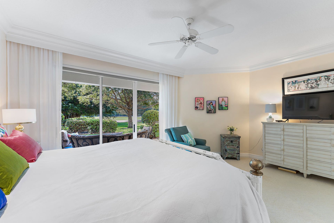
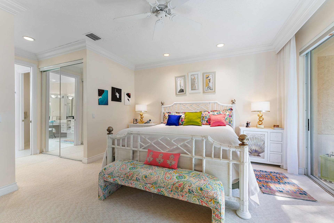
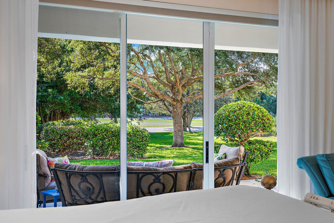
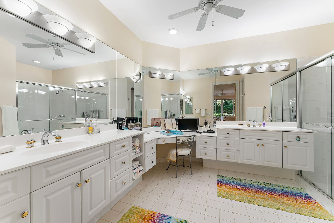
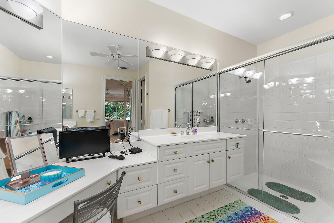
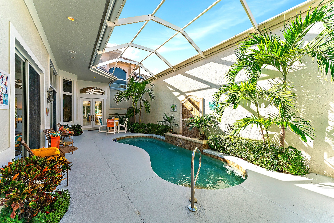
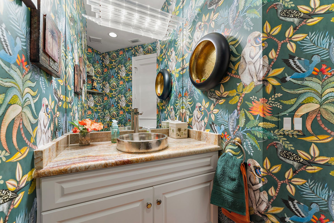
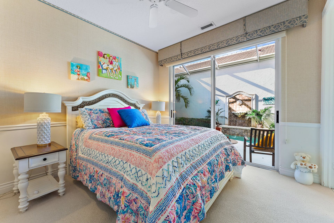
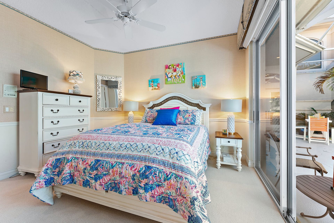
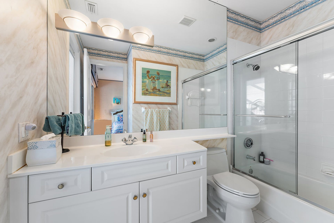
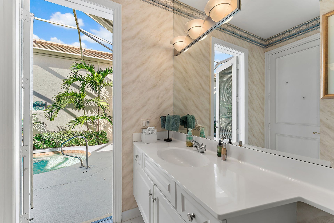
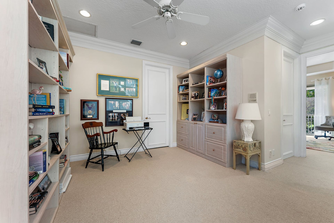
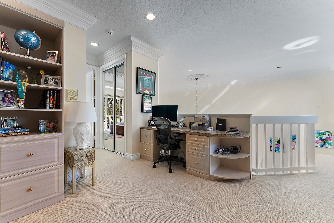
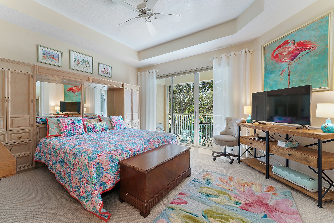
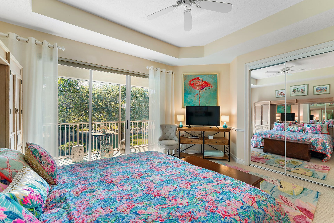
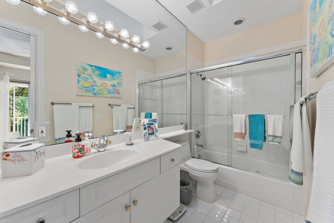
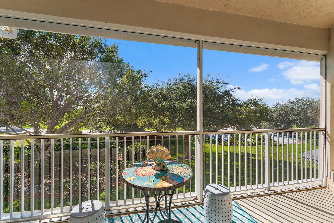
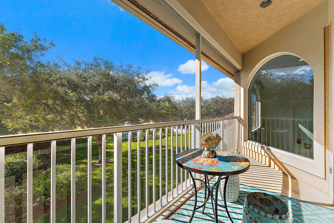
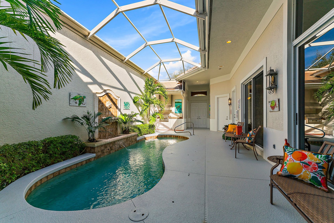
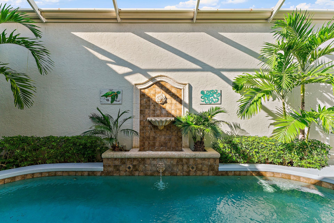
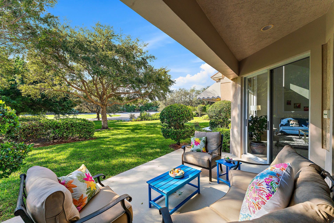
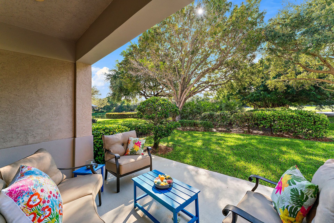
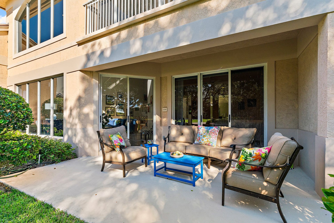
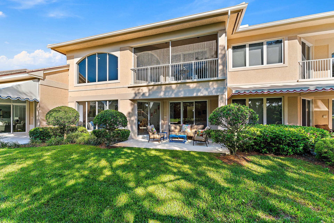
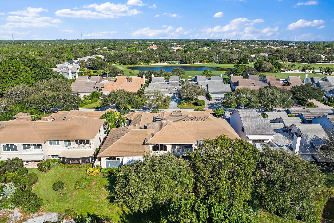
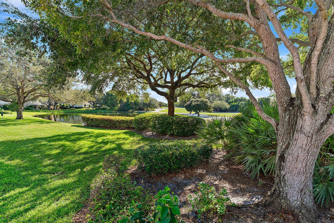
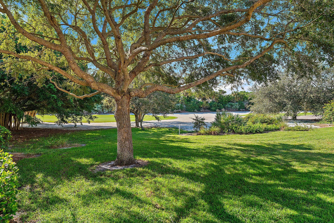
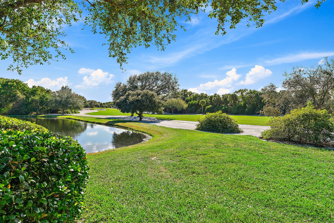
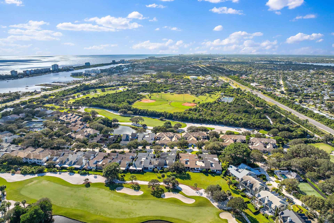
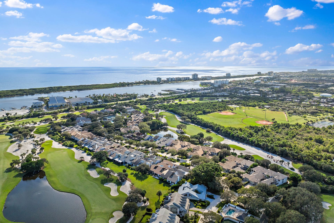
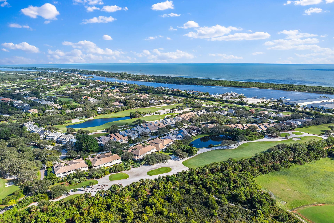
Located on the 8th hole of the Village Course in prestigious Jupiter Hills Village, this light-filled two-story townhouse features 3 bedrooms, 3 full and one-half baths, private pool, over 2,950 living square feet and 3,944 total square feet. Sun-drenched rooms with oversized windows and a 2nd floor loft with guest bedroom and sitting area make this the perfect haven for family and guests. A community pool and tennis court are just steps away.
| Listing Id: | R11152672 |
|---|---|
| List Price: | $1,075,000 |
| Property Type: | Residential |
| Type: | Townhouse |
| Status: | Pending |
| Total Bedrooms: | 3 |
| Full Baths: | 3 |
| Half Baths: | 1 |
| Living Sq. Ft.: | 2,953 |
| Hoa Fee/Month: | $916 |
| Taxes: | $8,585 |
| Lot Sq Ft: | 3,920.4 |
| Acres: | 0.09 |
| City: | Jupiter |
| County: | Martin |
| Zip Code: | 33469 |
| Year Built: | 1995 |
| Area: | 5020 - Jupiter/Hobe Sound (Martin County) - South Of Bridge Rd |
| Cooling: | CentralAir, Electric, Zoned |
| Directions: | US Hwy One north past County Line Rd. Jupiter Hills is on the west side of the street. Gate access. Must call for an appointment. |
| Elementary School: | Hobe Sound |
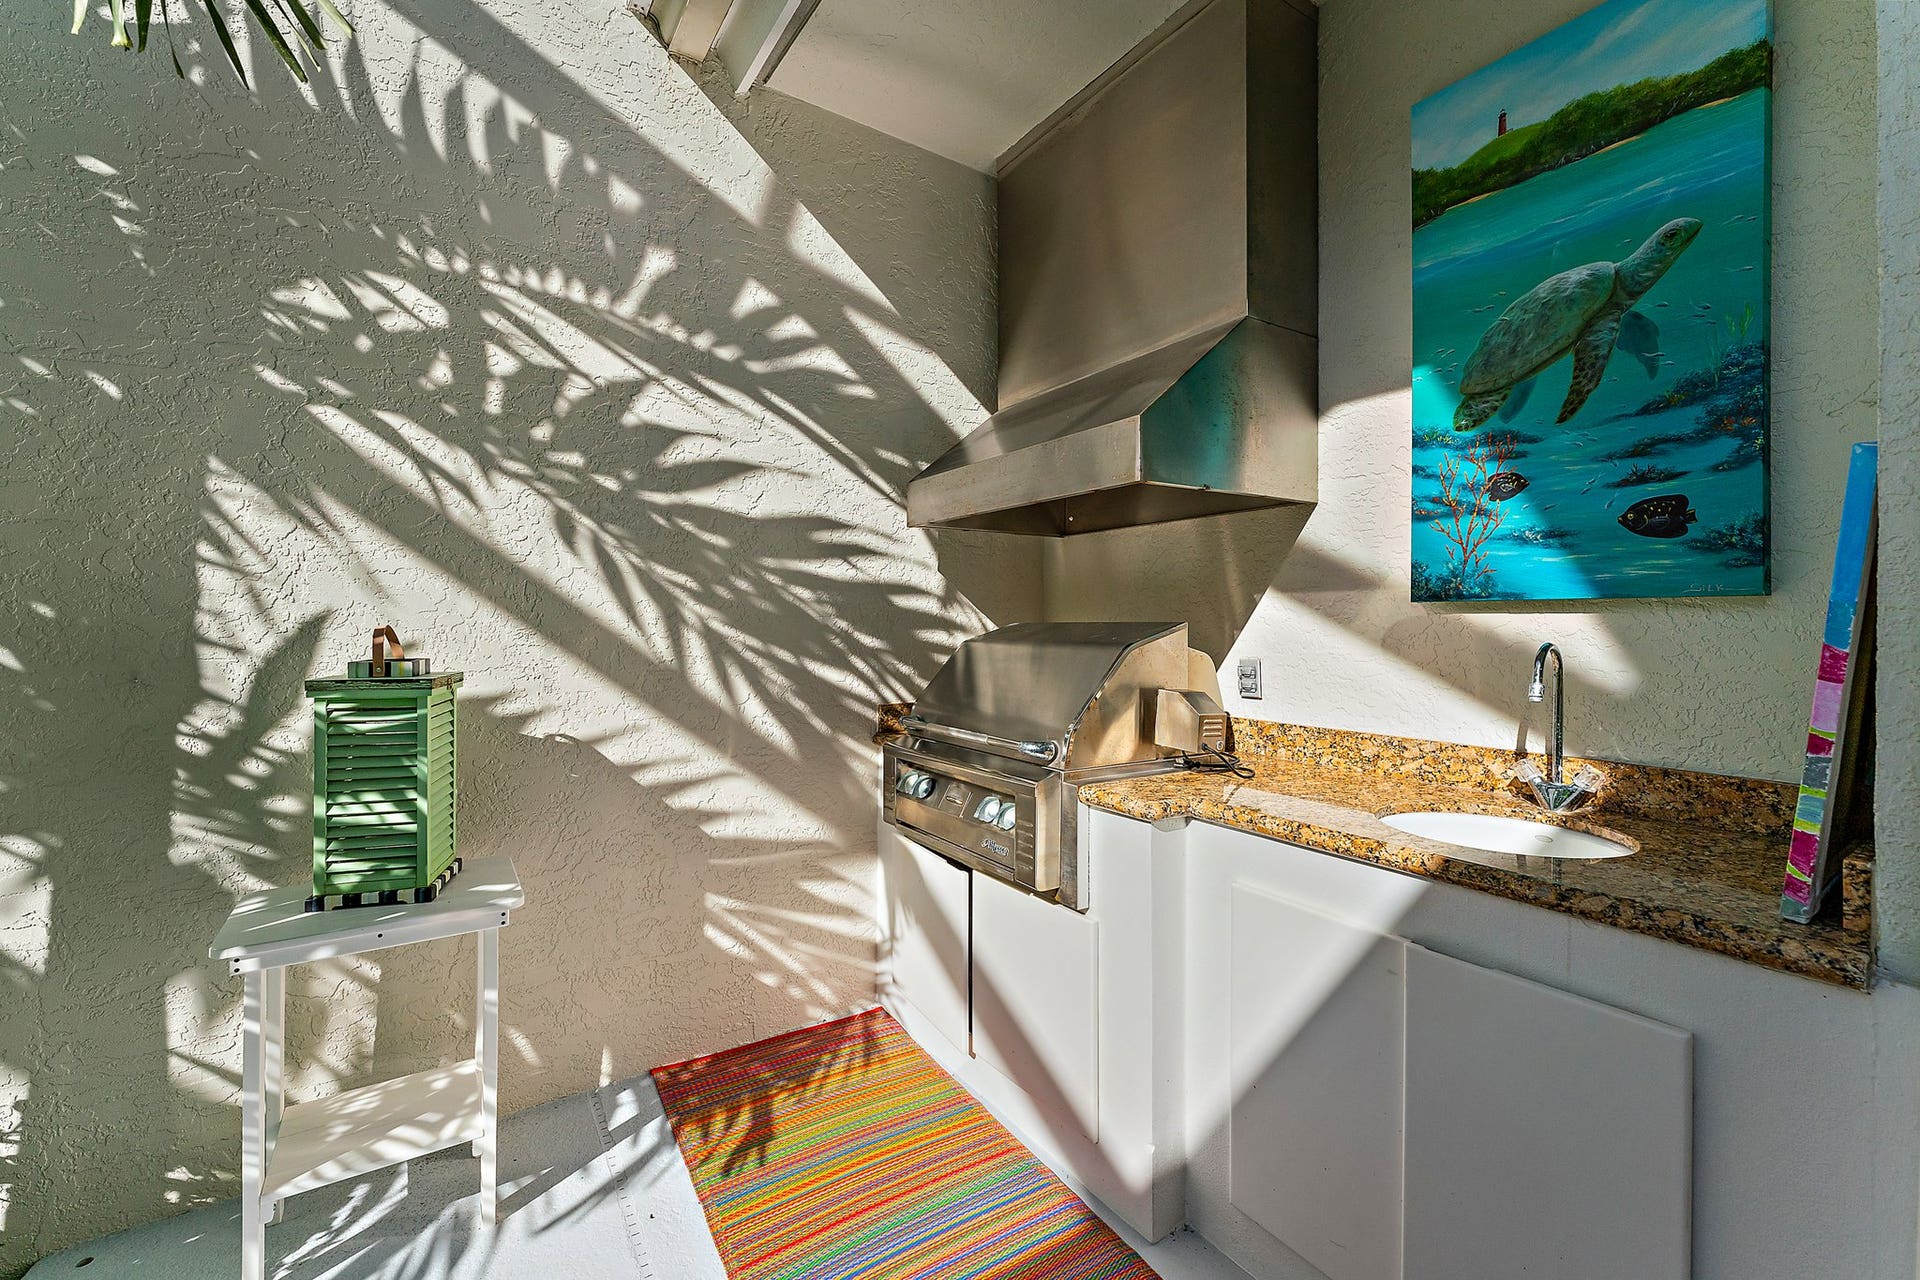
| Exterior Features: | BuiltInBarbecue, Barbecue, OutdoorKitchen, OutdoorLivingArea |
| Flooring: | Carpet, CeramicTile |
| Furnished: | Unfurnished |
| Garage Spaces: | 2.0 |
| Heating: | Central, Electric, Zoned |
| High School: | South Fork |
| Interior Features: | WetBar, BreakfastArea, CathedralCeilings, DualSinks, EntranceFoyer, EatInKitchen, FamilyDiningRoom, LivingDiningRoom, MainLevelPrimary, SplitBedrooms, Storage, VaultedCeilings, WalkInClosets |
| Pets Allowed: | BreedRestrictions, Yes |
| Possession: | CloseOfEscrow |
| Roof: | Concrete, Tile |
| State/Province: | FL |
| Subdivision: | Jupiter Hills Village |
| Tax Year: | 2025 |
| Total Floors/Stories: | 2 |
| Utilities: | CableAvailable, SewerAvailable, WaterAvailable |
| View: | GolfCourse, Garden |
| Zoning: | RS |
| Appliances: | Cooktop, Dryer, Dishwasher, ElectricRange, ElectricWaterHeater, Disposal, IceMaker, Microwave, Oven, Refrigerator, WaterHeater, Washer |
| Association Amenities: | Pool, TennisCourts |
| Association Fee2: | $916 |
| Association Fee Frequency: | Monthly |
| Association Fee Includes: | CommonAreas, MaintenanceGrounds, Security, Trash |
| Association?: | Yes |
| Attached Garage?: | Yes |
| Bathrooms Total Integer: | 4 |
| Building Area Source: | Plans |
| Building Area Total: | 3,944.0 |
| Community Features: | HomeOwnersAssociation, Gated, StreetLights |
| Construction Materials: | Block |
| Cooling?: | Yes |
| Covered Spaces: | 2.0 |
| Cumulative Days On Market: | 239 |
| Direction Faces: | Northwest |
| Electric: | Phases3 |
| Entry Location: | Entry Level Living Area Y |
| Garage?: | Yes |
| Heating?: | Yes |
| Laundry Features: | Inside, LaundryTub |
| Levels: | Two |
| Listing Agreement: | ExclusiveRightToSell |
| Listing Contract Date: | 2026-09-04 |
| Listing Terms: | Cash, Conventional |
| Lot Features: | SprinklersAutomatic, LessThanQuarterAcre |
| Lot Size Area: | 3855.0 |
| Main Level Bathrooms: | 3 |
| Main Level Bedrooms: | 2 |
| Middle Or Junior School: | Murray |
| MLS Area Minor: | Pb32 |
| Mobile Dim Units: | Feet |
| Current Price: | $1,075,000.00 |
| Estimated Close Date: | 2026-10-09 |
| Original List Price: | $1,450,000 |
| Country Subdivision: | 12085 |
| Parcel Number: | 244042011000005705 |
| Parking Features: | Attached, Garage, GarageDoorOpener |
| Parking Total: | 2 |
| Pets Allowed Yn: | Yes |
| Record Signature: | -850,949,222 |
| Universal Parcel Id: | urn:reso:upi:2.0:US:12085:244042011000005705 |
| Patio And Porch Features: | Covered, Patio |
| Pending Timestamp: | 2026-09-08 |
| Pool Features: | InGround, Association |
| Pool Private?: | Yes |
| Postal City: | Jupiter |
| Property Condition: | Resale |
| Rooms Total: | 8 |
| Security Features: | SecuritySystemOwned, GatedWithGuard, GatedCommunity, SecurityGuard |
| Sewer: | PublicSewer |
| Structure Type: | Townhouse |
| View?: | Yes |
| Waterfront Features: | None |
| Water Source: | Public |
| Window Features: | Blinds, Drapes |
| Basement Yn: | No |
| Listing Contract Date: | 2026-01-08 |
| Stories Total: | 2 |
| Property Sub Type Additional: | Townhouse |
Listing Courtesy of: Lost Tree Realty
Listing Agent: Denice M Sexton
561-662-8344
Listing Agent


All listings featuring the BMLS logo are provided by BeachesMLS Inc. This information is not verified for authenticity or accuracy and is not guaranteed. © 2026 BeachesMLS, Inc. All rights reserved.
BeachesMLS data last updated on October 08, 2026 05:11 PM - ET
Property Last Updated: October 08, 2026 05:11 PM - ET
