





130 Carmela Court
Jupiter, FL 33478
$2,150,000
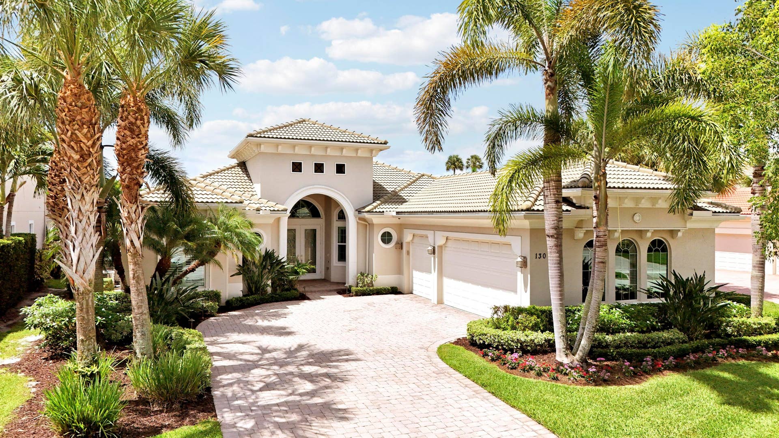
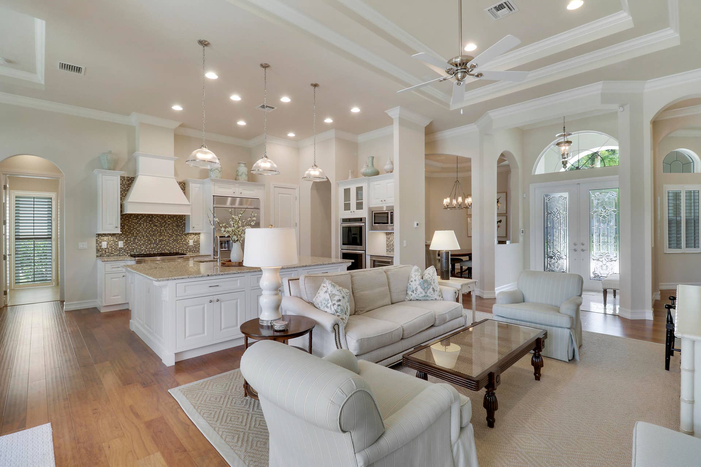
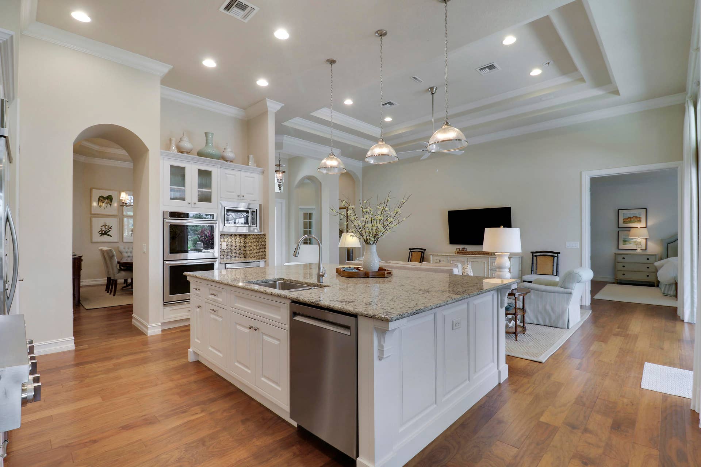
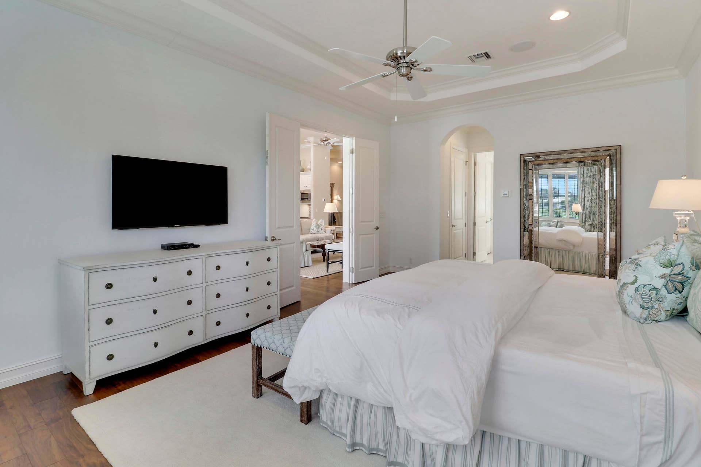
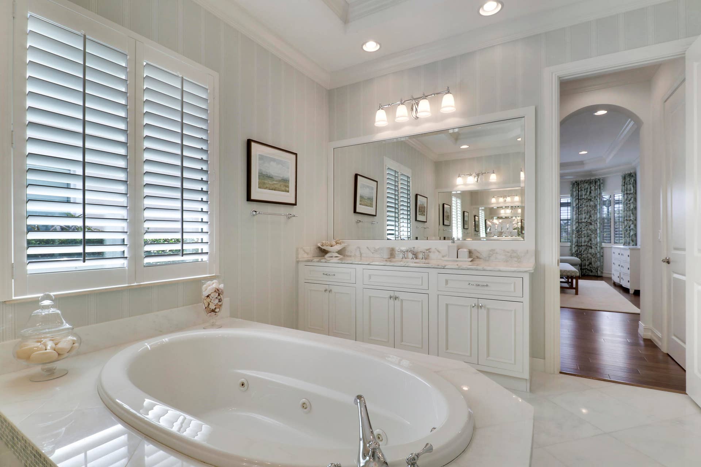
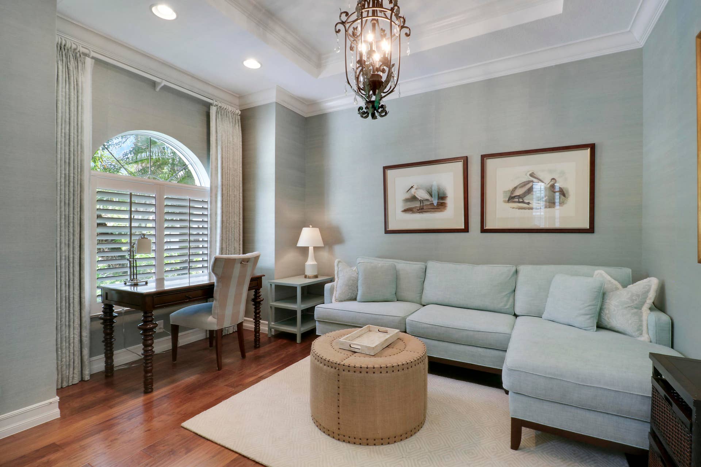
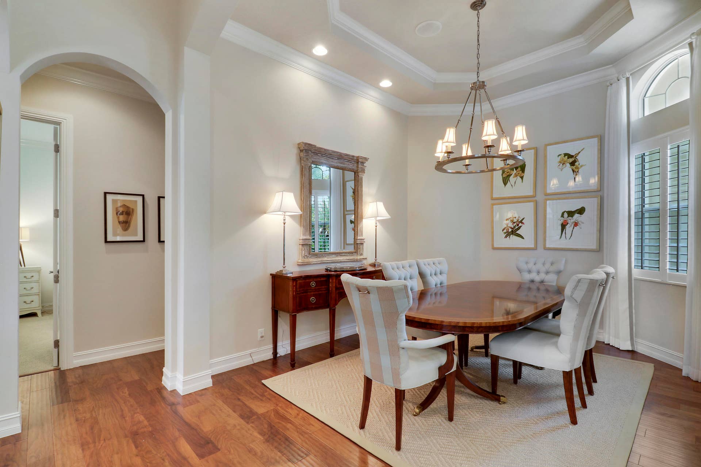
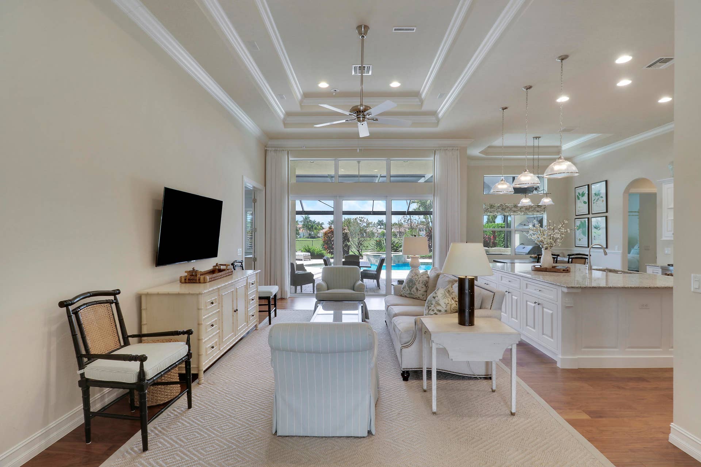
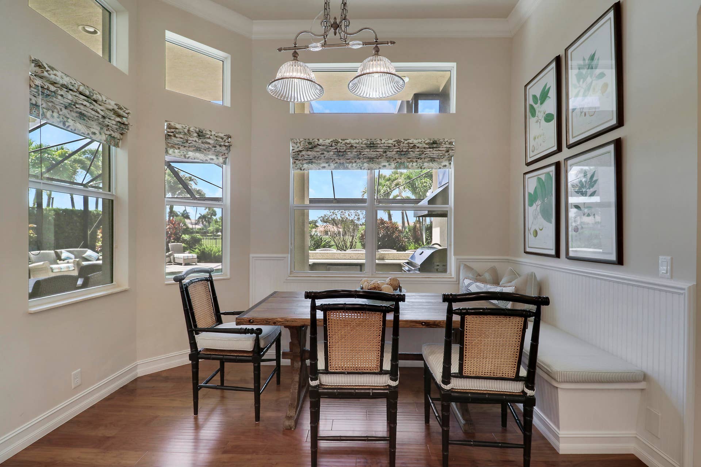
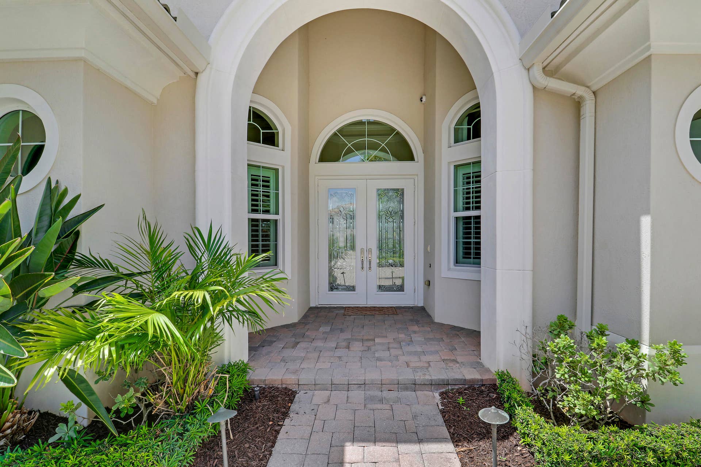
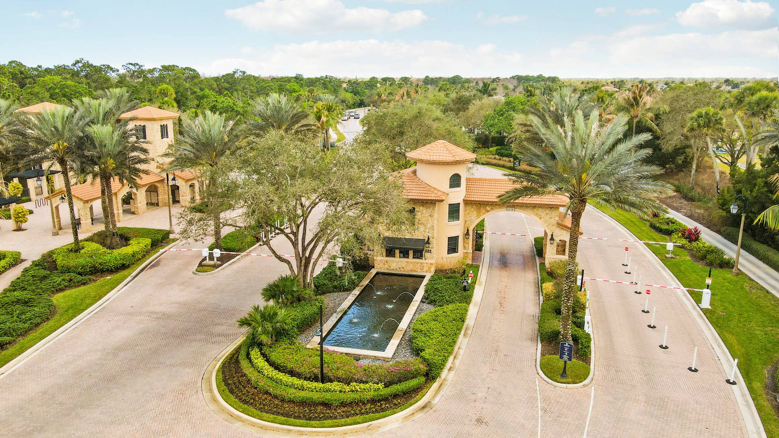
Experience the ultimate Jupiter Country Club lifestyle in this exceptional single-story residence ideally situated on the 15th fairway. Offering four bedrooms and three and one-half baths of beautifully designed living space, this home combines elegance, comfort, and breathtaking golf course views. The light-filled open floor plan features soaring ceilings, a spacious great room—perfect for entertaining or everyday living. The private primary suite is a peaceful retreat, while the additional bedrooms provide ample space for family and guests. Step outside to your private backyard oasis, complete with a sparkling pool, covered lanai, and panoramic views of the 15th fairway. Enjoy spectacular Florida sunsets from your own backyard, creating the perfect backdrop for relaxing evenings or gatherings. A Full Golf Membership is available with purchase!
| Listing Id: | B26051301 |
|---|---|
| List Price: | $2,200,000 |
| Sold Price: | $2,150,000 |
| Sold Date: | 2026-08-28 |
| Property Type: | Residential |
| Type: | SingleFamilyResidence |
| Status: | Closed |
| Total Bedrooms: | 4 |
| Full Baths: | 3 |
| Half Baths: | 1 |
| Living Sq. Ft.: | 2,893 |
| Hoa Fee/Month: | $706 |
| Taxes: | $26,789 |
| Acres: | 0.28 |
| Design: | Mediterranean |
| City: | Jupiter |
| County: | Palm Beach |
| Zip Code: | 33478 |
| Year Built: | 2015 |
| Area: | 5040 |
| Cooling: | CentralAir, CeilingFans, Gas |
| Directions: | 95 N to Indiantown Road West to Entrance, 1/2 mile on right |
| Elementary School: | Jerry Thomas |
| Exterior Features: | Barbecue, OutdoorKitchen, OutdoorLivingArea |
| Flooring: | Carpet, Wood |
| Furnished: | Negotiable |
| Garage Spaces: | 3.0 |
| Heating: | NaturalGas |
| High School: | Jupiter |
| Interior Features: | BreakfastArea, CentralVacuum, DiningArea, SeparateFormalDiningRoom, DualSinks, EntranceFoyer, HighCeilings, KitchenIsland, MainLevelPrimary, Pantry, Bar |
| Pets Allowed: | NumberLimit, Yes |
| Possession: | CloseOfEscrow |
| Roof: | Concrete, Tile |
| State/Province: | FL |
| Subdivision: | Jupiter Country Club |
| Tax Year: | 2025 |
| Total Floors/Stories: | 1 |
| Utilities: | CableAvailable, ElectricityConnected, SewerConnected, WaterConnected |
| View: | GolfCourse |
| Zoning: | R1 (city) |
| Accessibility Features: | None |
| Appliances: | Cooktop, Dishwasher, GasCooktop, Disposal, GasRange, GasWaterHeater, Microwave, Oven, Refrigerator, VentedExhaustFan, WaterHeater, WineRefrigerator, Washer |
| Association Amenities: | BasketballCourt, BocceCourt, Clubhouse, FitnessCenter, GolfCourse, Gated, Playground, Pickleball, Pool, PuttingGreens, Restaurant, Security, Sidewalks, TennisCourts |
| Association Fee2: | $706 |
| Association Fee Frequency: | Monthly |
| Association Fee Includes: | CommonAreas, CableTv, Internet, MaintenanceGrounds, RecreationFacilities, Security, Trash |
| Association?: | Yes |
| Attached Garage?: | Yes |
| Bathrooms Total Integer: | 4 |
| Builder Model: | Beaumont |
| Building Area Source: | PublicRecords |
| Building Area Total: | 3,889.0 |
| Buyer Financing: | Cash |
| Community Features: | HomeOwnersAssociation, Gated, StreetLights |
| Construction Materials: | Block, Stucco |
| Cooling?: | Yes |
| Covered Spaces: | 3.0 |
| Cumulative Days On Market: | 1 |
| Direction Faces: | North |
| Fencing: | BackYard, Fenced |
| Garage?: | Yes |
| Heating?: | Yes |
| Laundry Features: | MainLevel, LaundryRoom, LaundryTub |
| Levels: | One |
| Listing Agreement: | ExclusiveRightToSell |
| Listing Contract Date: | 2026-07-16 |
| Listing Terms: | Cash, Conventional, FHA |
| Living Area Source: | PublicRecords |
| Lot Features: | OnGolfCourse, QuarterToHalfAcreLot, SprinklersAutomatic |
| Lot Size Area: | 12245.0 |
| Main Level Bathrooms: | 3 |
| Main Level Bedrooms: | 4 |
| Middle Or Junior School: | Independence |
| MLS Area Minor: | Pb31 |
| Mobile Dim Units: | Feet |
| Current Price: | $2,150,000.00 |
| Estimated Close Date: | 2026-08-28 |
| Start Showing Date: | 2026-07-15 |
| Original List Price: | $2,200,000 |
| Country Subdivision: | 12099 |
| Maximum Number Of Pets: | 2 |
| Parcel Number: | 30424104010020450 |
| Parking Features: | Attached, Driveway, Garage |
| Parking Total: | 4 |
| Pets Allowed Yn: | Yes |
| Record Signature: | -378,812,766 |
| Universal Parcel Id: | urn:reso:upi:2.0:US:12099:30424104010020450 |
| Patio And Porch Features: | Patio, Screened |
| Pending Timestamp: | 2026-07-30 |
| Pool Features: | GasHeat, Private, ScreenEnclosure, PoolSpaCombo, Association, Heated |
| Pool Private?: | Yes |
| Postal City: | Jupiter |
| Postal Code Plus4: | 5401 |
| Property Condition: | Resale |
| Public Survey Township: | 30 |
| Road Frontage Type: | PrivateRoad |
| Road Responsibility: | PublicMaintainedRoad |
| Rooms Total: | 8 |
| Security Features: | GatedWithGuard, GatedCommunity |
| Sewer: | PublicSewer |
| Spa Features: | InGround |
| Spa?: | Yes |
| Special Listing Conditions: | Standard |
| Structure Type: | House |
| Tax Assessed Value: | $1,375,011 |
| View?: | Yes |
| Waterfront Features: | None |
| Water Source: | Public |
| Window Features: | PlantationShutters |
| Basement Yn: | No |
| Listing Contract Date: | 2026-07-08 |
| Association Name: | Campbell Properties |
| Road Surface Type: | Asphalt |
| Stories Total: | 1 |
| Property Sub Type Additional: | SingleFamilyResidence |
Listing Courtesy of: Illustrated Properties
Listing Agent: Donna M Pantaleo
302-547-3051

All listings featuring the BMLS logo are provided by BeachesMLS Inc. This information is not verified for authenticity or accuracy and is not guaranteed. © 2026 BeachesMLS, Inc. All rights reserved.
BeachesMLS data last updated on October 08, 2026 05:11 PM - ET
Property Last Updated: October 08, 2026 05:11 PM - ET
