


135 Carmela Court
Jupiter, FL 33478
$2,850,000
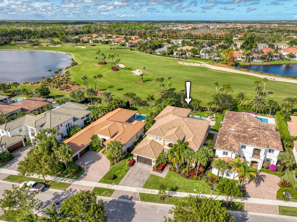
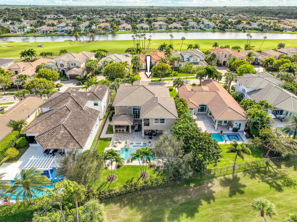
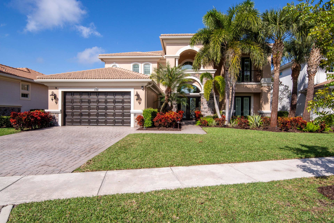
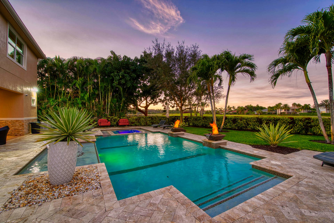
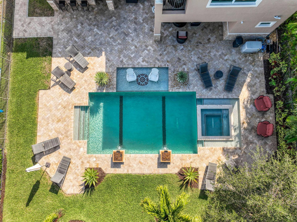
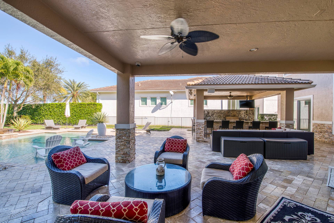
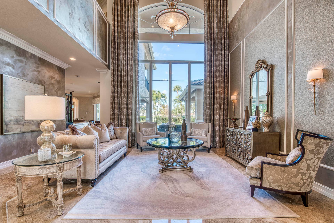
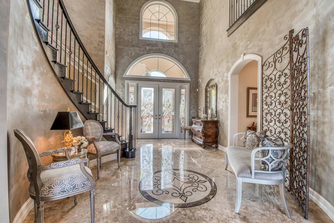
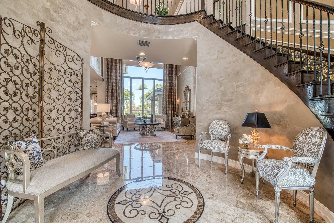
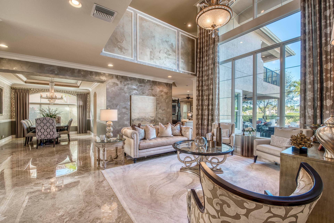
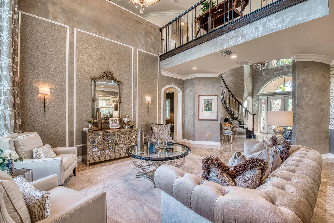
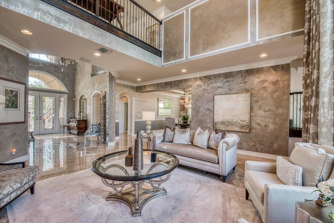
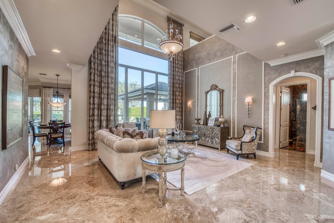
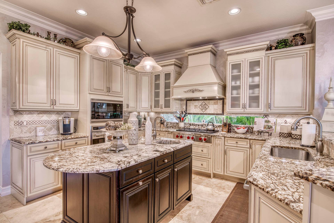
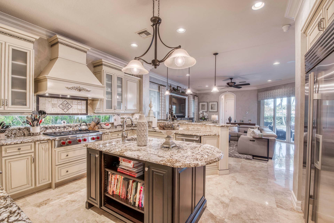
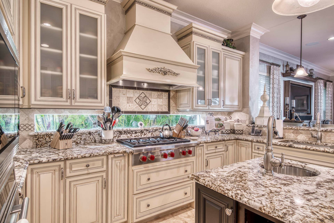
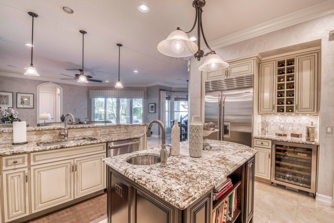
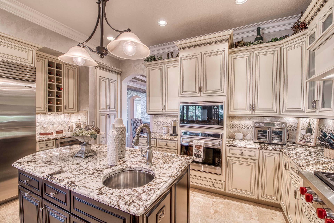
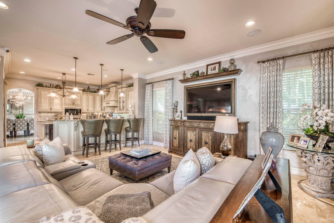
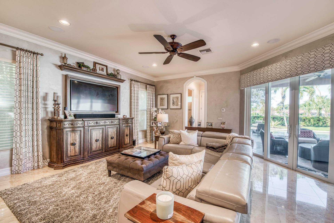
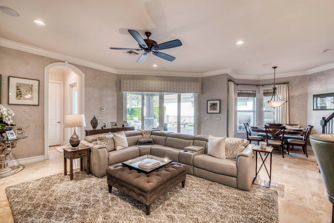
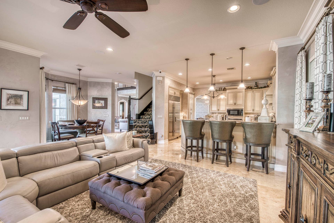
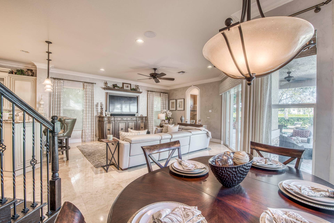
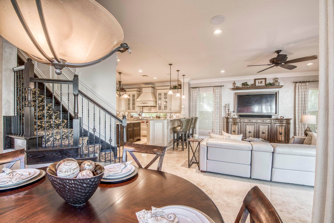
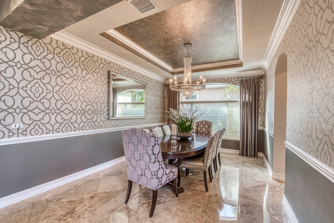
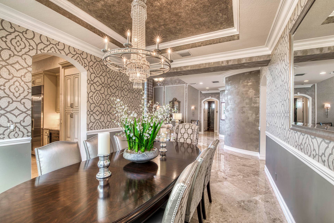
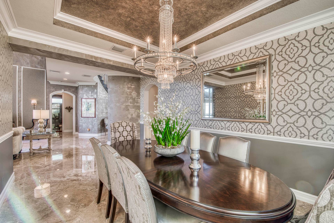
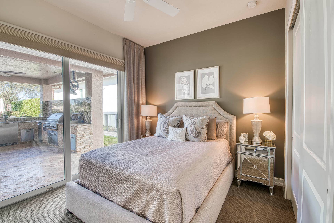
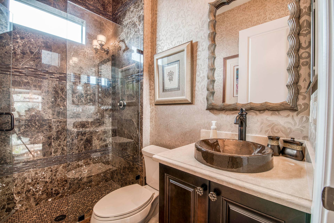
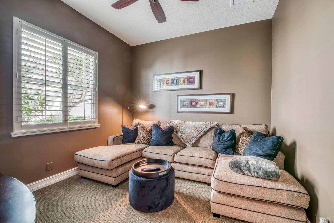
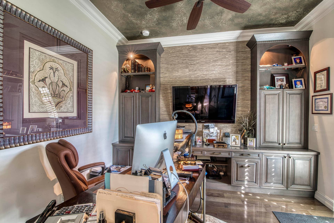
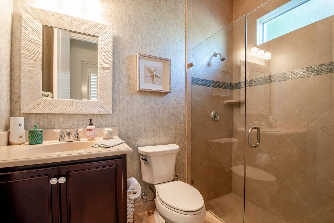
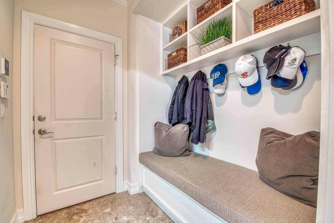
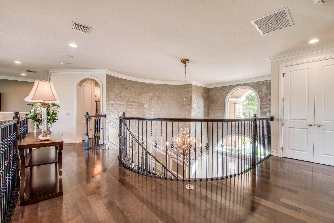
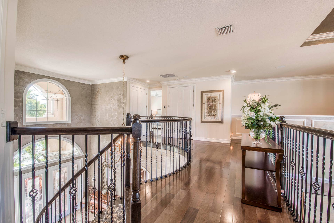
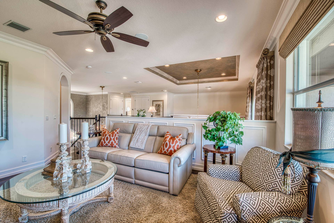
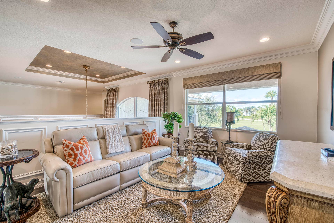
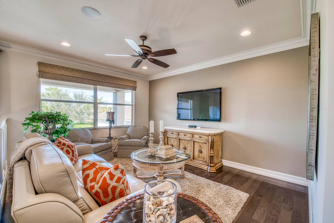
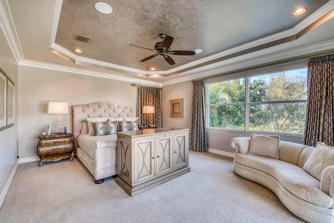
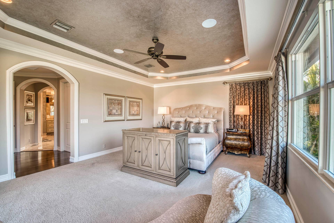
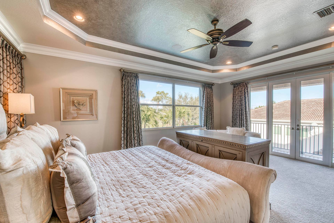
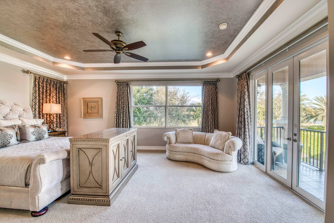
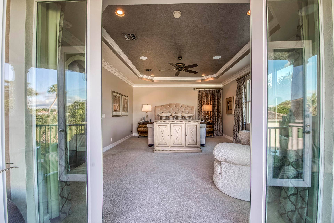
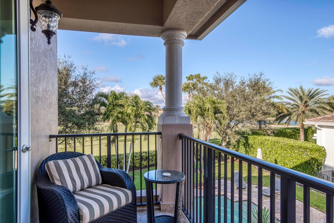
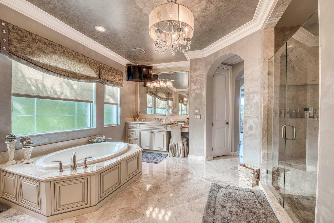
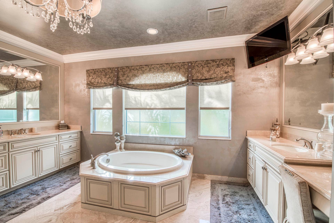
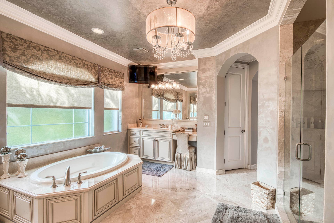
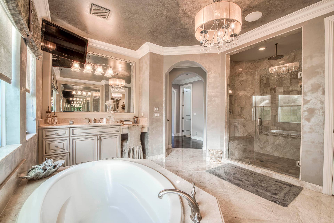
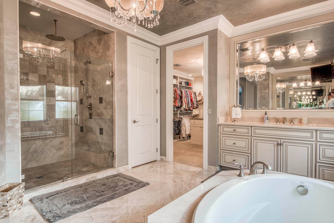
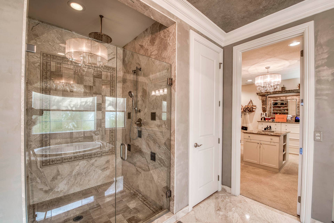
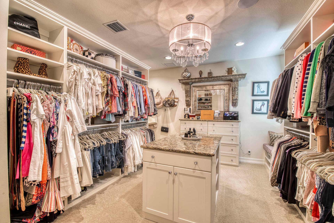
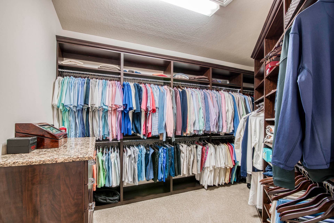
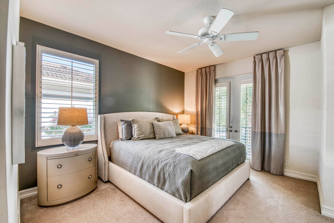
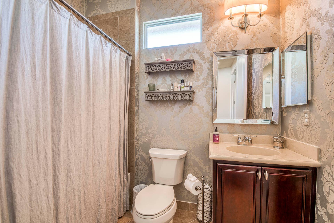
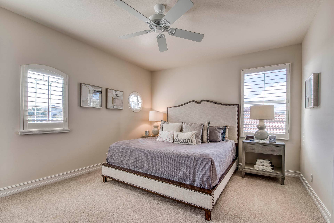
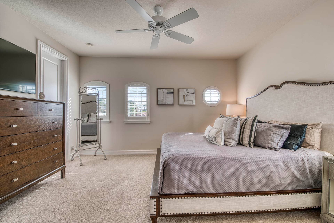
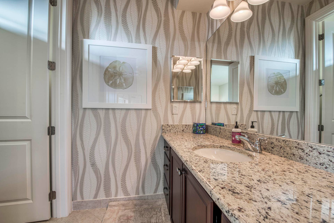
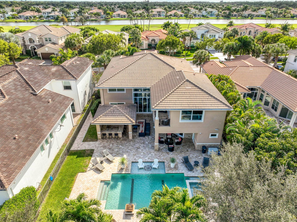
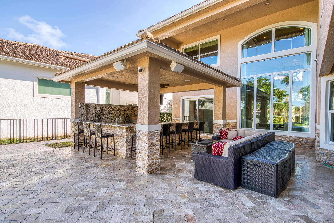
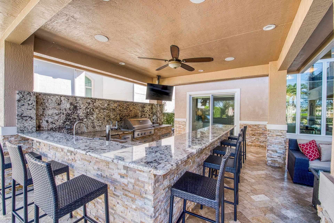
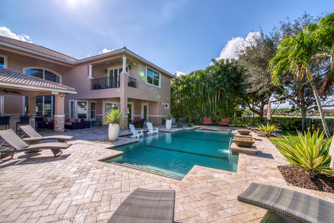
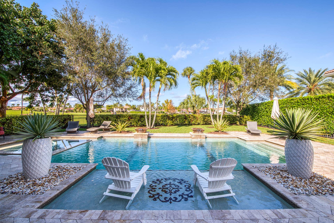
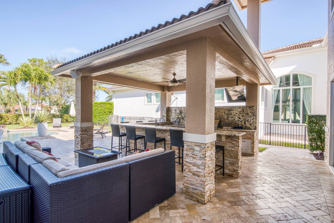
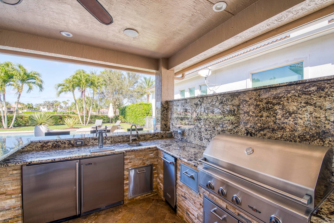
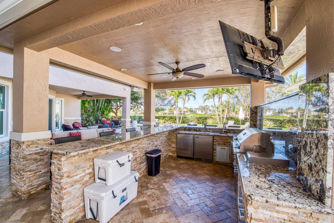
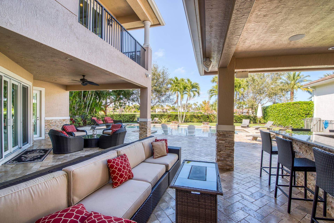
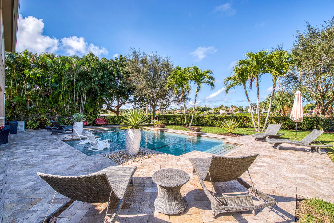
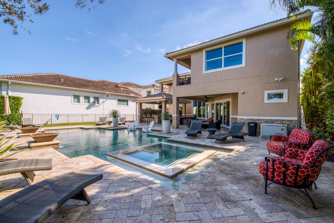
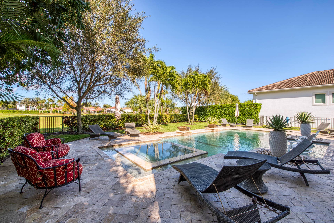
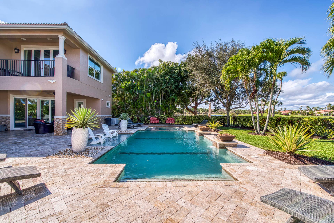
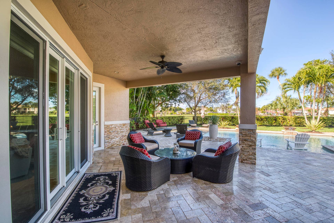
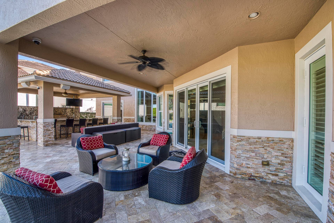
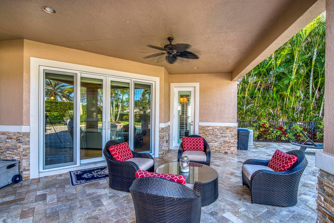
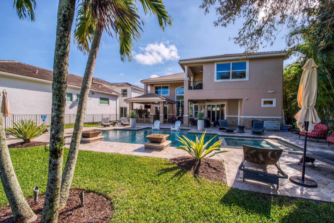
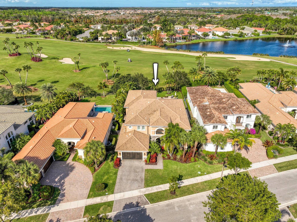
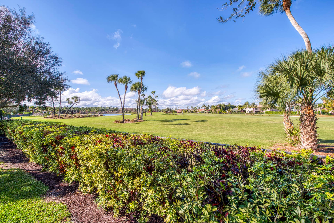
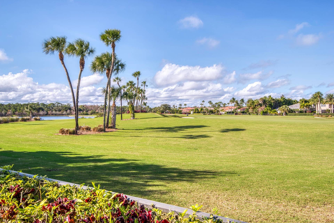
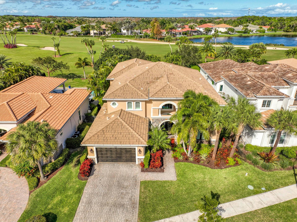
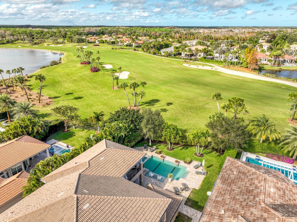
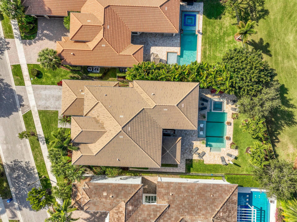
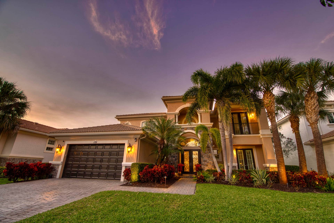
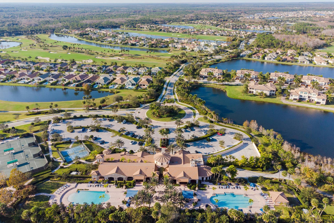
Exquisite Treanna model situated on a premium homesite in the luxury gated community of Jupiter Country Club. This stately 2 story home offers nearly 5,300 sf with 5 bedrooms, 5 baths, an office, flexible loft space, 3 car garage and a ONE-OF-A-KIND custom outdoor kitchen & bar. This coveted street & location offers serene golf course & dual lake views. Interior designer upgrades include marble & hardwood flooring, large scale crown molding, keystone trimmed entryways, custom built-in storage in closets & pantry, plantation shutters, elegant chandeliers, and so much more! Live comfortably in this energy efficient home with a whole house generator, natural gas, water softening system, CBS construction, impact glass windows & doors. The custom impact glass front doors with sidelites welcome you into the grand 2-story foyer with a circular staircase and floor to ceiling windows with gorgeous views of the backyard. A private downstairs wing offers 2 guest rooms & full bath. The cabana bath is conveniently located off the family room which is adjacent to the gourmet kitchen. The office is outfitted with a built-in desk & cabinetry, and French doors leading to its own covered porch. 2 separate staircases lead upstairs to the well-laid out split floorplan. A flexible loft space is perfect as a game room, exercise area, media room or additional office area. 2 guest rooms have dedicated baths and one has a private balcony. Channel your inner chef in the gourmet kitchen ...
+ Read More| Listing Id: | R11161912 |
|---|---|
| List Price: | $3,050,000 |
| Sold Price: | $2,850,000 |
| Sold Date: | 2026-07-24 |
| Property Type: | Residential |
| Type: | SingleFamilyResidence |
| Status: | Closed |
| Total Bedrooms: | 5 |
| Full Baths: | 5 |
| Living Sq. Ft.: | 4,994 |
| Hoa Fee/Month: | $686 |
| Taxes: | $23,275 |
| Lot Sq Ft: | 12,196.8 |
| Acres: | 0.28 |
| City: | Jupiter |
| County: | Palm Beach |
| Zip Code: | 33478 |
| Year Built: | 2014 |
| Area: | 5040 |
| Cooling: | CentralAir |
| Directions: | Indiantown Road West 1/2 miles from I-95 and the turnpike. Left on Cortona Blvd / entrance of Jupiter Country Club, right on Carmela Ct, property on right. |
| Elementary School: | Jerry Thomas |
| Exterior Features: | BuiltInBarbecue, Balcony, Barbecue, Lighting, OutdoorKitchen, OutdoorLivingArea |
| Flooring: | Marble, Wood |
| Furnished: | Unfurnished |
| Garage Spaces: | 3.0 |
| Heating: | Central |
| High School: | Jupiter |
| Interior Features: | BreakfastBar, BuiltInFeatures, BreakfastArea, Bathtub, ClosetCabinetry, DiningArea, SeparateFormalDiningRoom, DualSinks, EntranceFoyer, EatInKitchen, FamilyDiningRoom, GardenTubRomanTub, HighCeilings, KitchenIsland, KitchenDiningCombo, LivingDiningRoom, Pantry, SittingAreaInPrimary, SplitBedrooms, SoakingTub, SeparateShower |
| Pets Allowed: | NumberLimit, PetRestrictions, Yes |
| Roof: | Barrel, SpanishTile |
| State/Province: | FL |
| Subdivision: | Jupiter Country Club |
| Tax Year: | 2025 |
| Total Floors/Stories: | 2 |
| Utilities: | CableAvailable, NaturalGasAvailable, SewerAvailable, WaterAvailable |
| Zoning: | R1(cit |
| Appliances: | Dryer, Dishwasher, Disposal, GasRange, GasWaterHeater, Microwave, Oven, Refrigerator, WaterSoftenerOwned, WaterHeater, Washer |
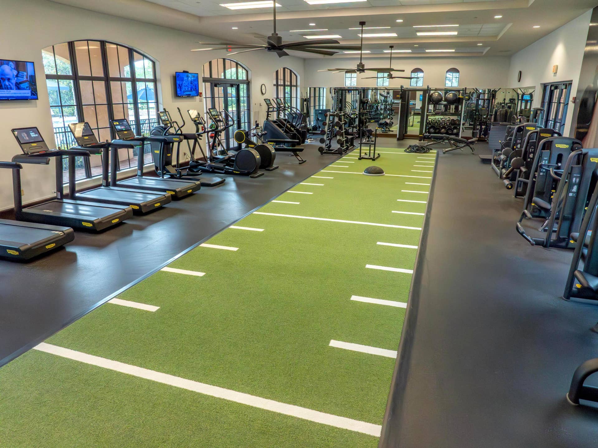
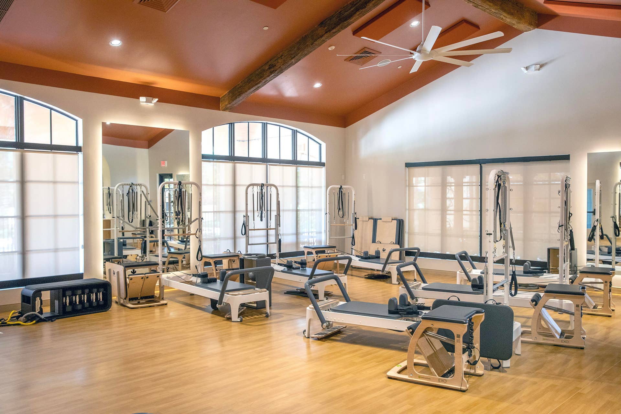
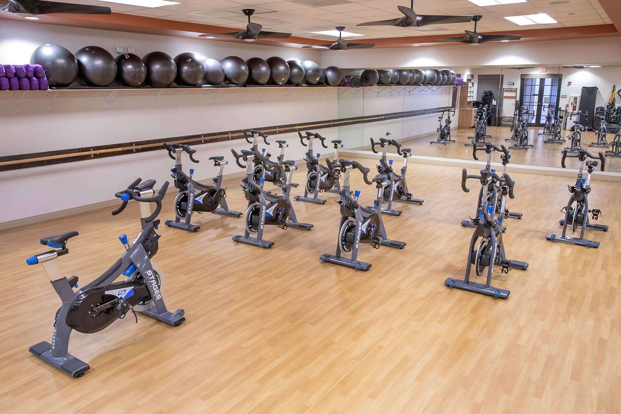
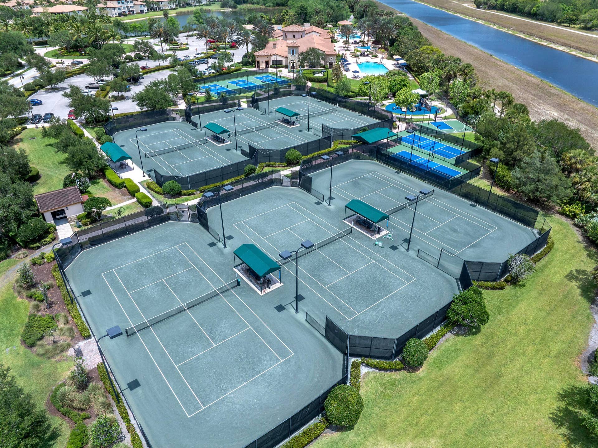
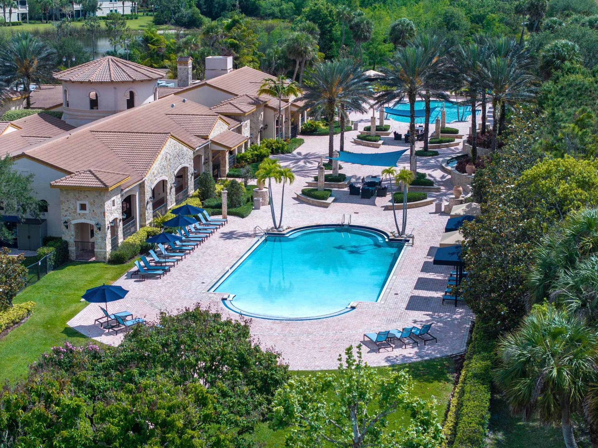
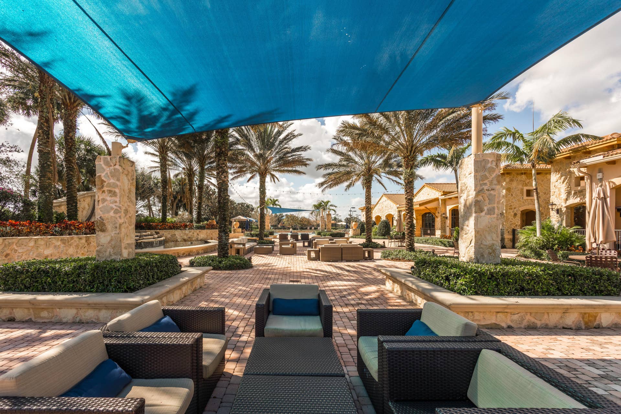
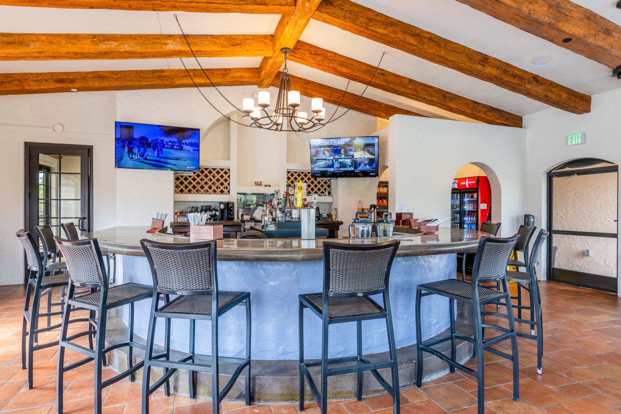
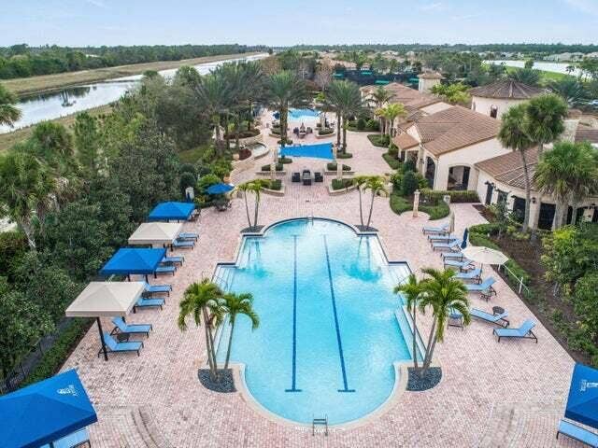
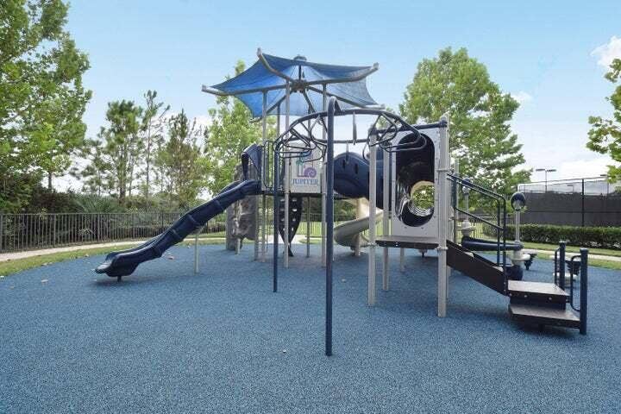
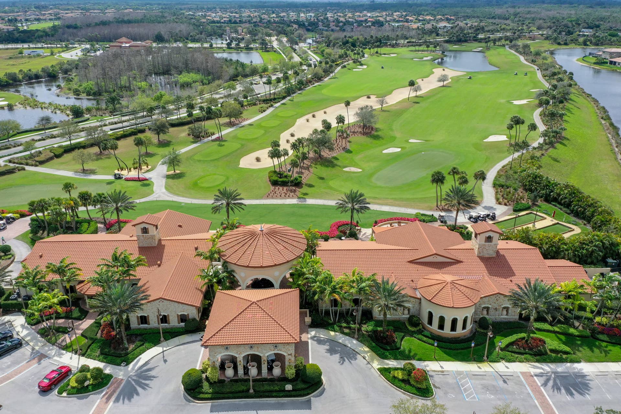
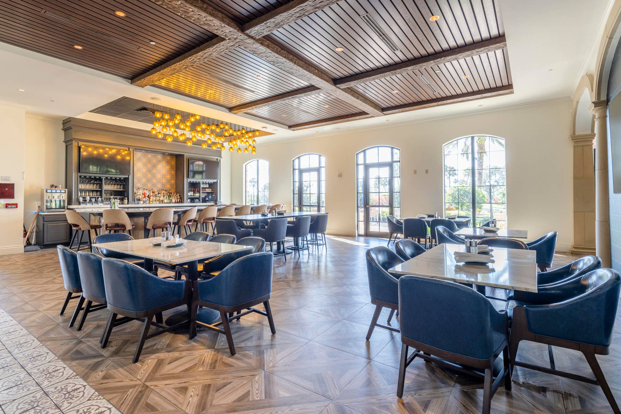
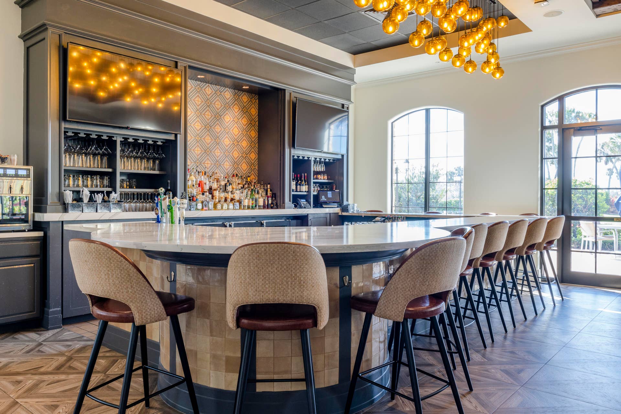
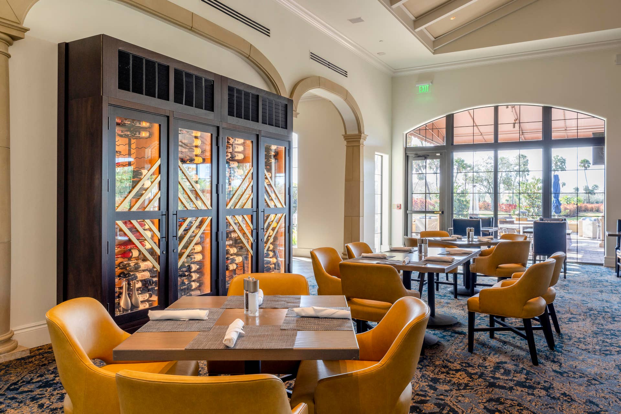
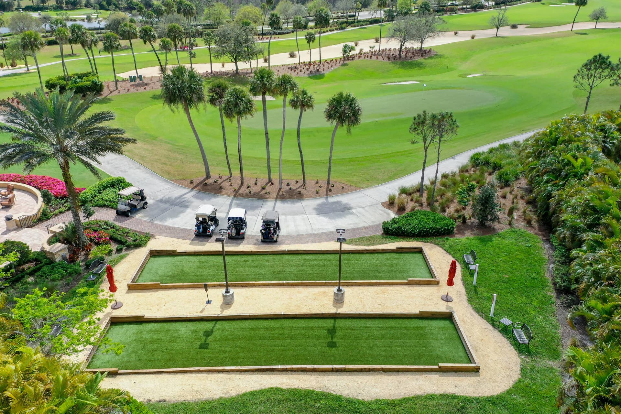
| Association Amenities: | BasketballCourt, BocceCourt, Clubhouse, FitnessCenter, GolfCourse, Playground, Pickleball, Pool, PuttingGreens, Restaurant, Sidewalks, TennisCourts, Trails |
| Association Fee2: | $686 |
| Association Fee Frequency: | Monthly |
| Association Fee Includes: | CommonAreas, CableTv, MaintenanceGrounds, RecreationFacilities, Security, Internet |
| Association Phone: | 561-529-3436 |
| Association?: | Yes |
| Attached Garage?: | Yes |
| Bathrooms Total Integer: | 5 |
| Builder Model: | Treanna |
| Builder Name: | Toll Brothers |
| Building Area Source: | PublicRecords |
| Building Area Total: | 6,730.0 |
| Buyer Financing: | Cash |
| Community Features: | HomeOwnersAssociation, Gated, PropertyManagerOnSite, StreetLights |
| Construction Materials: | Block |
| Cooling?: | Yes |
| Covered Spaces: | 3.0 |
| Cumulative Days On Market: | 19 |
| Direction Faces: | South |
| Door Features: | FrenchDoors |
| Electric: | Phases3 |
| Entry Location: | Entry Level Living Area Y |
| Fencing: | Fenced |
| Garage?: | Yes |
| Heating?: | Yes |
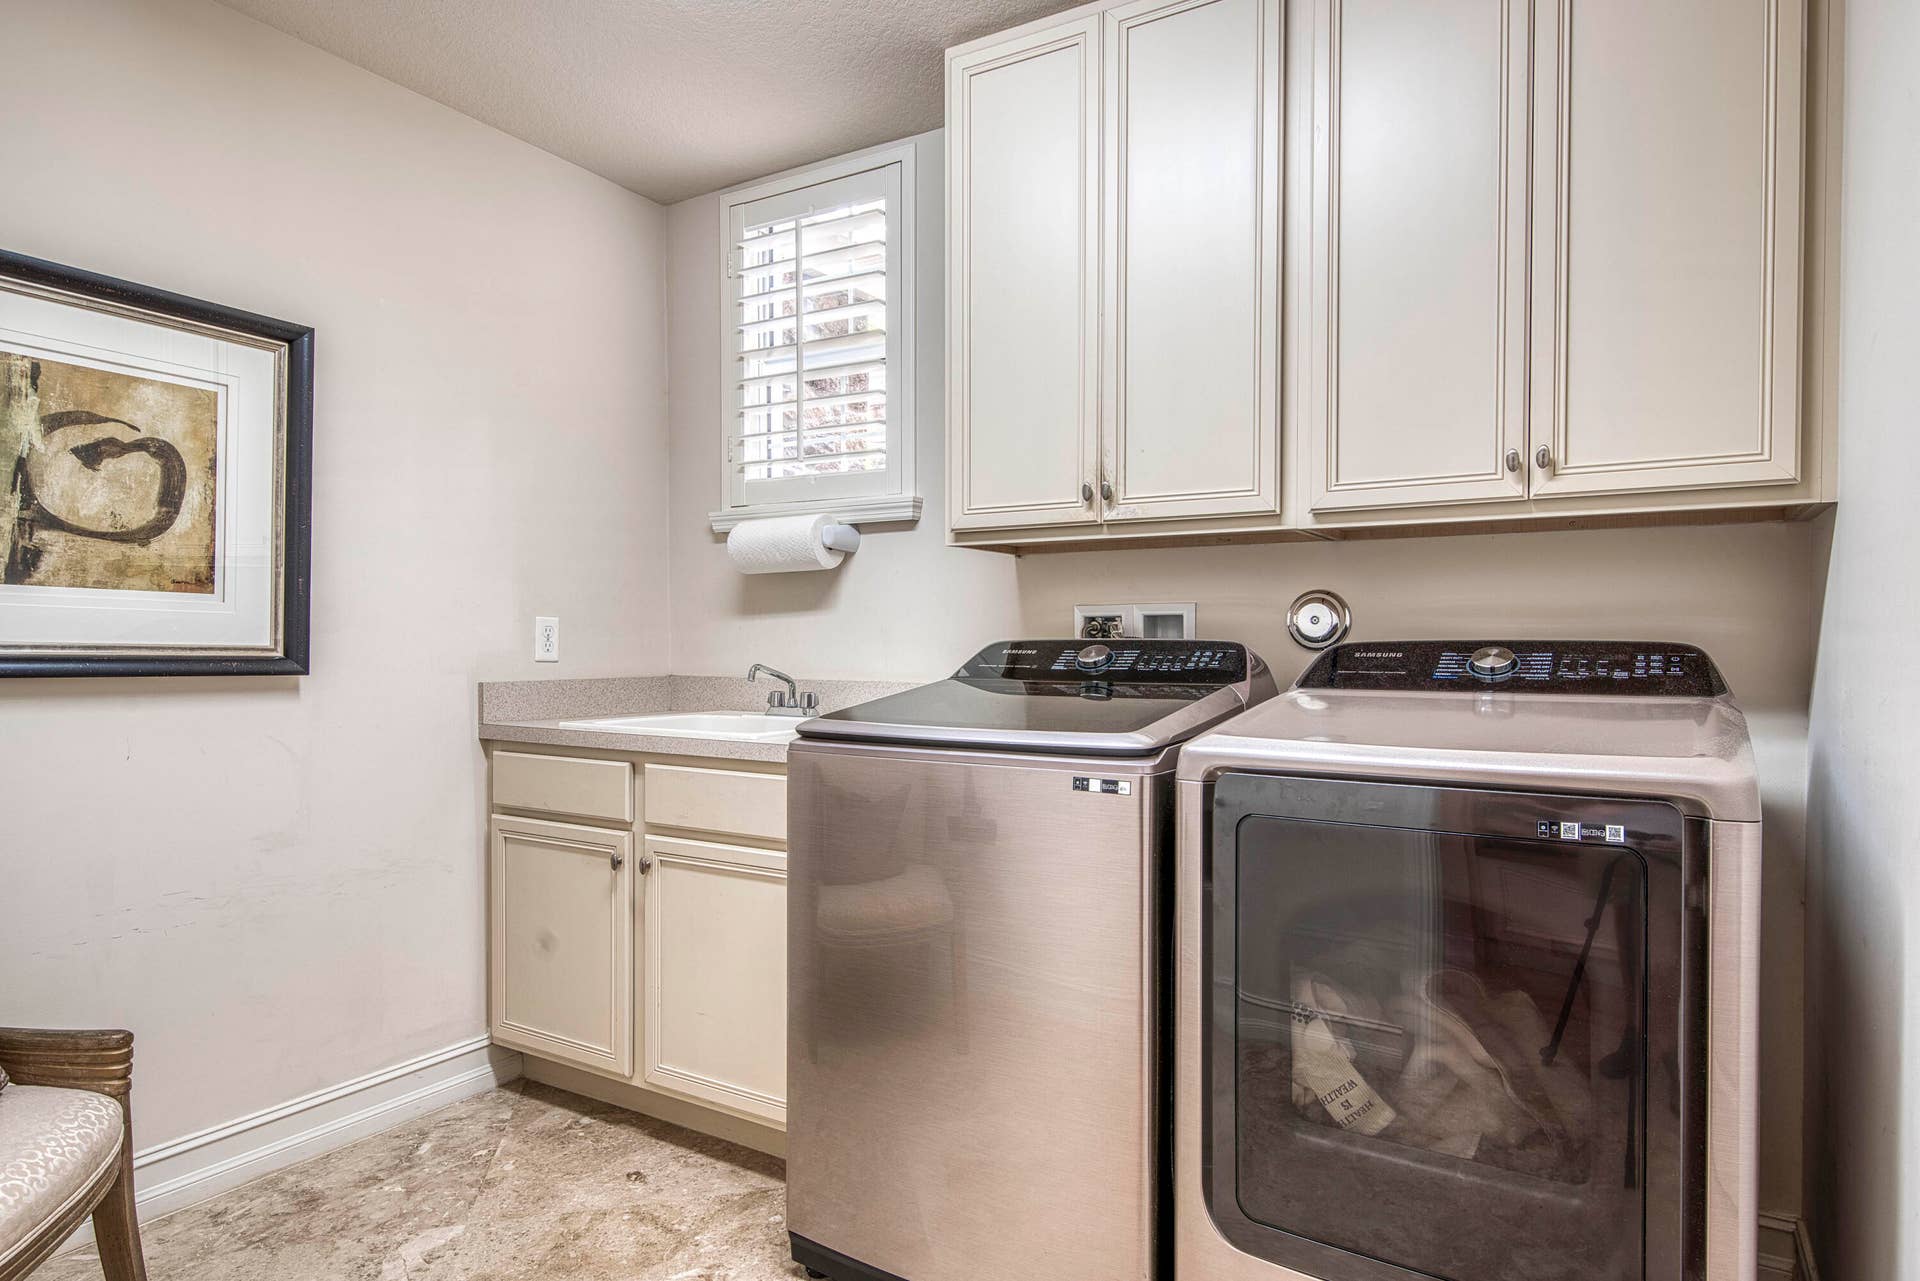
| Laundry Features: | Inside, LaundryCloset, LaundryTub |
| Levels: | MultiSplit, Two |
| Listing Agreement: | ExclusiveRightToSell |
| Listing Contract Date: | 2026-03-04 |
| Listing Terms: | Cash, Conventional |
| Lot Features: | OnGolfCourse, QuarterToHalfAcreLot, SprinklersAutomatic, SprinklerSystem |
| Lot Size Area: | 12253.0 |
| Main Level Bathrooms: | 2 |
| Main Level Bedrooms: | 2 |
| Middle Or Junior School: | Independence |
| MLS Area Minor: | Pb31 |
| Mobile Dim Units: | Feet |
| Current Price: | $2,850,000.00 |
| Estimated Close Date: | 2026-04-30 |
| Number Of Units In Community: | 556 |
| Start Showing Date: | 2026-02-13 |
| Original List Price: | $3,050,000 |
| Country Subdivision: | 12099 |
| Other Structures: | Cabana |
| Maximum Number Of Pets: | 2 |
| Parcel Number: | 30424104010020090 |
| Parking Features: | Attached, Garage, GarageDoorOpener |
| Parking Total: | 3 |
| Pets Allowed Yn: | Yes |
| Record Signature: | -556,379,218 |
| Universal Parcel Id: | urn:reso:upi:2.0:US:12099:30424104010020090 |
| Patio And Porch Features: | Covered, Patio, Porch, Balcony |
| Pending Timestamp: | 2026-03-04 |
| Pool Features: | AutomaticChlorination, Heated, InGround, PoolEquipment, SaltWater, Association, OutsideBathAccess |
| Pool Private?: | Yes |
| Postal City: | Jupiter |
| Property Condition: | Resale |
| Rooms Total: | 12 |
| Security Features: | SecuritySystemOwned, GatedCommunity, SmokeDetectors |
| Sewer: | PublicSewer |
| Spa Features: | Heated, InGround |
| Spa?: | Yes |
| Waterfront Features: | None |
| Water Source: | Public |
| Window Features: | Blinds, Drapes, PlantationShutters, StormWindows |
| Basement Yn: | No |
| Listing Contract Date: | 2026-02-08 |
| Stories Total: | 2 |
| Property Sub Type Additional: | SingleFamilyResidence |
Listing Courtesy of: Echo Fine Properties
Listing Agent: Sylvia W Isaacs
561-371-6610

All listings featuring the BMLS logo are provided by BeachesMLS Inc. This information is not verified for authenticity or accuracy and is not guaranteed. © 2026 BeachesMLS, Inc. All rights reserved.
BeachesMLS data last updated on October 08, 2026 05:11 PM - ET
Property Last Updated: October 08, 2026 05:11 PM - ET
