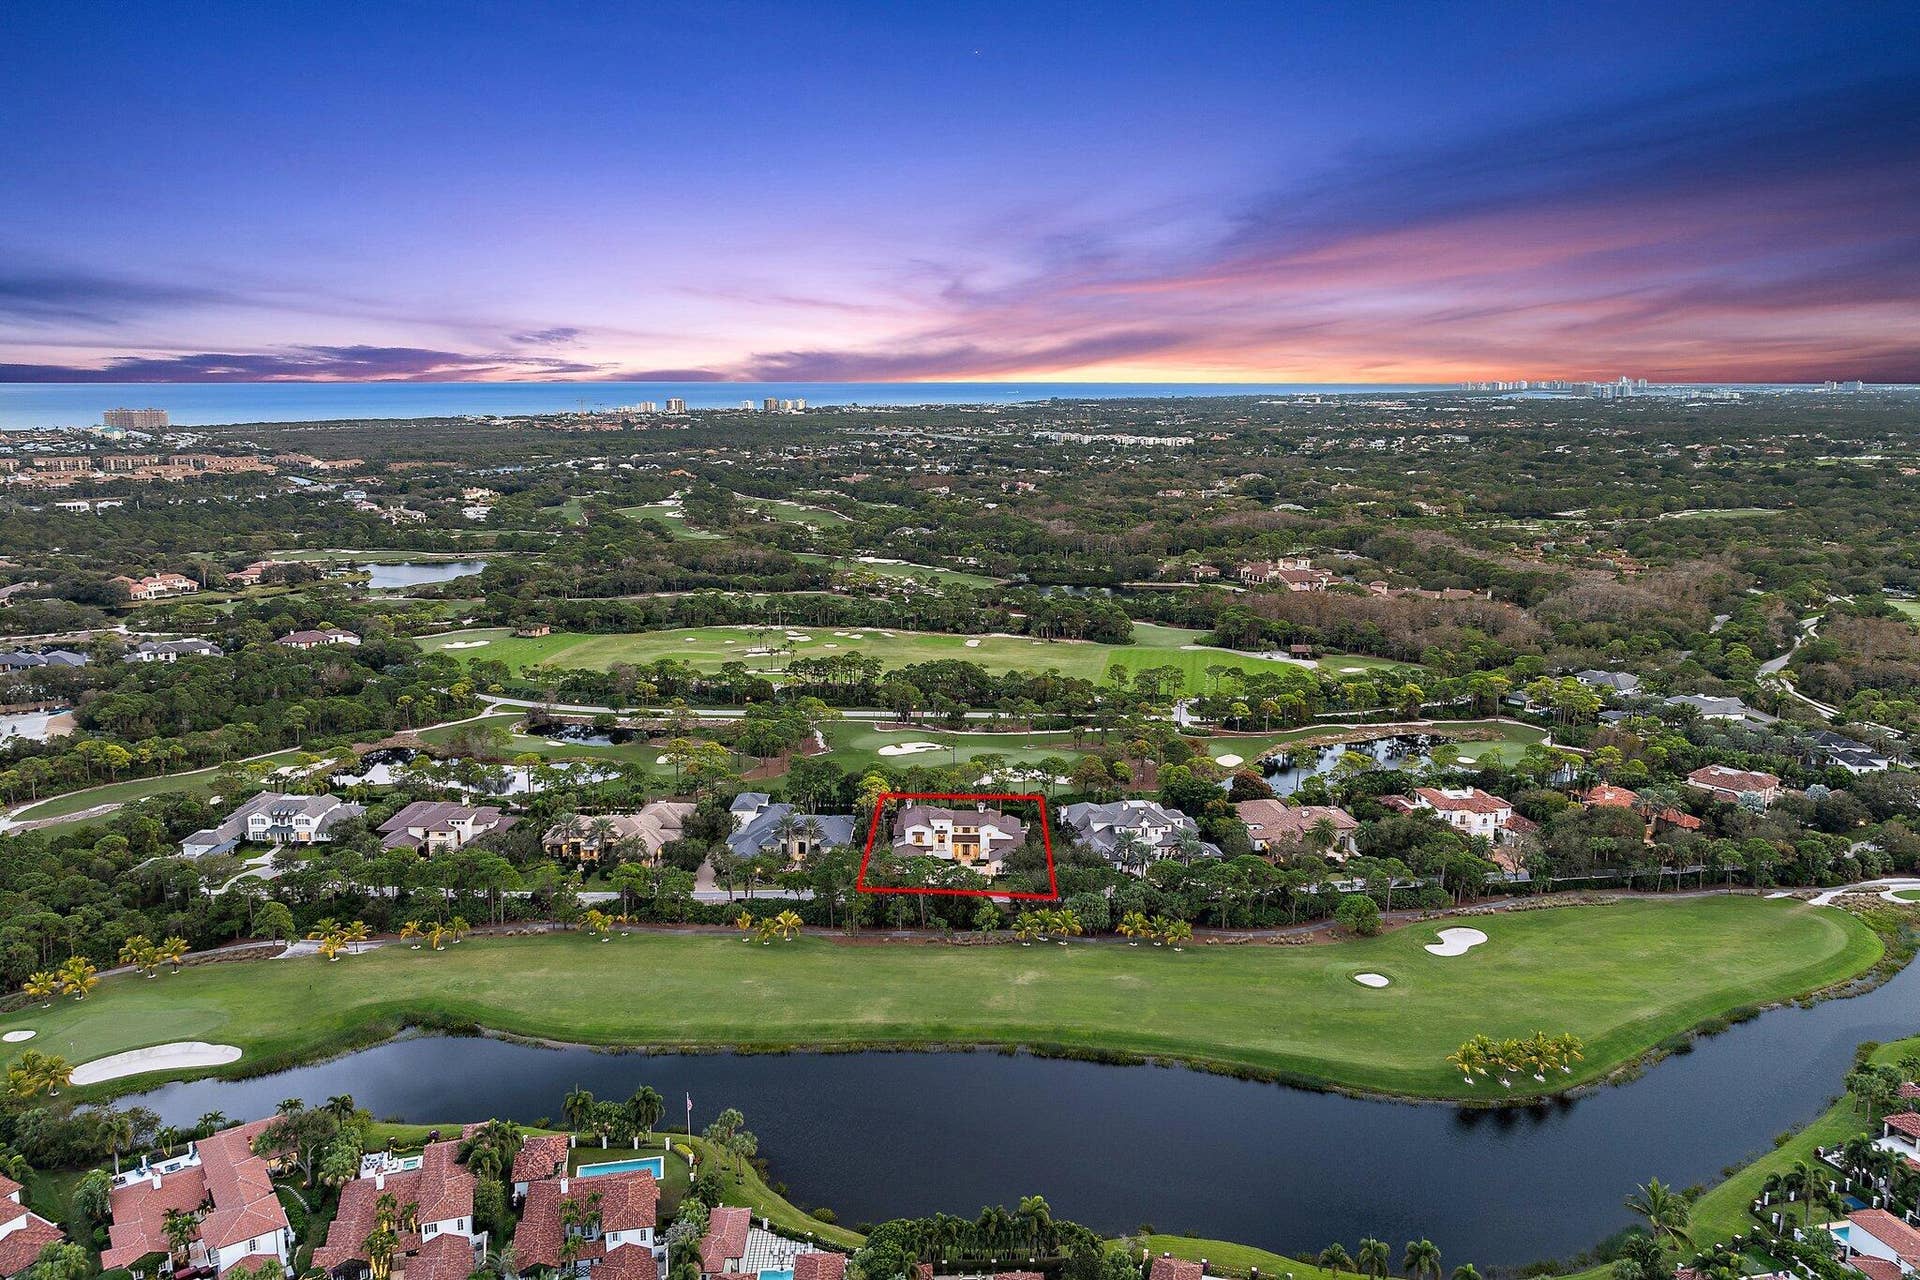
135 W Bears Club Drive
Jupiter, FL 33477
$12,900,000
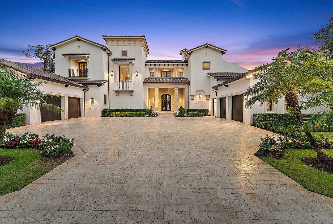
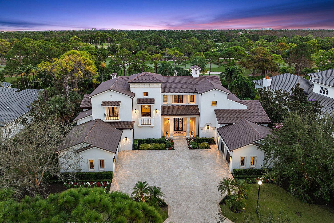
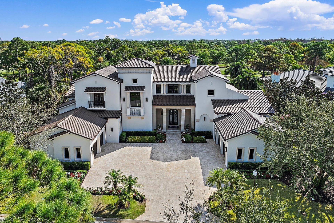
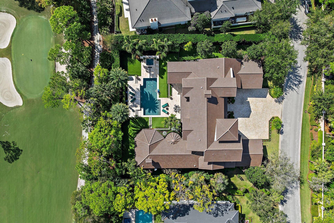
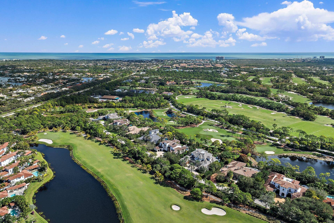
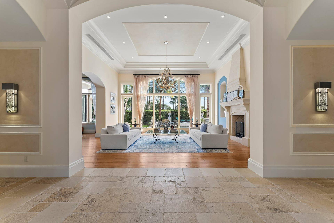
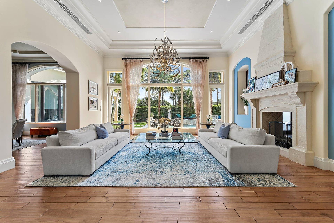
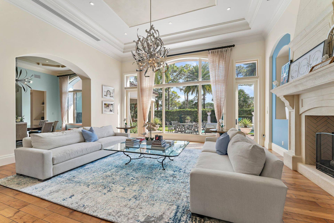
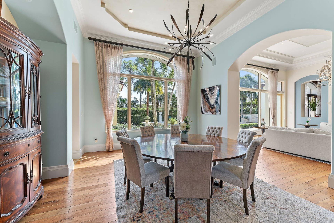
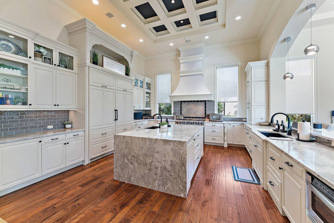
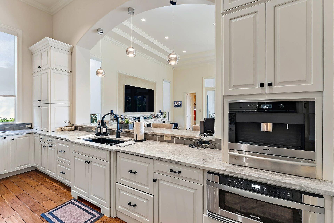
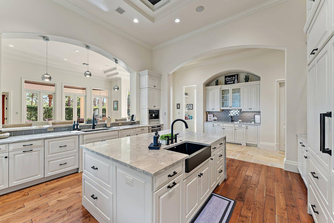
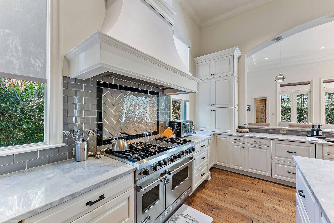
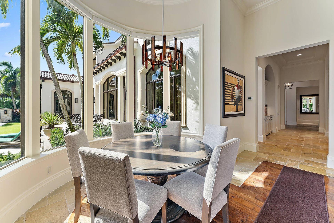
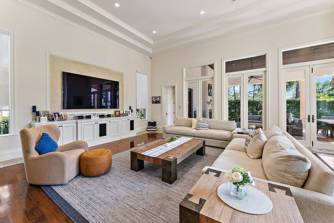
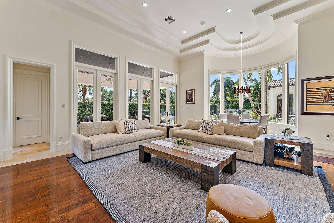
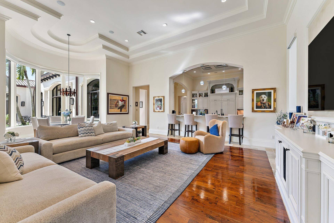
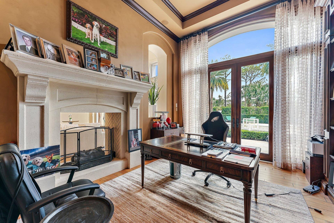
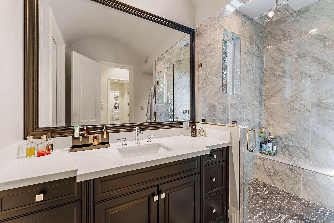
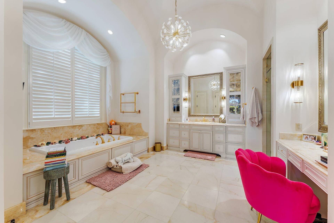
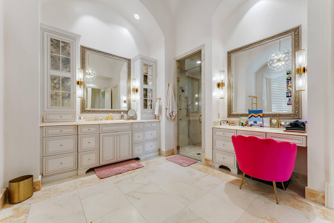
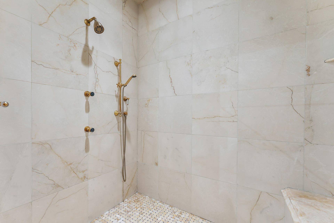
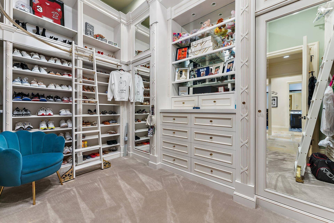
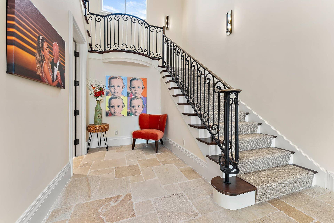
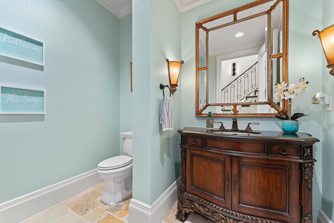
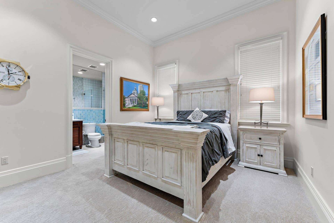
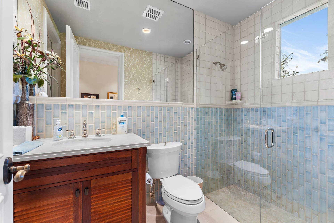
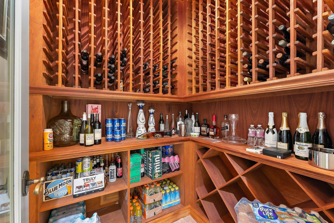
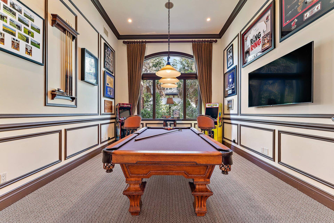
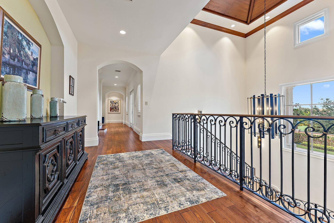
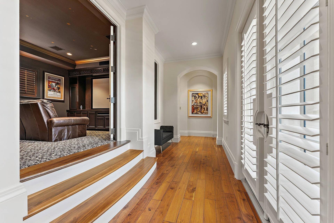
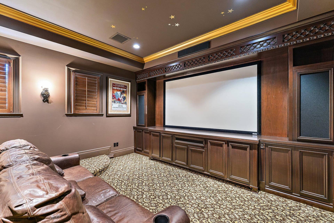
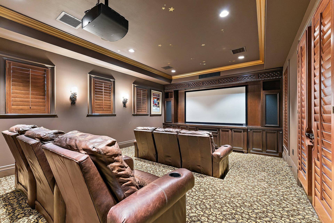
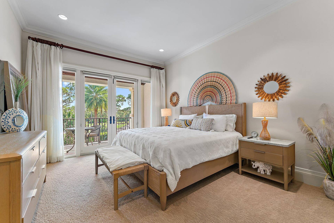
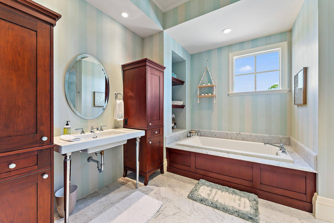
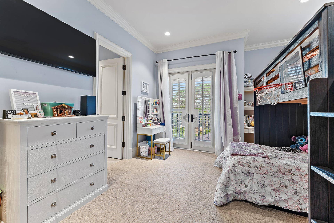
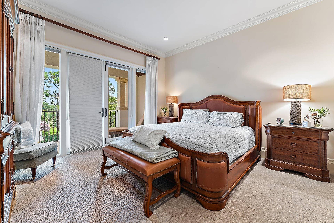
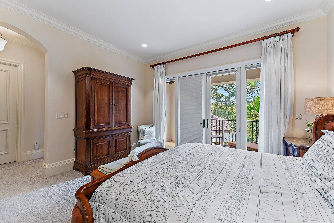
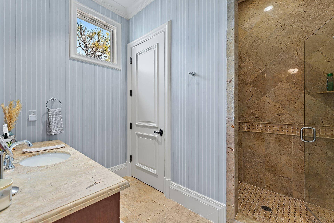
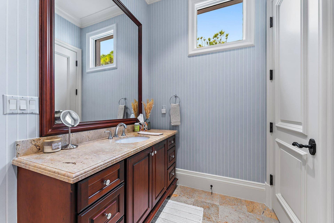
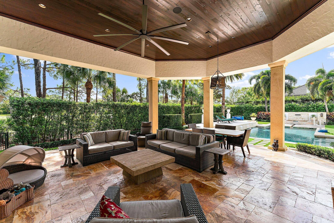
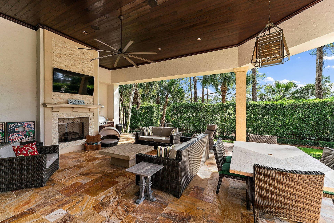
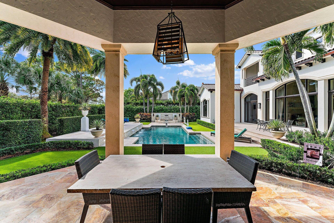
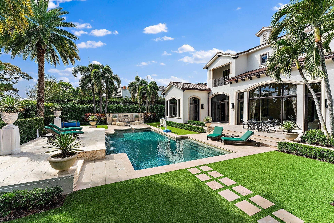
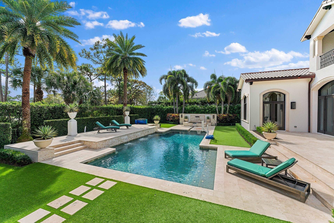
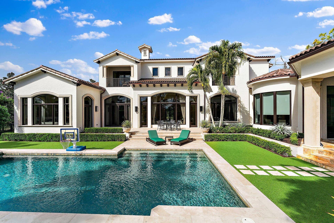
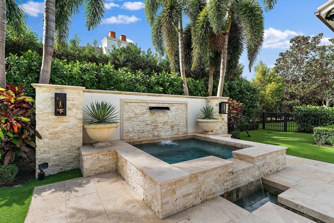
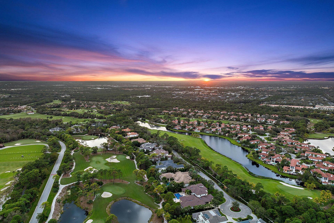
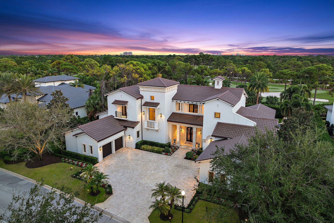
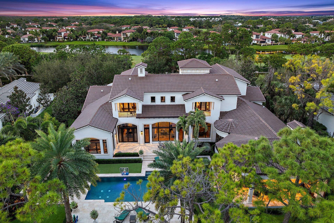
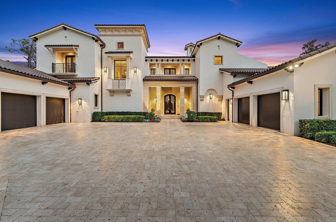
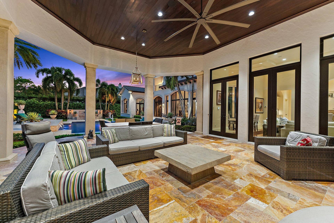
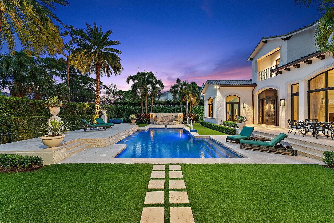
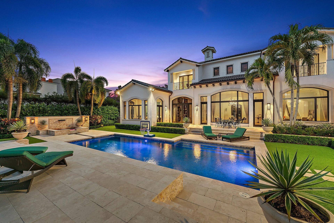
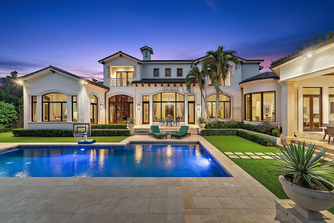
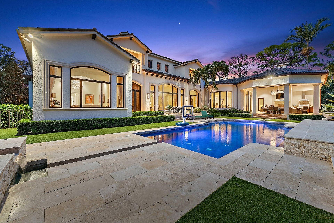
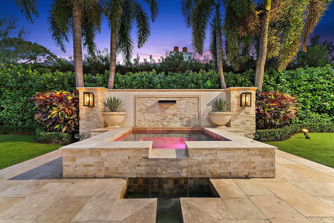
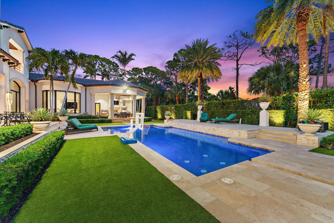
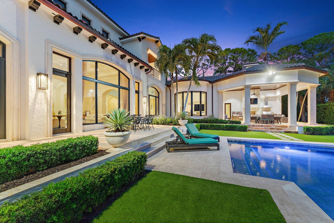
This sophisticated transitional estate offers five bedrooms with seven and half baths with expansive golf and lake views within the prestigious Bears Club. The location of this property provides for walking distance to the clubhouse, practice facility and Par 3 course. This home has been recently updated and offers upper tier finishes throughout. The home features a first floor primary suite with separate baths and large custom closets, a private office/study, billiards room and a beautifully appointed media room.
| Listing Id: | B26022266 |
|---|---|
| List Price: | $12,900,000 |
| Property Type: | Residential |
| Type: | SingleFamilyResidence |
| Status: | Active |
| Total Bedrooms: | 5 |
| Full Baths: | 7 |
| Half Baths: | 1 |
| Living Sq. Ft.: | 8,477 |
| Hoa Fee/Month: | $1,772 |
| Taxes: | $73,876 |
| Acres: | 0.58 |
| Design: | Mediterranean |
| City: | Jupiter |
| County: | Palm Beach |
| Zip Code: | 33477 |
| Year Built: | 2008 |
| Area: | 5210 |
| Cooling: | CentralAir, CeilingFans |
| Directions: | Donald Ross Road east of Alt A1A to main gate on Bears Club Drive. |
| Elementary School: | Beacon Cove Intermediate |
| Exterior Features: | BuiltInBarbecue, Balcony, Barbecue, OutdoorKitchen, OutdoorLivingArea |
| Flooring: | Carpet, Marble, Other, Tile, Wood |
| Furnished: | Unfurnished |
| Garage Spaces: | 4.0 |
| Heating: | Central |
| High School: | William T. Dwyer |
| Interior Features: | BuiltInFeatures, Bathtub, ClosetCabinetry, CathedralCeilings, EntranceFoyer, Elevator, GardenTubRomanTub, HighCeilings, KitchenIsland, CustomMirrors, MultipleEnSuiteBathrooms, Pantry, SplitBedrooms, SoakingTub, SeparateShower, VaultedCeilings, WalkInClosets |
| Pets Allowed: | PetRestrictions, Yes |
| Possession: | CloseOfEscrow |
| Roof: | SpanishTile, Tile |
| State/Province: | FL |
| Subdivision: | Bears Club Addn Pud |
| Tax Year: | 2025 |
| Total Floors/Stories: | 2 |
| Utilities: | CableAvailable, SewerAvailable, WaterAvailable |
| View: | GolfCourse, Garden |
| Zoning: | R1 (city) |
| Accessibility Features: | None |
| Appliances: | Dryer, Dishwasher, FreeStandingFreezer, GasRange, Microwave, Oven, Range, Refrigerator, Washer |
| Association Amenities: | Clubhouse, GolfCourse, Sauna, Trails |
| Association Fee2: | $1,772 |
| Association Fee Frequency: | Monthly |
| Association Fee Includes: | CommonAreas, CableTv, Security |
| Association?: | Yes |
| Attached Garage?: | Yes |
| Bathrooms Total Integer: | 8 |
| Building Area Source: | PublicRecords |
| Building Area Total: | 11,070.0 |
| Community Features: | HomeOwnersAssociation, Gated |
| Construction Materials: | CBSConcreteBlockStructure, Block, Stone, Stucco |
| Cooling?: | Yes |
| Covered Spaces: | 4.0 |
| Cumulative Days On Market: | 615 |
| Direction Faces: | West |
| Door Features: | FrenchDoors |
| Fencing: | BackYard, Fenced |
| Fireplace Features: | Gas |
| Fireplace?: | Yes |
| Garage?: | Yes |
| Heating?: | Yes |
| Levels: | Two |
| Listing Agreement: | ExclusiveRightToSell |
| Listing Contract Date: | 2026-06-23 |
| Listing Terms: | Cash, Conventional |
| Living Area Source: | PublicRecords |
| Lot Features: | SprinklersAutomatic |
| Lot Size Area: | 25374.0 |
| Main Level Bathrooms: | 4 |
| Main Level Bedrooms: | 2 |
| MLS Area Minor: | Pb28 |
| Mobile Dim Units: | Feet |
| Back On Market Date: | 2026-07-09 |
| Current Price: | $12,900,000.00 |
| Original List Price: | $12,900,000 |
| Country Subdivision: | 12099 |
| Other Structures: | Gazebo |
| Parcel Number: | 30434119100000090 |
| Parking Features: | Attached, Driveway, Garage |
| Parking Total: | 4 |
| Pets Allowed Yn: | Yes |
| Record Signature: | -407,937,255 |
| Universal Parcel Id: | urn:reso:upi:2.0:US:12099:30434119100000090 |
| Patio And Porch Features: | Covered, Deck, Open, Patio, Porch, Balcony |
| Pending Timestamp: | 2026-06-24 |
| Pool Features: | Fenced, Heated, InGround, Private |
| Pool Private?: | Yes |
| Postal City: | Jupiter |
| Postal Code Plus4: | 4213 |
| Property Condition: | Resale |
| Public Survey Township: | 30 |
| Security Features: | ClosedCircuitCameras, GatedCommunity, SmokeDetectors |
| Sewer: | PublicSewer |
| Special Listing Conditions: | Standard |
| Structure Type: | House |
| Tax Assessed Value: | $4,376,303 |
| View?: | Yes |
| Waterfront Features: | None |
| Water Source: | Public |
| Basement Yn: | No |
| Listing Contract Date: | 2026-04-29 |
| Stories Total: | 2 |
| Property Sub Type Additional: | SingleFamilyResidence |
Listing Courtesy of: Bear's Club Sotheby Intl Rlty
Listing Agent: Mark A Griffin
772-418-1312

All listings featuring the BMLS logo are provided by BeachesMLS Inc. This information is not verified for authenticity or accuracy and is not guaranteed. © 2026 BeachesMLS, Inc. All rights reserved.
BeachesMLS data last updated on October 08, 2026 05:11 PM - ET
Property Last Updated: October 08, 2026 05:11 PM - ET
