

18065 SE Village Circle
Tequesta, FL 33469
$2,500,000
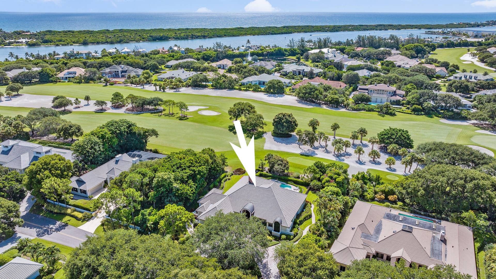
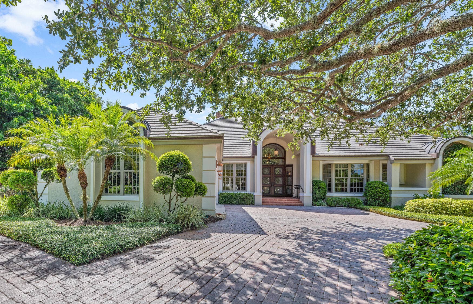
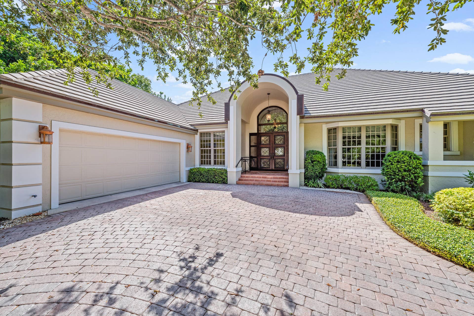
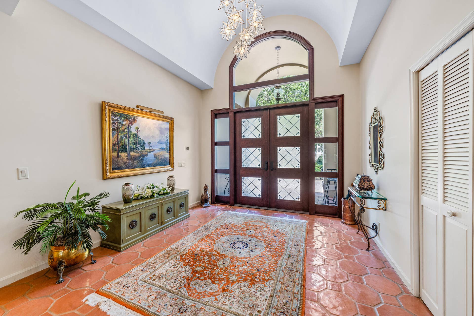
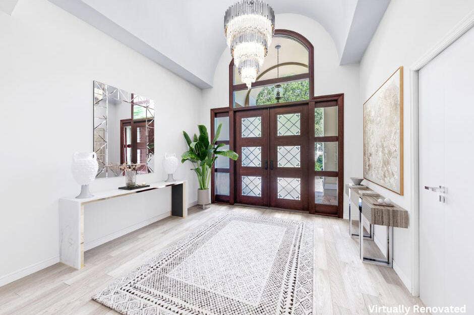
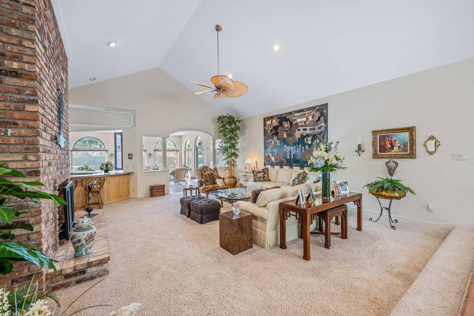
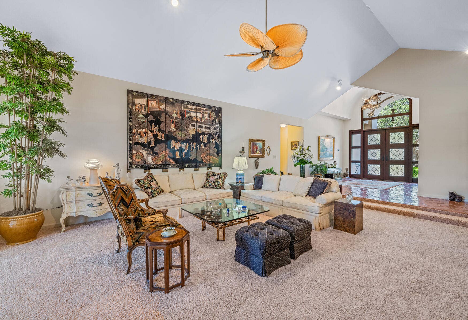
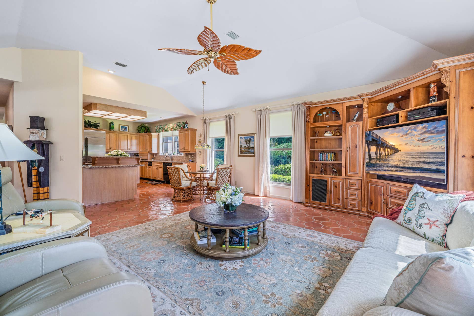
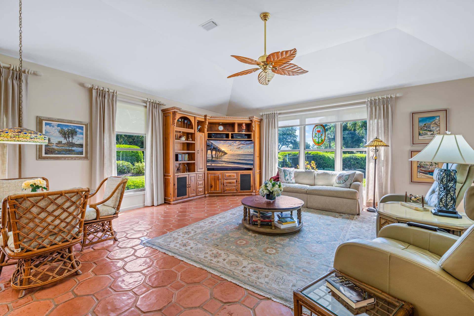
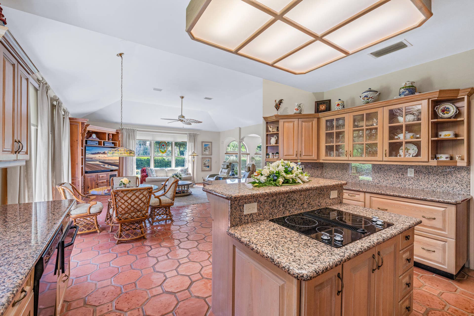
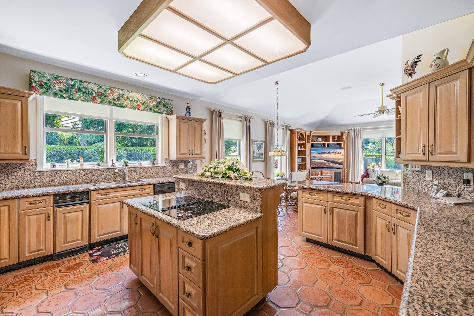
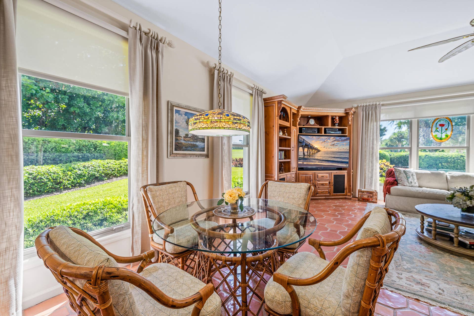
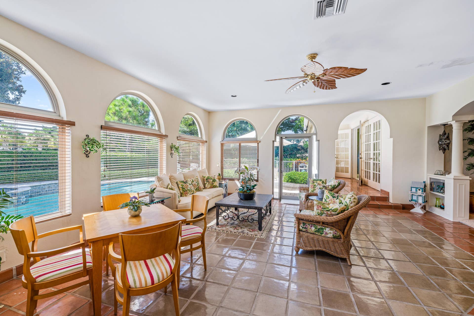
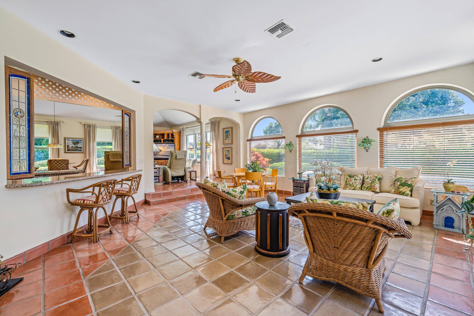
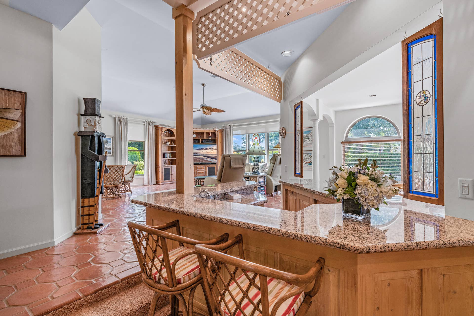
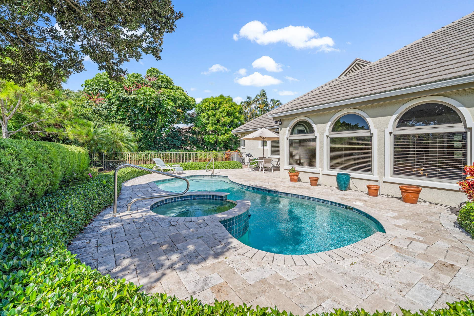
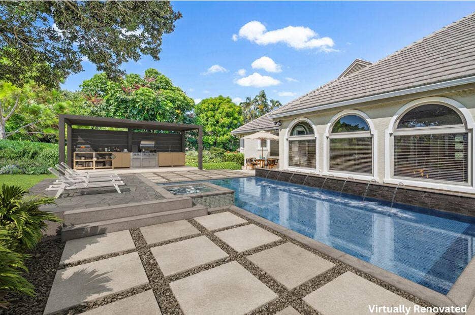
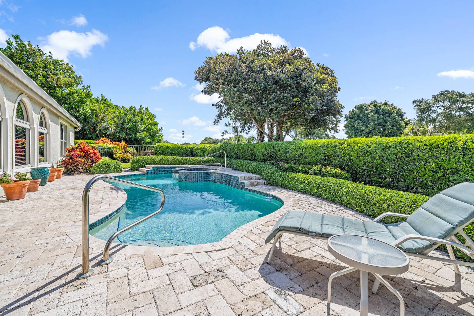
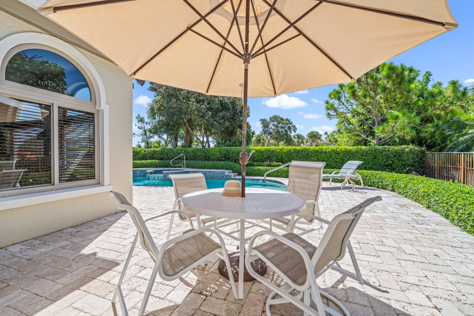
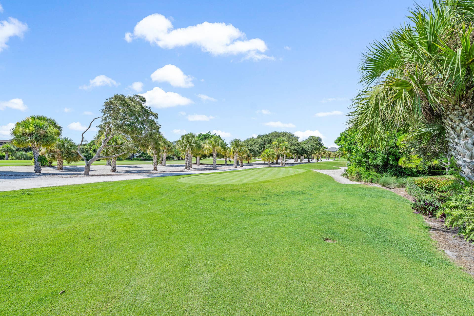
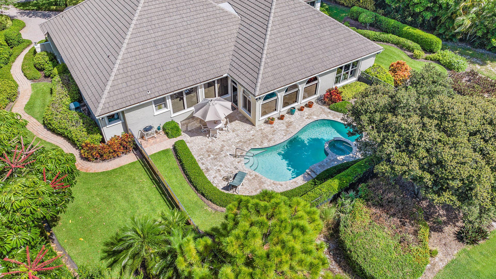
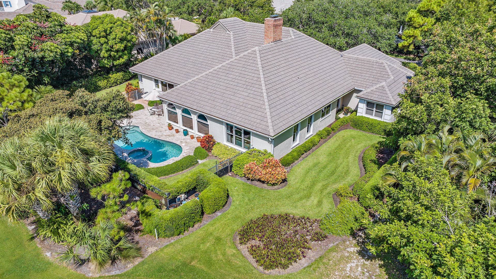
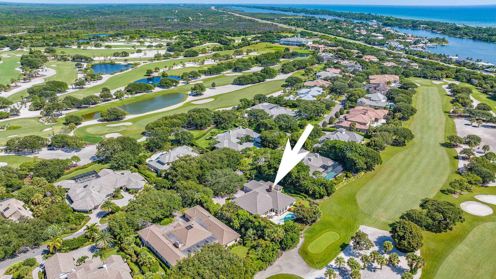
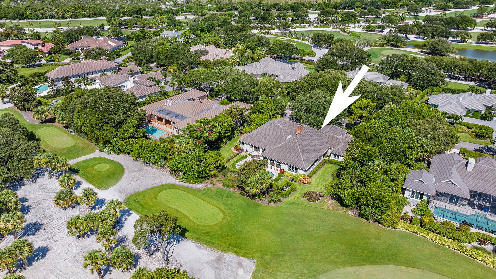
As you enter this amazing family home through custom solid wood and impact-rated doors, you immediately realize the opportunities are endless. Lovingly cared for and situated on over a half-acre of lushly landscaped property, this light and bright home is inviting and well thought out. Located on the third hole of the Village Course, the tranquil and expansive views make this oasis the perfect spot to enjoy all that Jupiter Hills has to offer.
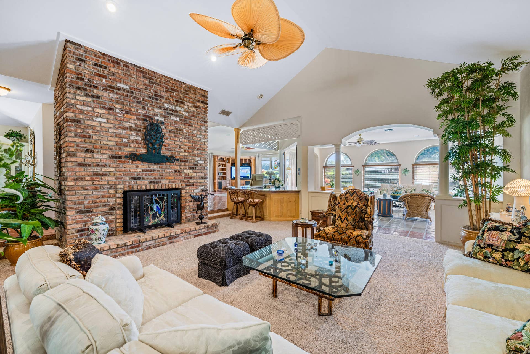
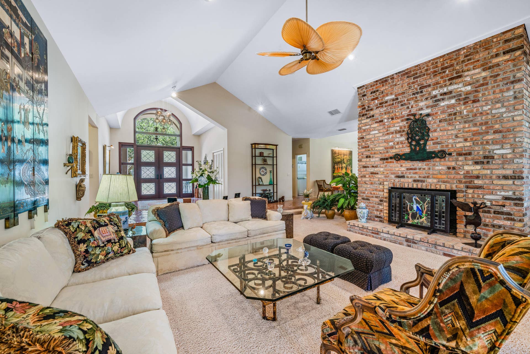
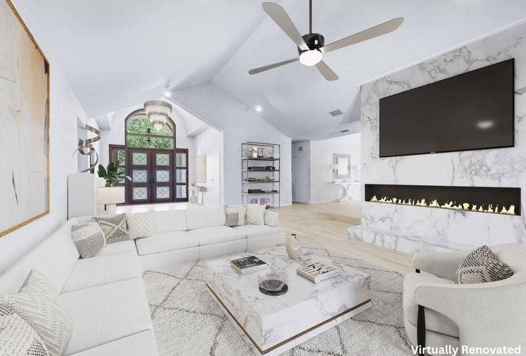
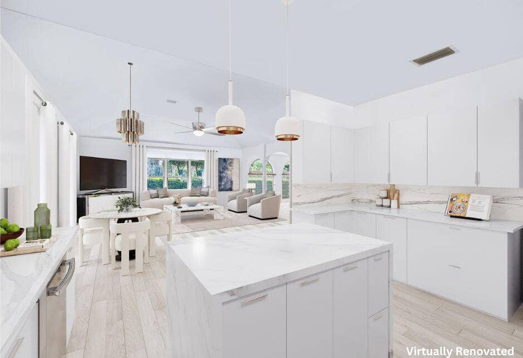
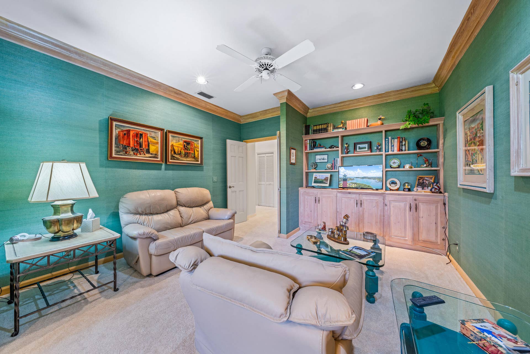
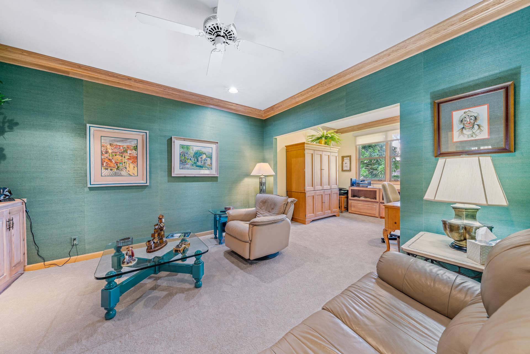
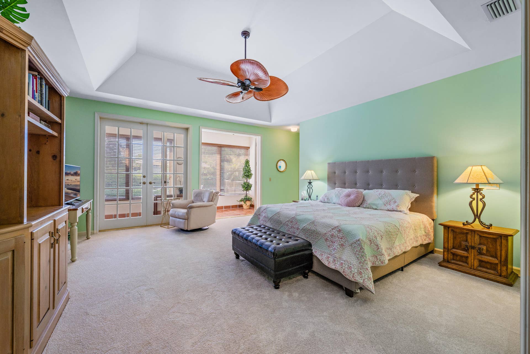
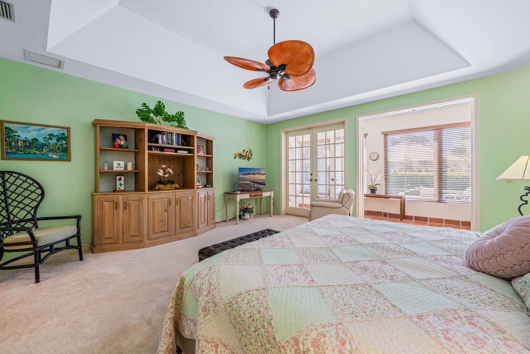
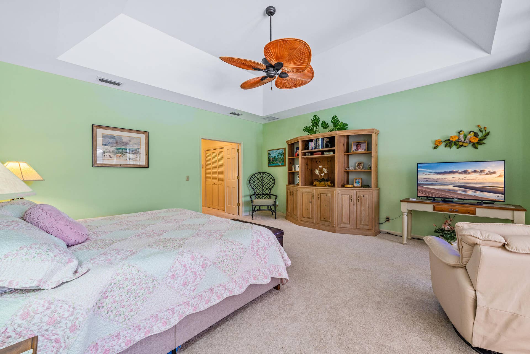
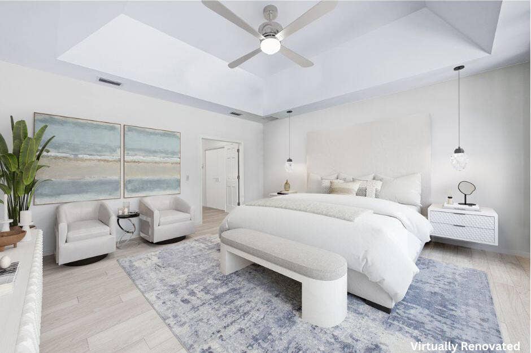
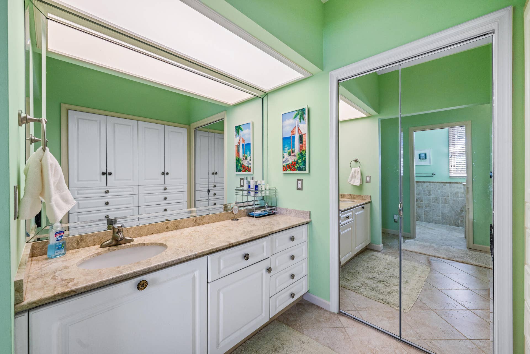
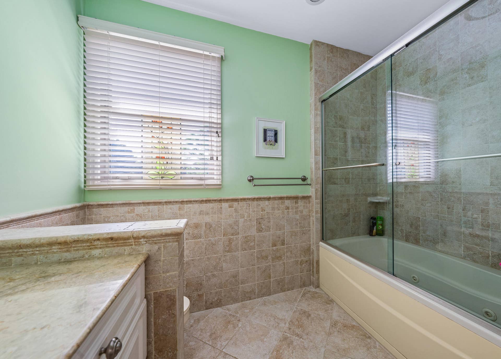
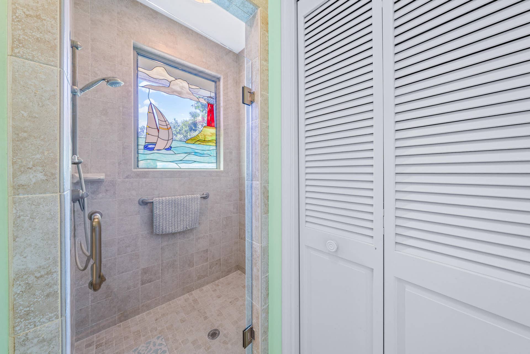
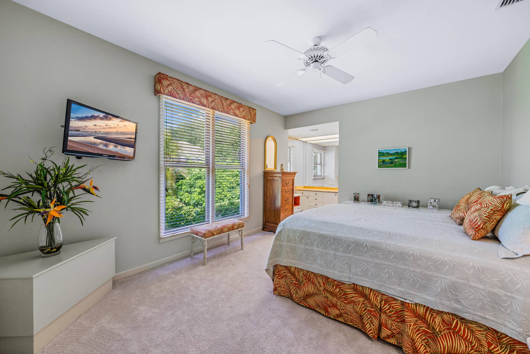
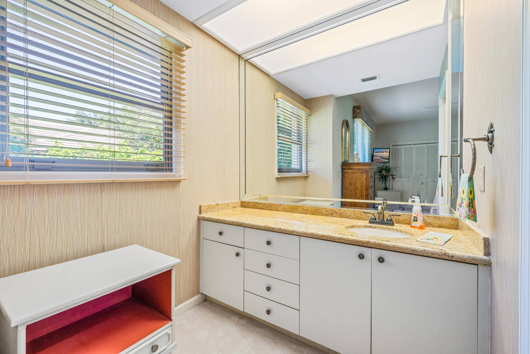
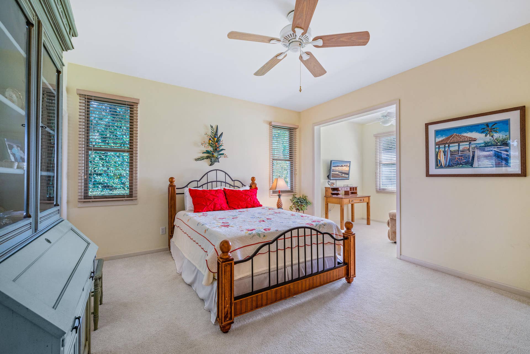
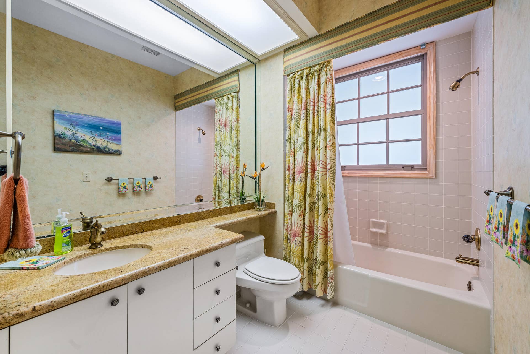
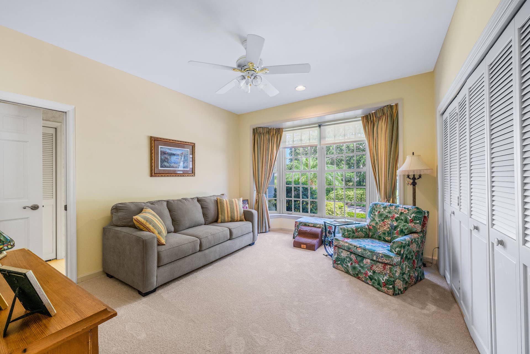
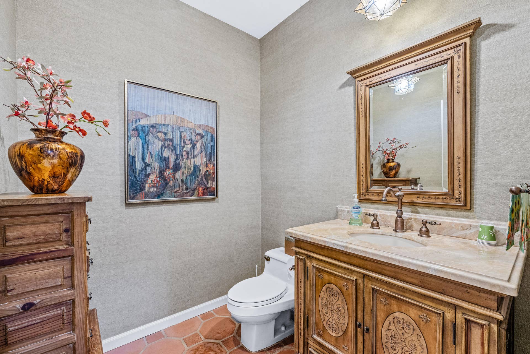
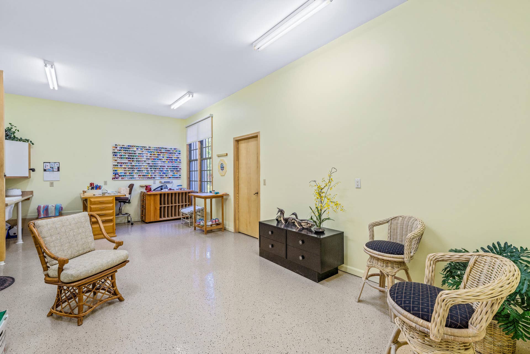
Presenting 6,070 total sq. ft., this home features many of the amenities that today’s families are looking for. An open floor plan that lends itself to casual living and includes private space as well. Featuring four bedrooms, including an in-law suite and five full and one half baths, there is plenty of room for family and friends alike. The master suite offers his and her baths as well as his and her walk-in closets. Overlooking the pool and gardens, the space is warm and inviting. Two additional guest bedrooms and a media room/office located adjacent to the master suite, offer inviting accommodations and a work from home option for the busiest executive. The air-conditioned work/hobby room presents limitless possibilities for a home gym, wine room or storage room, all precious space for Floridians. The in-law suite is approximately 300 sq. ft. of flex space that can be anything that fits your lifestyle. It could accommodate a family with children, ...
+ Read More| Listing Id: | R10821916 |
|---|---|
| List Price: | $3,200,000 |
| Sold Price: | $2,500,000 |
| Sold Date: | 2023-08-25 |
| Property Type: | Residential |
| Type: | SingleFamilyResidence |
| Status: | Closed |
| Total Bedrooms: | 4 |
| Full Baths: | 5 |
| Half Baths: | 1 |
| Living Sq. Ft.: | 5,260 |
| Hoa Fee/Month: | $551 |
| Taxes: | $24,858 |
| Lot Sq Ft: | 21,780.0 |
| Acres: | 0.5 |
| Design: | Traditional |
| City: | Tequesta |
| County: | Martin |
| Zip Code: | 33469 |
| Year Built: | 1987 |
| Area: | 5020 - Jupiter/Hobe Sound (Martin County) - South Of Bridge Rd |
| Cooling: | CentralAir, CeilingFans, Zoned |
| Directions: | US Hwy 1 north past County Line Rd. Jupiter Hills entrance on West side of street. Manned gate access. Must call for an appointment. |
| Elementary School: | Hobe Sound |
| Exterior Features: | OutdoorLivingArea |
| Flooring: | Carpet, Clay, Tile |
| Furnished: | Negotiable |
| Garage Spaces: | 2.0 |
| Heating: | Central, Zoned |
| High School: | South Fork |
| Interior Features: | WetBar, BuiltInFeatures, BreakfastArea, CathedralCeilings, DiningArea, SeparateFormalDiningRoom, EntranceFoyer, EatInKitchen, HighCeilings, KitchenIsland, MainLevelPrimary, TubShower, VaultedCeilings, WalkInClosets |
| Pets Allowed: | Yes |
| Possession: | CloseOfEscrow |
| Roof: | Concrete, Tile |
| State/Province: | FL |
| Subdivision: | Jupiter Hills Village |
| Tax Year: | 2021 |
| Total Floors/Stories: | 1 |
| Utilities: | CableAvailable, SewerAvailable, WaterAvailable |
| View: | GolfCourse, Garden, Pool |
| Zoning: | Residential |
| Appliances: | Cooktop, Dryer, Dishwasher, Microwave, Oven, Refrigerator, Washer |
| Association Amenities: | Pickleball, Pool, TennisCourts |
| Association Fee2: | $551 |
| Association Fee Frequency: | Monthly |
| Association Fee Includes: | CommonAreas, Security, Trash |
| Association?: | Yes |
| Bathrooms Total Integer: | 6 |
| Building Area Source: | Plans |
| Building Area Total: | 6,070.0 |
| Buyer Financing: | Conventional |
| Community Features: | HomeOwnersAssociation, Gated, PropertyManagerOnSite, StreetLights |
| Construction Materials: | Block, Stucco |
| Cooling?: | Yes |
| Covered Spaces: | 2.0 |
| Cumulative Days On Market: | 293 |
| Direction Faces: | Northwest |
| Door Features: | FrenchDoors |
| Electric: | Phases3 |
| Entry Location: | Entry Level Living Area Y |
| Fencing: | Fenced |
| Fireplace?: | Yes |
| Garage?: | Yes |
| Heating?: | Yes |
| Levels: | One |
| Listing Agreement: | ExclusiveRightToSell |
| Listing Contract Date: | 2023-05-30 |
| Listing Terms: | Cash, Conventional |
| Lot Features: | SprinklersAutomatic, SprinklerSystem |
| Lot Size Area: | 21860.0 |
| Main Level Bathrooms: | 6 |
| Main Level Bedrooms: | 4 |
| Middle Or Junior School: | Murray |
| Mobile Dim Units: | Feet |
| Current Price: | $2,500,000.00 |
| Estimated Close Date: | 2023-07-17 |
| Start Showing Date: | 2022-08-10 |
| Original List Price: | $3,650,000 |
| Country Subdivision: | 12085 |
| Maximum Number Of Pets: | 2 |
| Parcel Number: | 134042010000003603 |
| Parking Features: | CircularDriveway, Garage, GarageDoorOpener, Guest |
| Parking Total: | 2 |
| Pets Allowed Yn: | Yes |
| Record Signature: | 1,348,995,600 |
| Universal Parcel Id: | urn:reso:upi:2.0:US:12085:134042010000003603 |
| Patio And Porch Features: | Patio |
| Pending Timestamp: | 2023-05-31 |
| Pool Features: | Gunite, InGround, Association |
| Pool Private?: | Yes |
| Postal City: | Tequesta |
| Property Condition: | Resale |
| Road Frontage Type: | PrivateRoad |
| Security Features: | GatedWithGuard, GatedCommunity, SmokeDetectors, SecurityGuard |
| Sewer: | PublicSewer |
| Special Listing Conditions: | ListedAsIs |
| View?: | Yes |
| Waterfront Features: | None |
| Water Source: | Public |
| Window Features: | Arched, Drapes |
| Listing Contract Date: | 2022-08-03 |
| Stories Total: | 1 |
| Property Sub Type Additional: | SingleFamilyResidence |
Listing Courtesy of: Lost Tree Realty
Listing Agent: Denice M Sexton
561-662-8344
Listing Agent


All listings featuring the BMLS logo are provided by BeachesMLS Inc. This information is not verified for authenticity or accuracy and is not guaranteed. © 2026 BeachesMLS, Inc. All rights reserved.
BeachesMLS data last updated on October 08, 2026 05:11 PM - ET
Property Last Updated: October 08, 2026 05:11 PM - ET
