


195 Birkdale Lane
Jupiter, FL 33458
$2,345,000
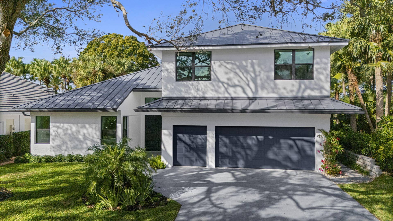
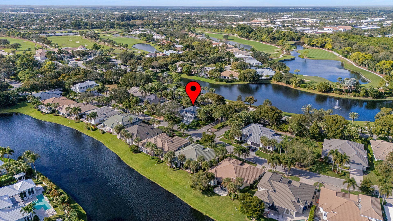
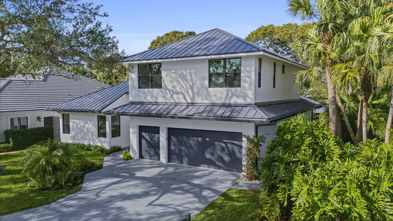
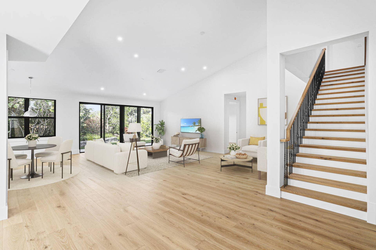
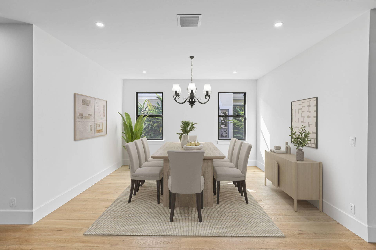
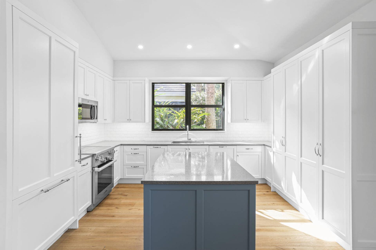
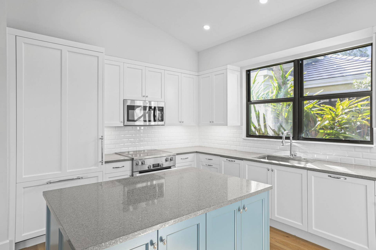
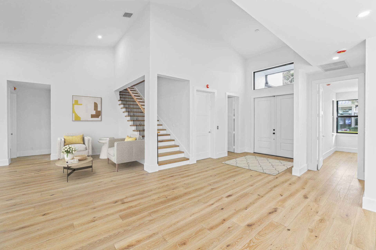
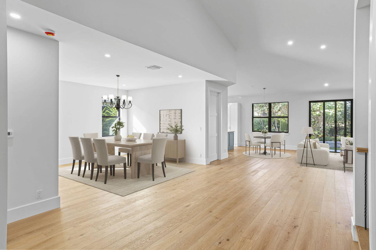
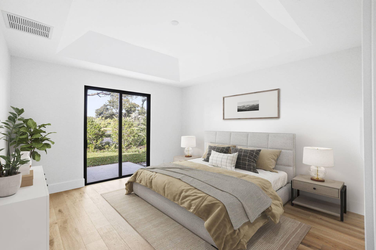
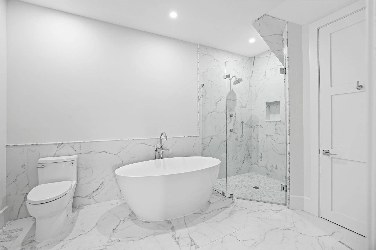
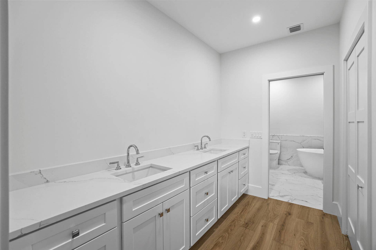
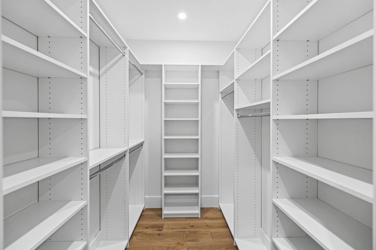
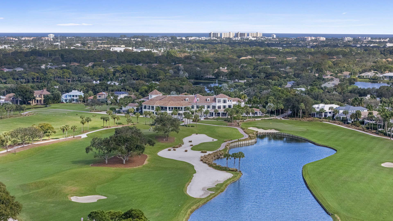
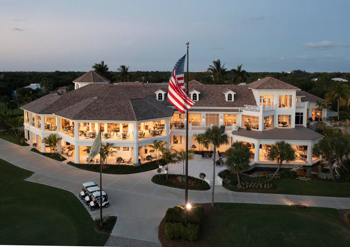
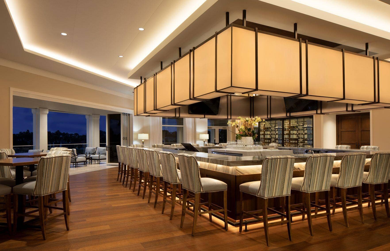
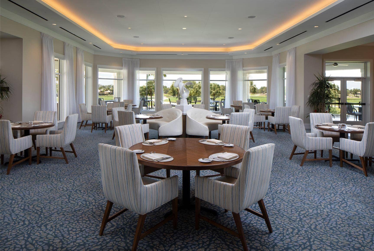
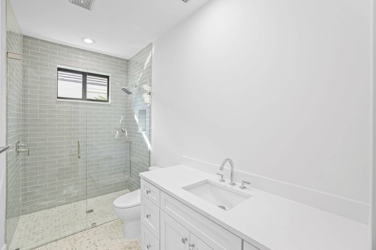
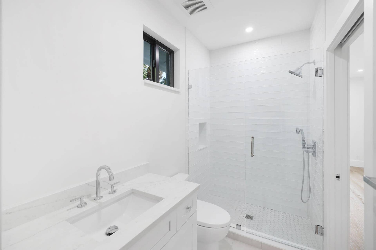
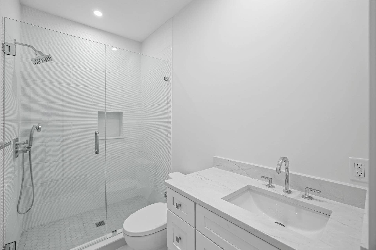
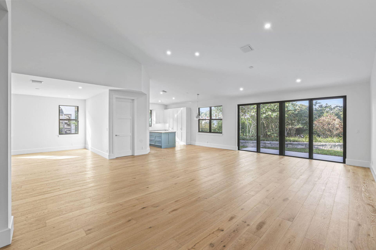
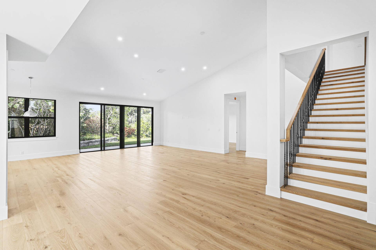
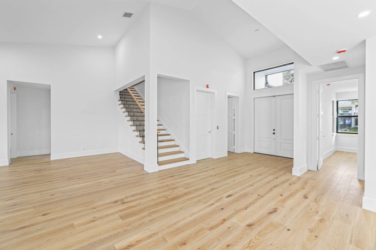
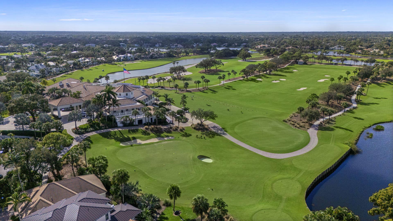
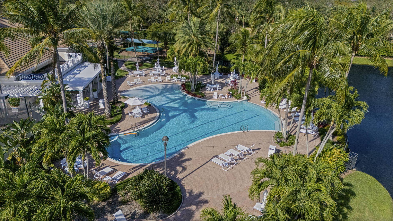
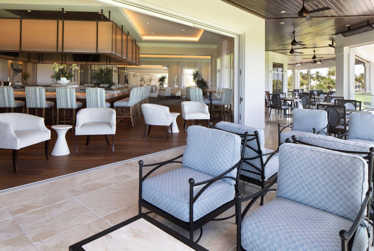
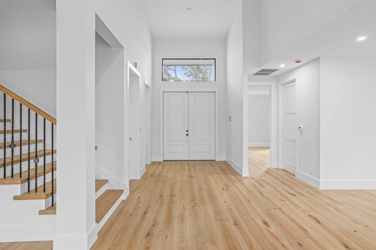
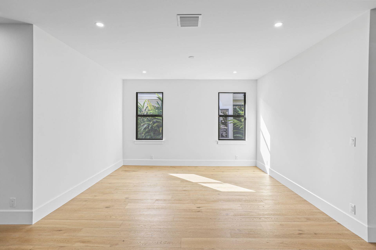
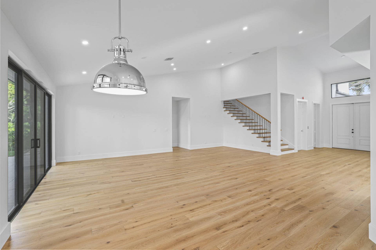
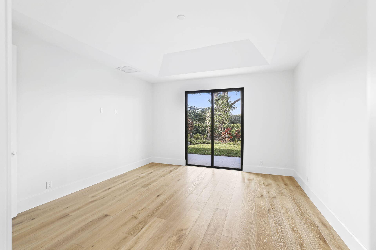
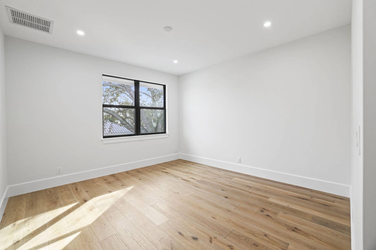
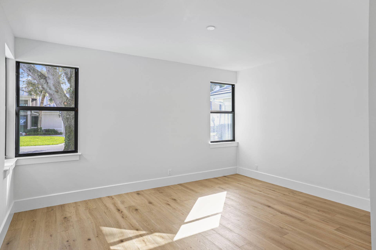
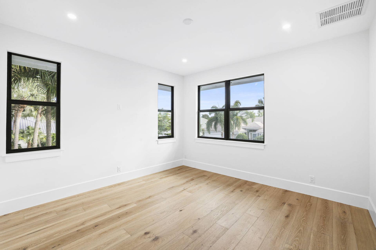
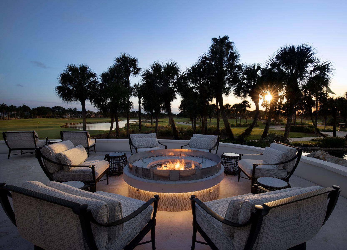
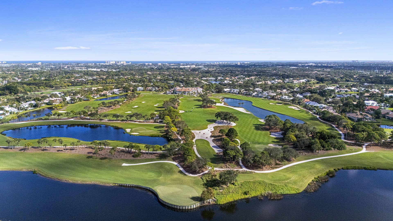
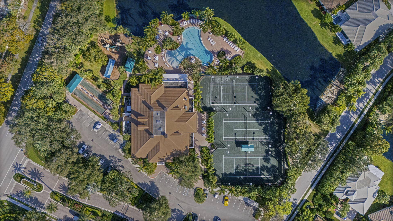
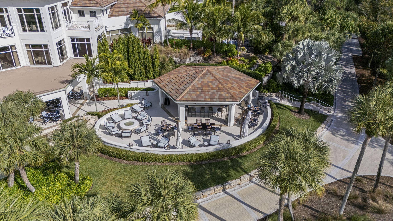
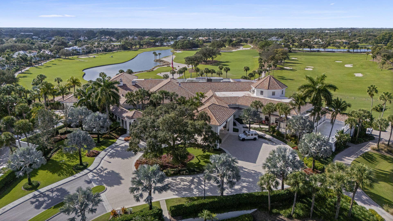
Totally renovated 4 -bedroom, 4-bathroom home in prestigious gated Loxahatchee Golf Club. 195 Birkdale Lane has a bright open floorplan, impact windows and doors, new roof, volume ceilings and rich hard wood floors, Downsview Kitchen cabinets, Miele appliances. First floor master suite features spa inspired bathroom with large soaking tub and shower, his and hers vanities. First floor guest bedroom or office. The second floor addition is accessed by a newly added elevator or open staircase. The second floor features two ensuite bedrooms with generous walk in closets. This home offers privacy and serenity on quiet tree lined streets. Jack Nicklaus Signature golf course, fitness facility and spa, community pool, tennis and dining. Jupiter has top rated schools, shopping and dining. Some rooms in this property have been virtually staged. The Loxahatchee Club listed in Forbes Magazine 2025 as one of The 20 Most Exclusive Golf and Country Clubs in America. The Signature Jack Nicklaus designed golf course is the centerpiece of the community with 285 homes set on 340 acres with over 71 acres of fresh water lakes and 40 acres of greenbelt. The club and community offer an intimate environment of casual elegance, uncompromising quality and unparalleled personal service. Jupiter is a town where the charm of Old Florida meets tropical vibrancy. Known for its stunning landscapes, colorful reefs, and blue waters, boating, fishing and surfing, Jupiter offer's ...
+ Read More| Listing Id: | R11146489 |
|---|---|
| List Price: | $2,345,000 |
| Property Type: | Residential |
| Type: | SingleFamilyResidence |
| Status: | Active |
| Total Bedrooms: | 4 |
| Full Baths: | 4 |
| Living Sq. Ft.: | 3,040 |
| Hoa Fee/Month: | $873 |
| Taxes: | $13,963 |
| Design: | Contemporary,Traditional |
| City: | Jupiter |
| County: | Palm Beach |
| Zip Code: | 33458 |
| Year Built: | 1987 |
| Area: | 5100 |
| Cooling: | Electric, Zoned |
| Directions: | Toney Penna Blvd west of Military Trail to the Loxahatchee Club gate. |
| Elementary School: | Jerry Thomas |
| Exterior Features: | OutdoorLivingArea |
| Flooring: | CeramicTile, EngineeredHardwood |
| Furnished: | Unfurnished |
| Garage Spaces: | 2.0 |
| Heating: | Central |
| High School: | Jupiter |
| Interior Features: | BedroomOnMainLevel, BreakfastArea, Bathtub, DiningArea, SeparateFormalDiningRoom, DualSinks, EntranceFoyer, Elevator, FamilyDiningRoom, HighCeilings, KitchenIsland, MainLevelPrimary, Pantry, SplitBedrooms, Storage, SoakingTub, SeparateShower, WalkInClosets, Bar |
| Pets Allowed: | BreedRestrictions, CatsOk, DogsOk, PetRestrictions, Yes |
| Possession: | CloseOfEscrow |
| Roof: | Metal |
| State/Province: | FL |
| Subdivision: | Loxahatchee Club At Maplewood 4 Ph 2 |
| Tax Year: | 2025 |
| Total Floors/Stories: | 2 |
| Utilities: | CableAvailable, ElectricityConnected, SewerAvailable, UndergroundUtilities, WaterAvailable |
| Zoning: | R2(cit |
| Accessibility Features: | None |
| Appliances: | Dryer, Dishwasher, ElectricRange, ElectricWaterHeater, FreeStandingFreezer, Freezer, Microwave, Range, Refrigerator, WaterHeater, Washer |
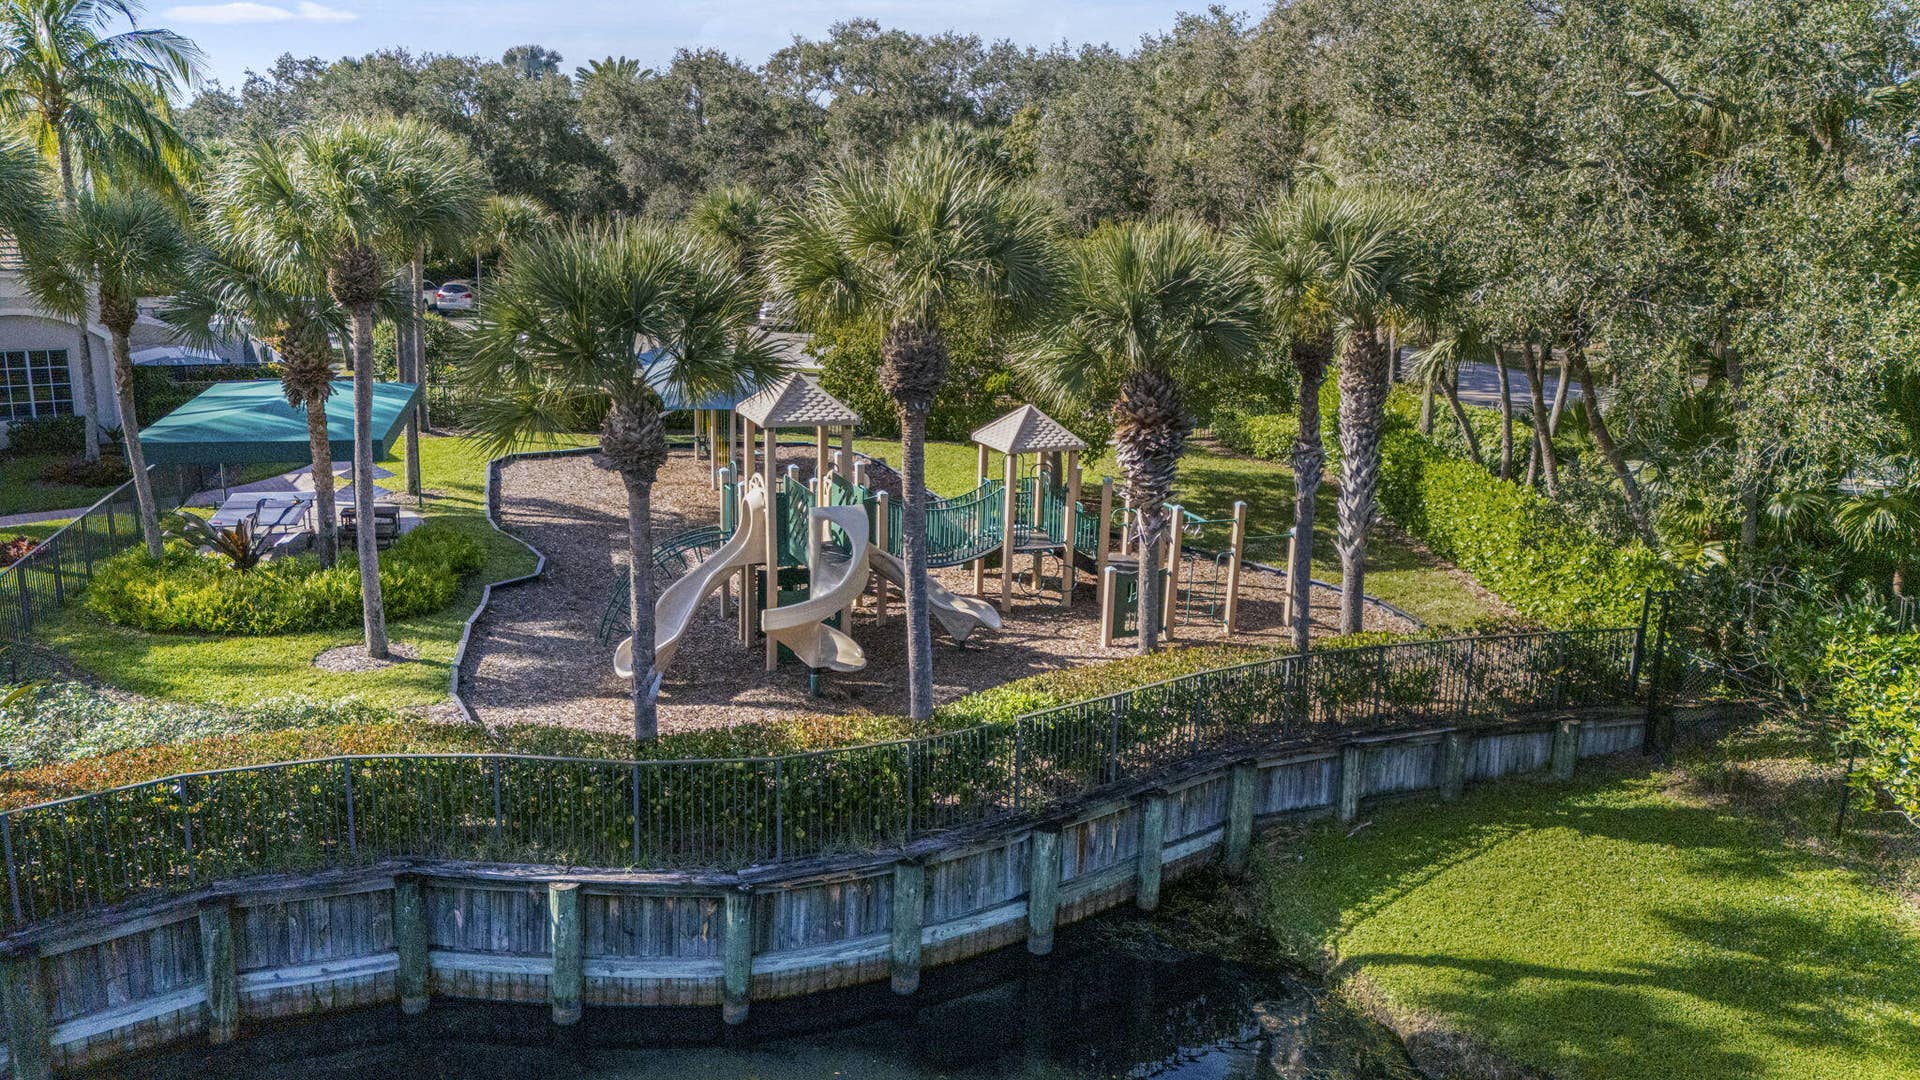
| Association Amenities: | Clubhouse, FitnessCenter, GolfCourse, Gated, Maintenance, Playground, Park, Pool, PuttingGreens, Restaurant, Security, Sidewalks, TennisCourts |
| Association Fee2: | $873 |
| Association Fee Frequency: | Monthly |
| Association Fee Includes: | CommonAreas, CableTv, Security |
| Association Phone: | 561-427-1270 |
| Association?: | Yes |
| Attached Garage?: | Yes |
| Bathrooms Total Integer: | 4 |
| Building Area Source: | Owner |
| Building Area Total: | 3,614.0 |
| Community Features: | HomeOwnersAssociation, Gated, StreetLights |
| Construction Materials: | Block, Frame, Stucco |
| Cooling?: | Yes |
| Covered Spaces: | 2.0 |
| Cumulative Days On Market: | 274 |
| Direction Faces: | East |
| Disclosures: | SpecialAssessment |
| Foundation Details: | Block |
| Garage?: | Yes |
| Heating?: | Yes |
| Laundry Features: | Inside, MainLevel, LaundryRoom |
| Levels: | Two |
| Listing Agreement: | ExclusiveRightToSell |
| Listing Terms: | Cash, Conventional |
| Living Area Source: | Owner |
| Lot Features: | CornerLot, Landscaped, ManyTrees, SprinklersAutomatic |
| Lot Size Area: | 0.09 |
| Main Level Bathrooms: | 2 |
| Main Level Bedrooms: | 2 |
| Middle Or Junior School: | Independence |
| MLS Area Minor: | Pb31 |
| Mobile Dim Units: | Feet |
| Current Price: | $2,345,000.00 |
| Original List Price: | $2,695,000 |
| Country Subdivision: | 12099 |
| Parcel Number: | 30424111050000220 |
| Parking Features: | Attached, Driveway, Garage, GolfCartGarage, GarageDoorOpener |
| Parking Total: | 2 |
| Pets Allowed Yn: | Yes |
| Record Signature: | 429,098,229 |
| Universal Parcel Id: | urn:reso:upi:2.0:US:12099:30424111050000220 |
| Patio And Porch Features: | Patio |
| Pool Features: | Association |
| Postal City: | Jupiter |
| Property Condition: | Resale, UpdatedRemodeled |
| Security Features: | GatedWithGuard, GatedCommunity, SecurityGuard |
| Sewer: | PublicSewer |
| Structure Type: | House |
| Waterfront Features: | None |
| Water Source: | Public |
| Window Features: | StormWindows |
| Basement Yn: | No |
| Listing Contract Date: | 2025-12-05 |
| Road Surface Type: | Paved |
| Stories Total: | 2 |
| Property Sub Type Additional: | SingleFamilyResidence |
Listing Courtesy of: Douglas Elliman
Listing Agent: Traci DeGeorge
561-818-5555

All listings featuring the BMLS logo are provided by BeachesMLS Inc. This information is not verified for authenticity or accuracy and is not guaranteed. © 2026 BeachesMLS, Inc. All rights reserved.
BeachesMLS data last updated on October 08, 2026 05:11 PM - ET
Property Last Updated: October 08, 2026 05:11 PM - ET
