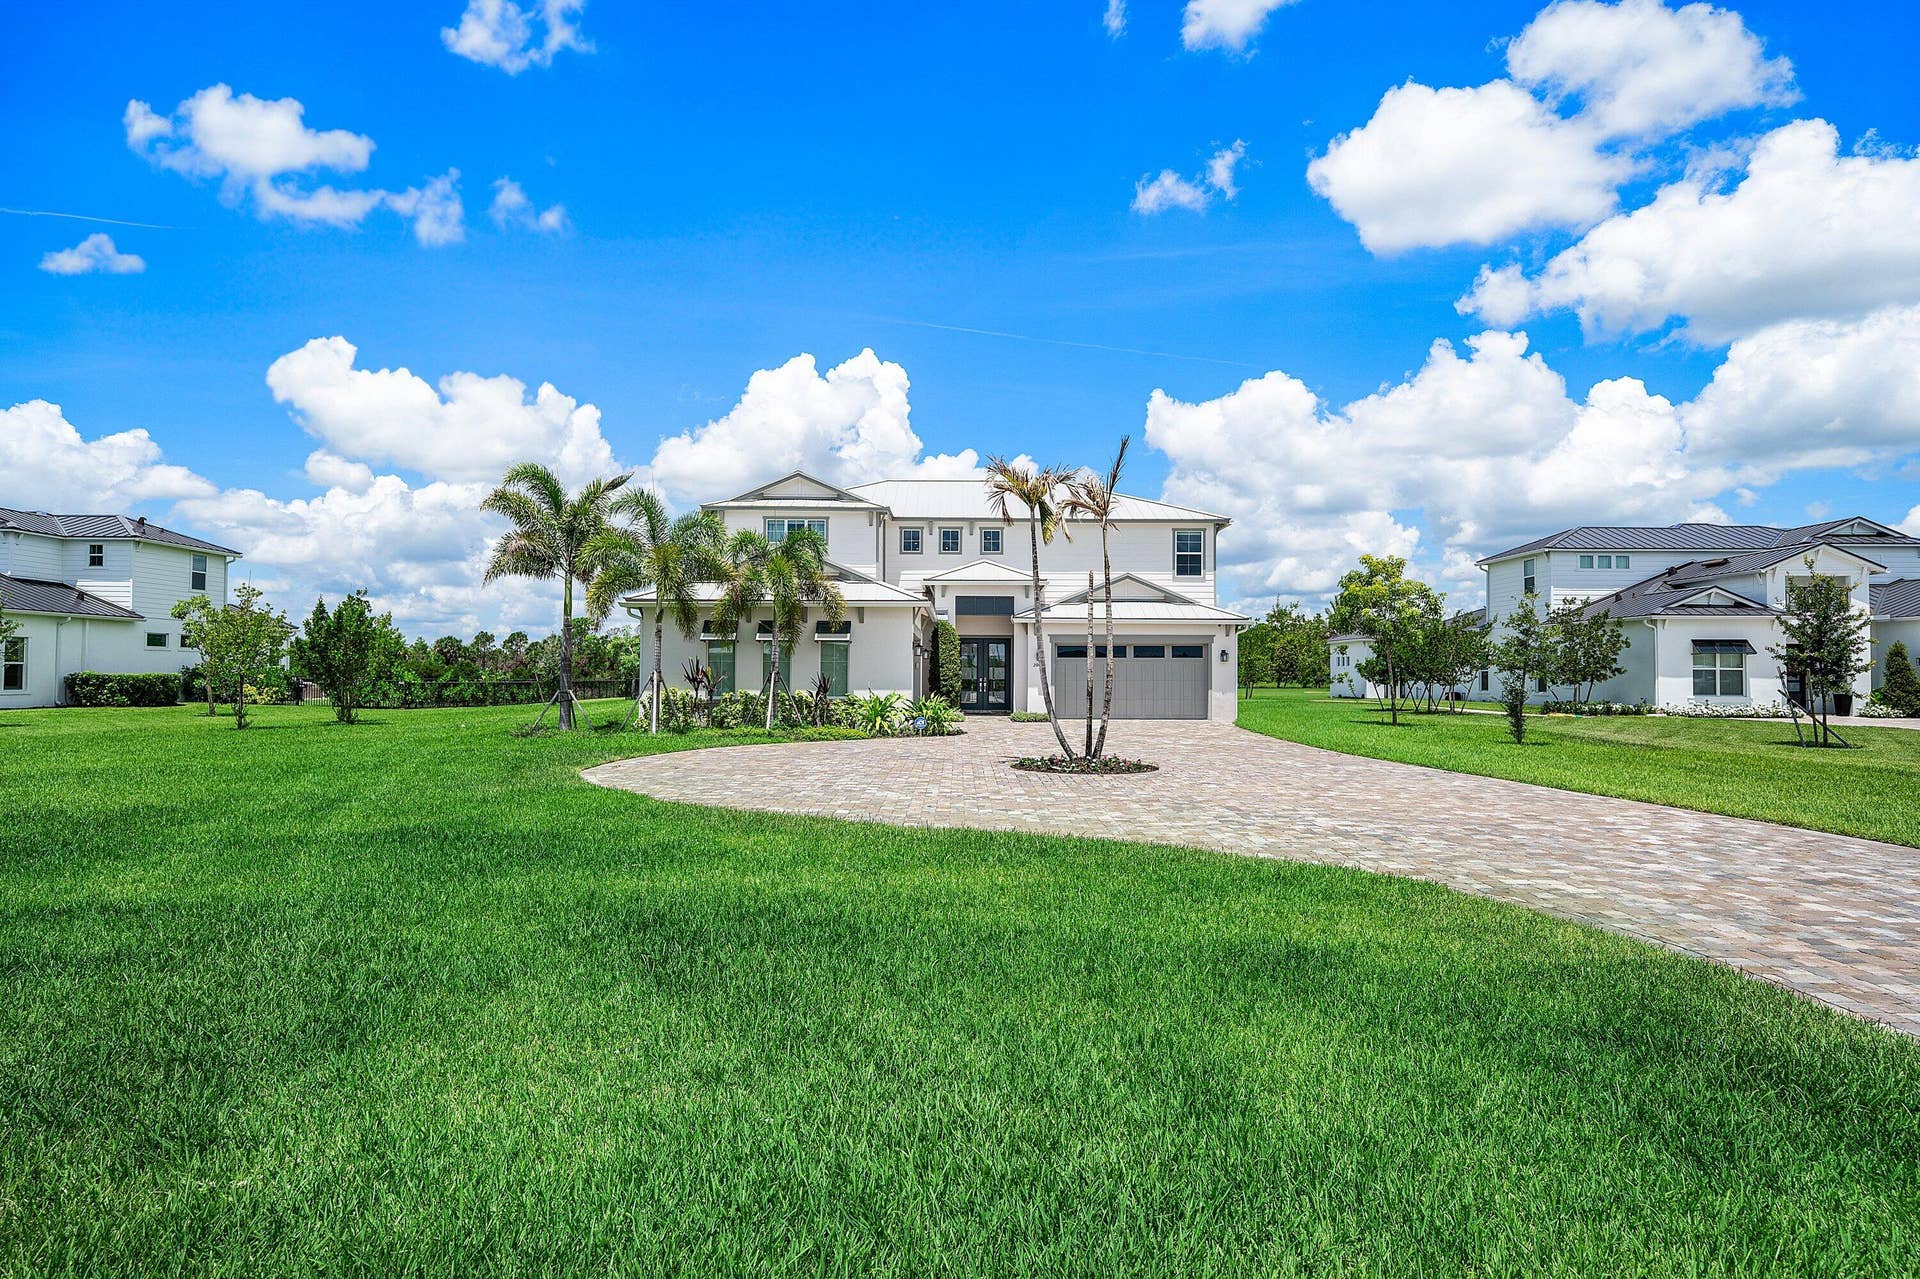
20020 SE Bridgewater Drive
Jupiter, FL 33458
$5,200,000
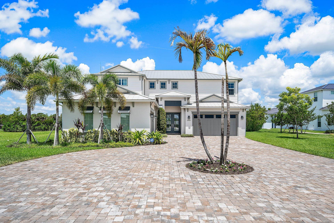
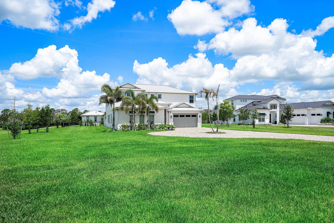
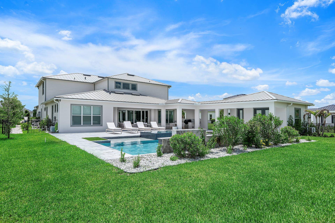
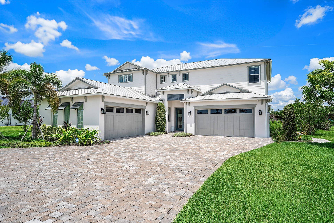
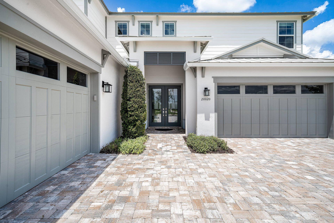
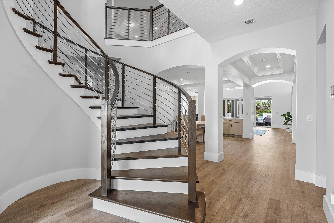
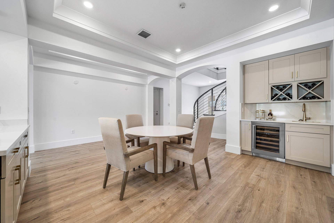
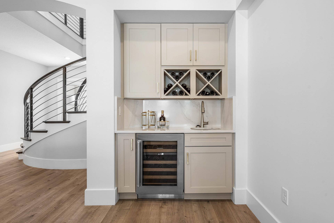
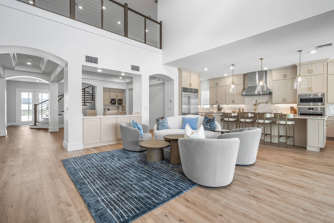
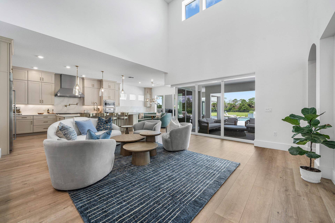
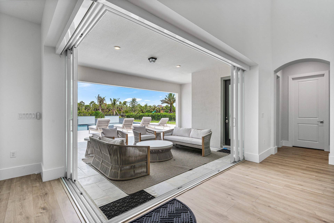
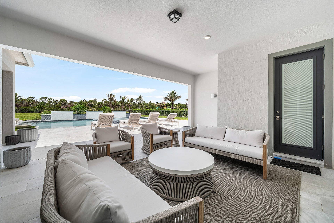
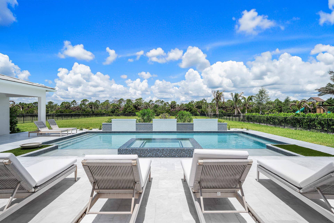
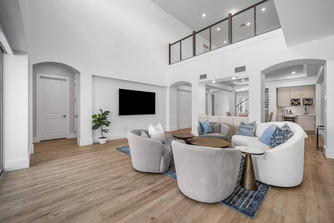
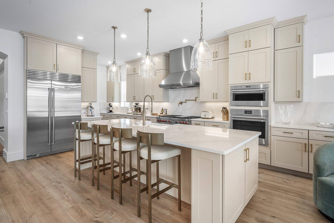
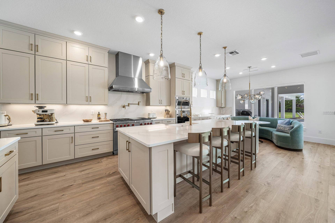
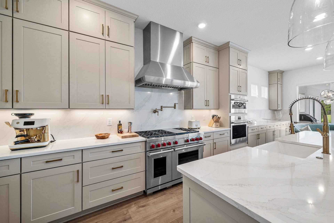
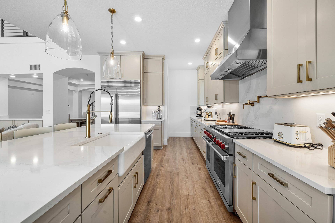
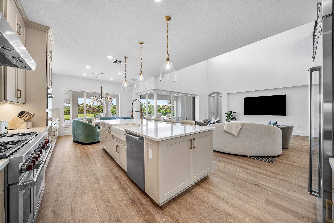
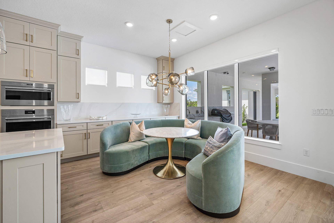
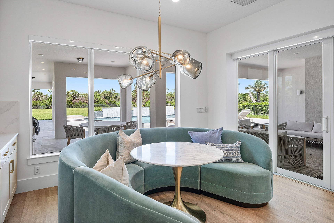
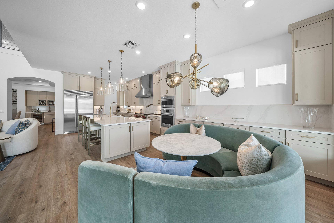
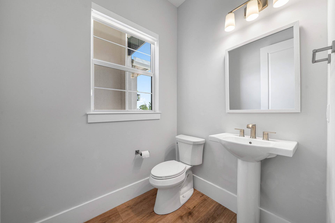
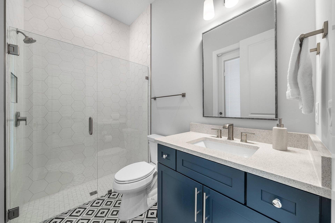
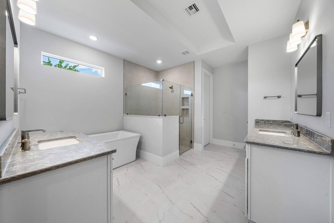
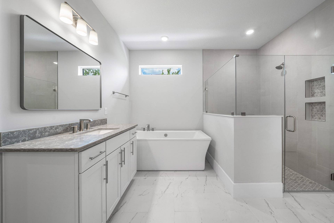
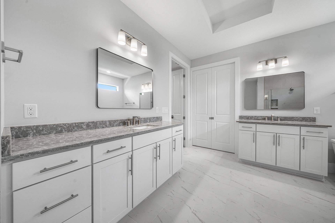
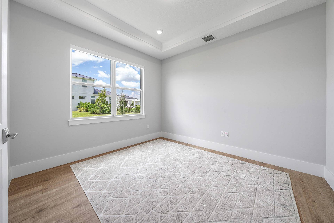
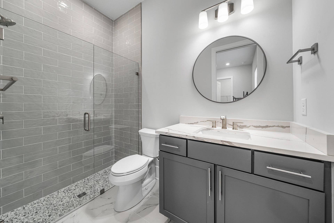
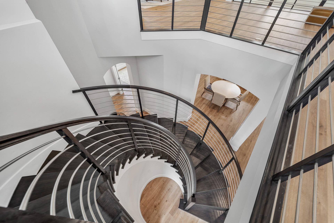
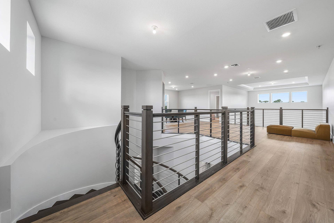
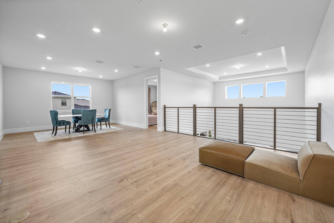
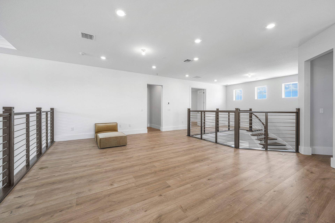
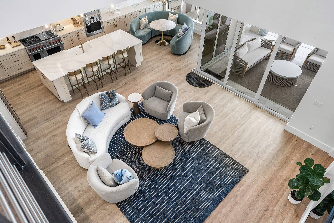
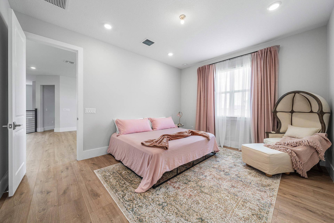
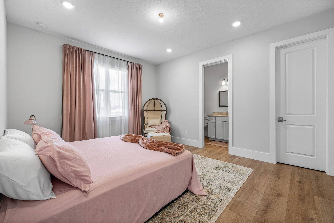
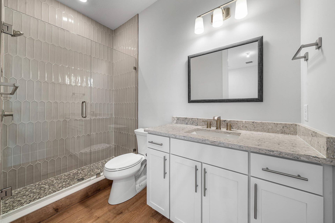
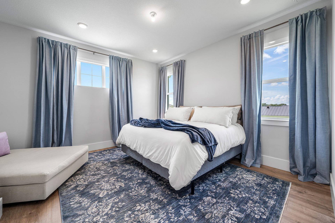
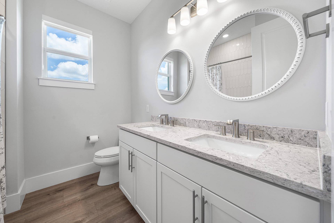
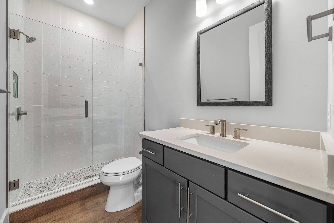
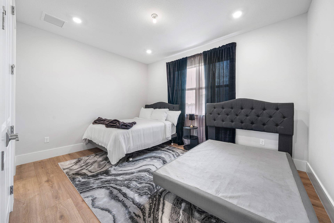
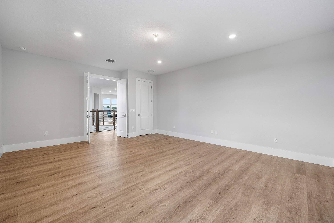
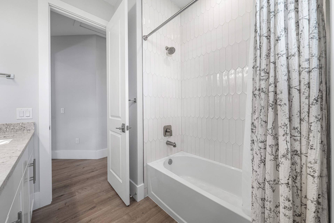
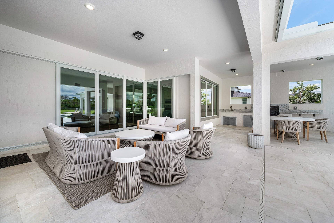
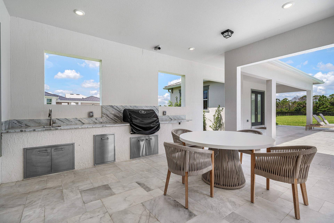
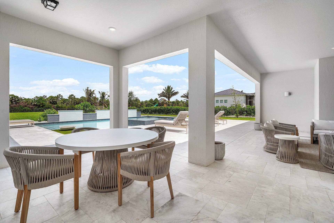
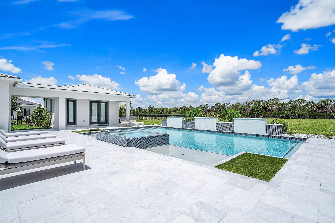
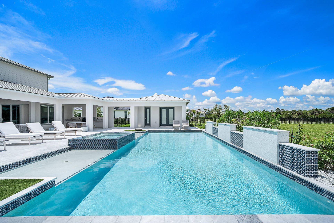
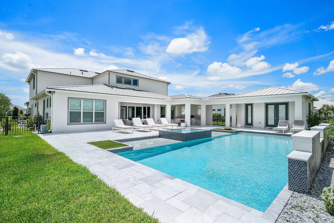
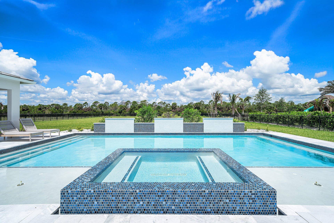
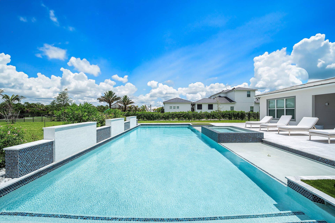
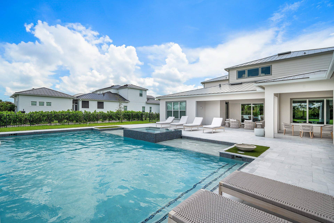
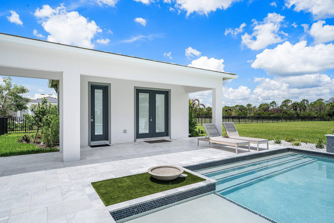
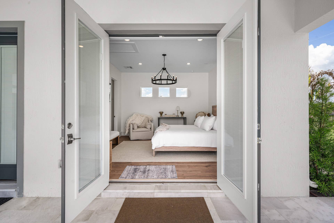
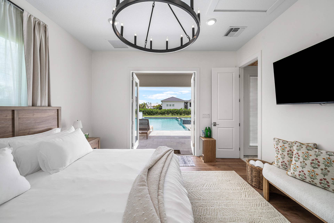
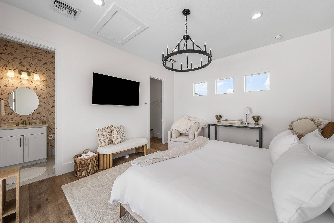
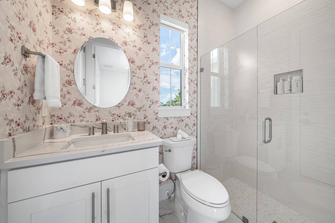
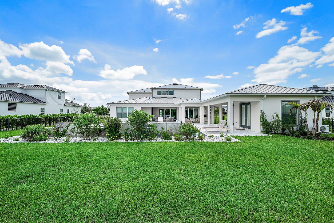
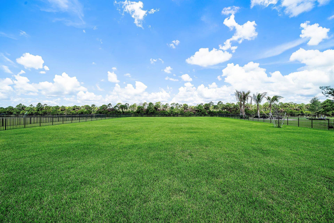
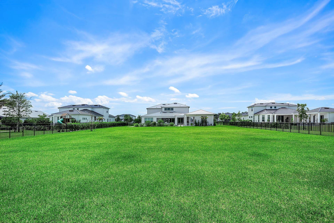
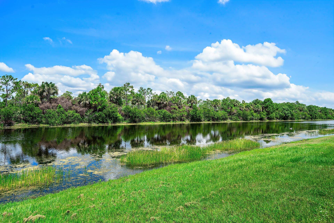
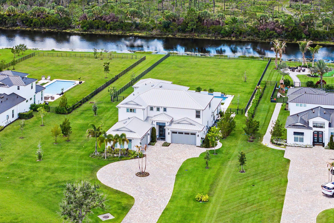
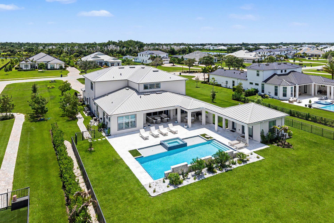
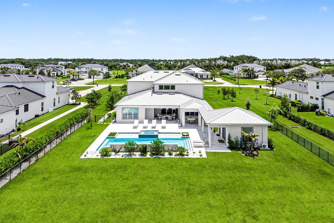
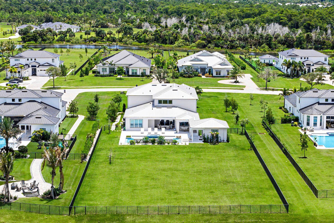
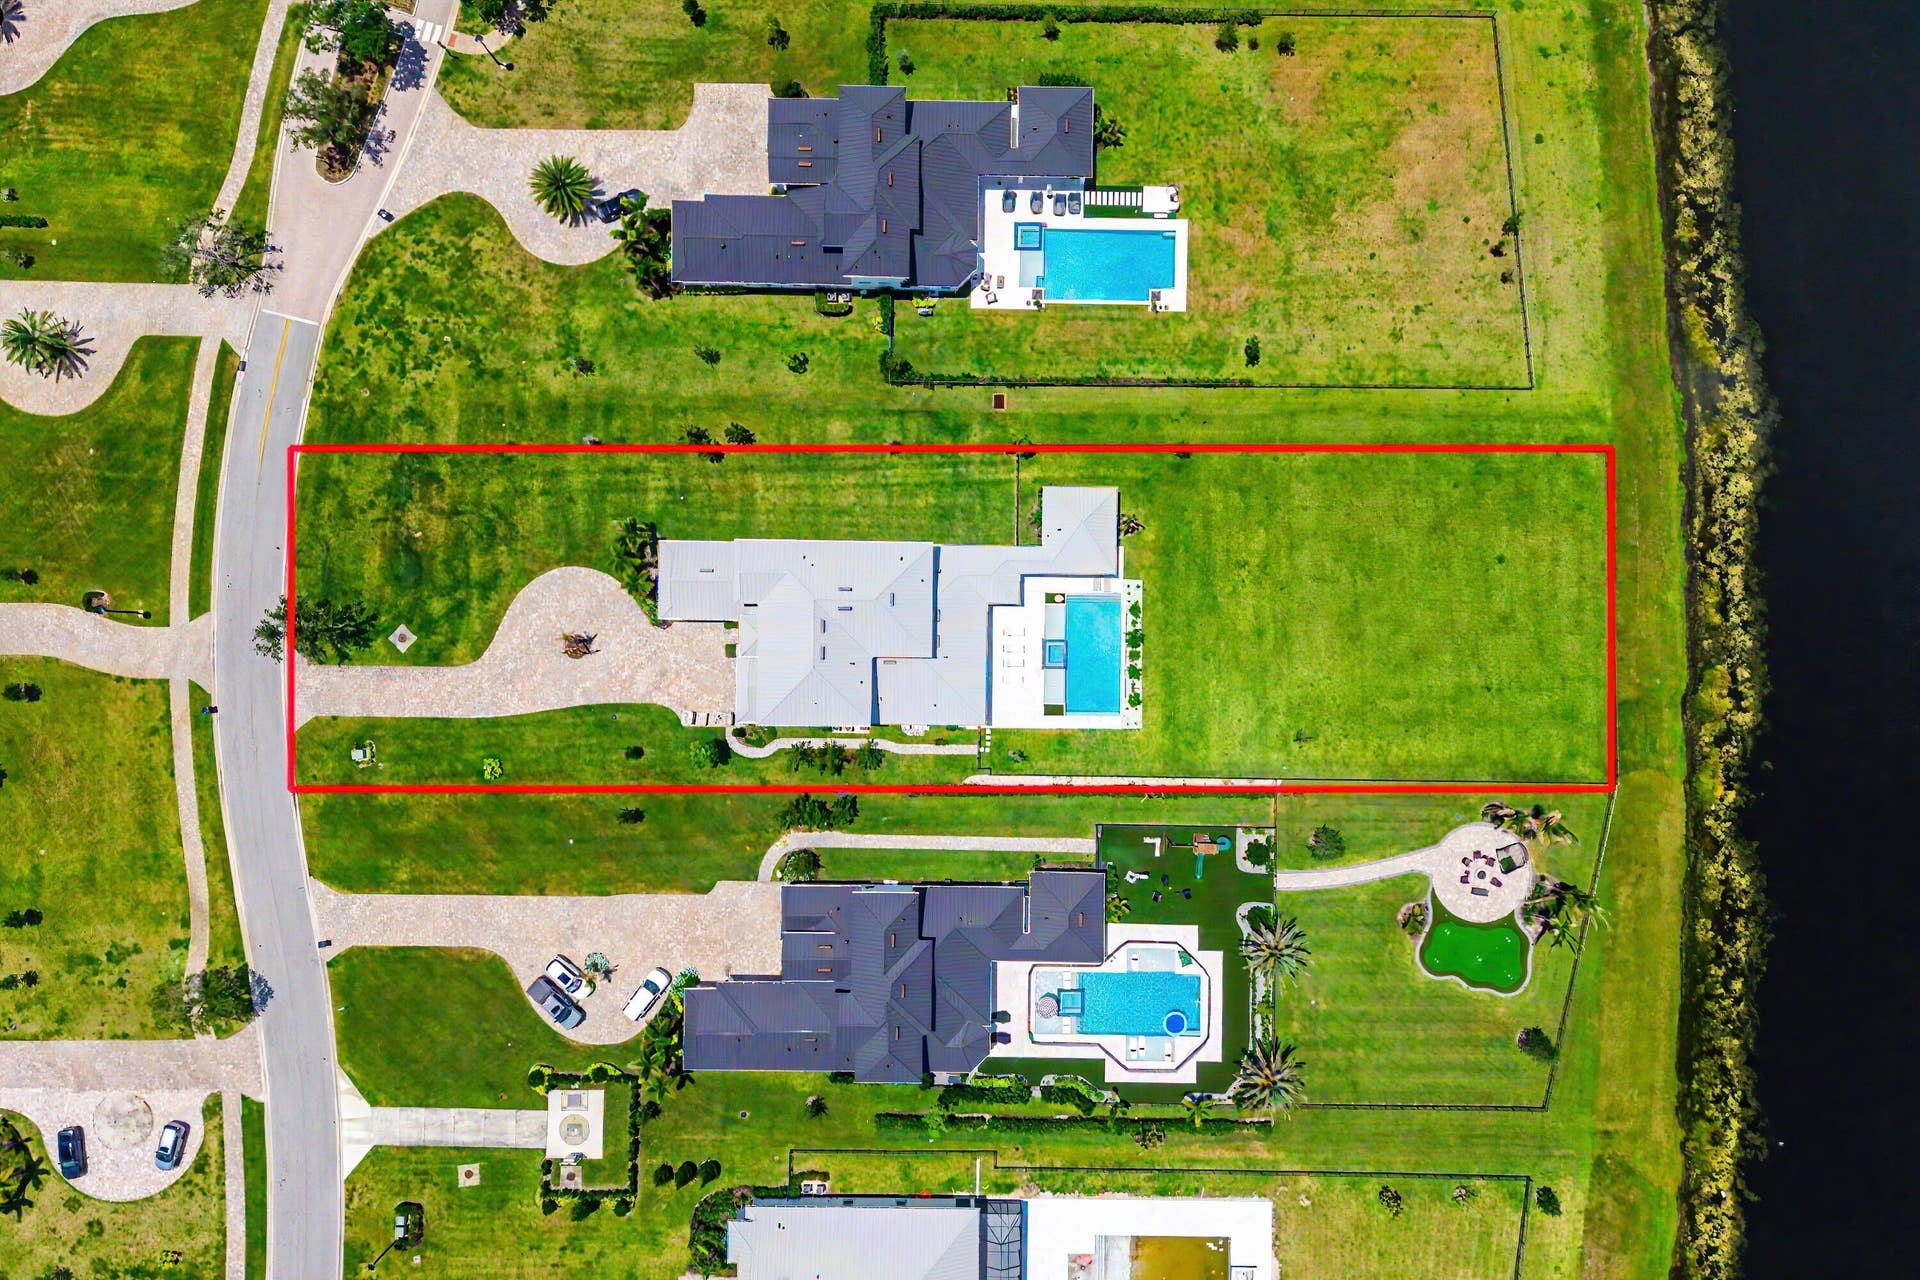
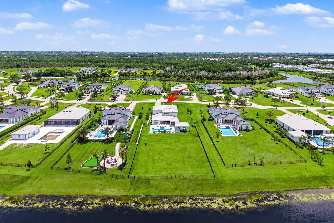
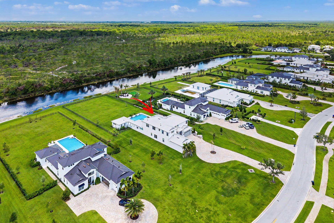
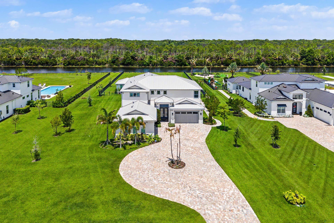
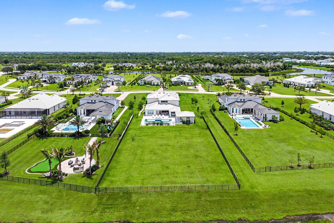
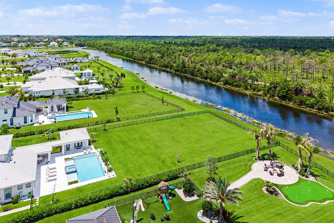
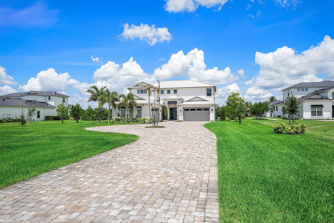
Exceptional Livingston 2-story model in Bridgwater Preserve, built in 2024 and situated on a private 1.11-acre lot with over 5,300 sq ft of luxurious living space. This exquisite residence features a highly desirable first-floor primary suite with a total of 6 bedrooms and 7.5 baths — including a private 1/1 Casita. Upon entry, a stunning floating circular staircase sets the tone for the home's impressive design, opening to a spacious, light-filled living area with soaring volume ceilings. Retractable sliding glass doors blur the line between indoors and out, leading to an extraordinary backyard retreat. The open-concept kitchen is beautifully appointed with an oversized quartz island, deep sink with elegant gold hardware, abundant custom cabinetry, Wolf appliances, and a Sub-Zero refrigerator. Also on the first floor, a private ensuite guest bedroom and a versatile flex space — ideal as a home office or gym — offer convenience and flexibility for everyday living. The second level offers three ensuite bedrooms, an expansive loft/flex space, and a private media room — providing versatility for family and guests alike. Step outside to a resort-style backyard featuring a heated pool with water features, an in-ground spa, and tranquil waterway views. The outdoor living area includes a full summer kitchen with quartz countertops, Italian marble pavers, and a pool deck crafted from Mugla White Marble imported from Turkey — all set within an oversized private lot designed for relaxation and effortless entertaining. ...
+ Read More| Listing Id: | B26046544 |
|---|---|
| List Price: | $5,200,000 |
| Property Type: | Residential |
| Type: | SingleFamilyResidence |
| Status: | Active |
| Total Bedrooms: | 6 |
| Full Baths: | 7 |
| Half Baths: | 1 |
| Living Sq. Ft.: | 5,365 |
| Hoa Fee/Month: | $540 |
| Taxes: | $44,478 |
| Acres: | 1.11 |
| City: | Jupiter |
| County: | Martin |
| Zip Code: | 33458 |
| Year Built: | 2024 |
| Area: | 5020 - Jupiter/Hobe Sound (Martin County) - South Of Bridge Rd |
| Cooling: | CentralAir, CeilingFans, Zoned |
| Directions: | West Indiantown Rd turn Right on Island Way to SE Old Cypress Bend follow to SE Bridgewater Dr. |
| Elementary School: | Hobe Sound |
| Exterior Features: | Lighting, OutdoorKitchen, OutdoorLivingArea |
| Flooring: | Other, Wood |
| Garage Spaces: | 4.0 |
| Heating: | Central, Zoned |
| High School: | South Fork |
| Interior Features: | WetBar, BuiltInFeatures, BreakfastArea, Bathtub, ClosetCabinetry, DiningArea, SeparateFormalDiningRoom, DualSinks, EntranceFoyer, HighCeilings, KitchenIsland, MainLevelPrimary, Pantry, SittingAreaInPrimary, SplitBedrooms, SoakingTub, SeparateShower, WalkInClosets |
| Pets Allowed: | BreedRestrictions, PetRestrictions, Yes |
| Possession: | CloseOfEscrow |
| Roof: | Metal |
| State/Province: | FL |
| Subdivision: | Bridgewater Preserve |
| Tax Year: | 2025 |
| Total Floors/Stories: | 2 |
| Utilities: | CableConnected, ElectricityAvailable, SewerConnected, WaterConnected |
| View: | Canal, Pool, Water |
| Zoning: | RES |
| Accessibility Features: | None |
| Appliances: | Dishwasher, GasRange, Microwave, Oven, Refrigerator |
| Association Amenities: | Gated, Sidewalks |
| Association Fee2: | $540 |
| Association Fee Frequency: | Monthly |
| Association Fee Includes: | CommonAreas, MaintenanceGrounds, Security |
| Association Phone: | 561-705-1255 |
| Association?: | Yes |
| Attached Garage?: | Yes |
| Bathrooms Total Integer: | 8 |
| Builder Model: | Livingston |
| Builder Name: | DiVosta Homes |
| Building Area Source: | PublicRecords |
| Building Area Total: | 7,228.0 |
| Community Features: | HomeOwnersAssociation, Gated, StreetLights |
| Construction Materials: | CBSConcreteBlockStructure, Block, Other |
| Cooling?: | Yes |
| Covered Spaces: | 4.0 |
| Cumulative Days On Market: | 100 |
| Direction Faces: | East |
| Garage?: | Yes |
| Heating?: | Yes |
| Laundry Features: | MainLevel, LaundryRoom |
| Levels: | Two |
| Listing Agreement: | ExclusiveRightToSell |
| Listing Terms: | Cash, Conventional |
| Living Area Source: | PublicRecords |
| Lot Features: | OneToTwoAcres, SprinklersAutomatic, SprinklerSystem |
| Lot Size Area: | 48205.0 |
| Main Level Bathrooms: | 3 |
| Main Level Bedrooms: | 2 |
| Middle Or Junior School: | Murray |
| MLS Area Minor: | Pb32 |
| Mobile Dim Units: | Feet |
| Current Price: | $5,200,000.00 |
| Original List Price: | $5,200,000 |
| Country Subdivision: | 12085 |
| Other Structures: | GuestHouse |
| Parcel Number: | 284042007000006100 |
| Parking Features: | Attached, Driveway, Garage |
| Parking Total: | 8 |
| Pets Allowed Yn: | Yes |
| Record Signature: | -118,945,271 |
| Universal Parcel Id: | urn:reso:upi:2.0:US:12085:284042007000006100 |
| Patio And Porch Features: | Covered, Patio |
| Pool Features: | Heated, InGround, PoolEquipment, Private, PoolSpaCombo |
| Pool Private?: | Yes |
| Postal City: | Jupiter |
| Postal Code Plus4: | 1651 |
| Property Condition: | Resale |
| Rooms Total: | 15 |
| Security Features: | GatedCommunity |
| Sewer: | PublicSewer |
| Spa Features: | Heated, InGround |
| Spa?: | Yes |
| Special Listing Conditions: | Standard |
| Structure Type: | House |
| Tax Assessed Value: | $2,793,660 |
| View?: | Yes |
| Waterfront Features: | CanalAccess, CanalFront, None |
| Water Source: | Public |
| Basement Yn: | No |
| Listing Contract Date: | 2026-06-29 |
| Association Name: | Castle Group |
| Stories Total: | 2 |
| Property Sub Type Additional: | SingleFamilyResidence |
Listing Courtesy of: Leibowitz Realty Group, LLC./P
Listing Agent: Andrew A Leibowitz
561-262-0722

All listings featuring the BMLS logo are provided by BeachesMLS Inc. This information is not verified for authenticity or accuracy and is not guaranteed. © 2026 BeachesMLS, Inc. All rights reserved.
BeachesMLS data last updated on October 08, 2026 05:11 PM - ET
Property Last Updated: October 08, 2026 05:11 PM - ET
