








20161 SE Bridgewater Drive
Jupiter, FL 33458
$2,750,000
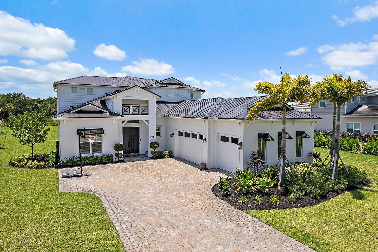
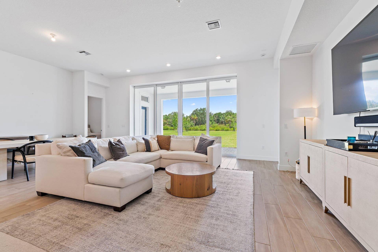
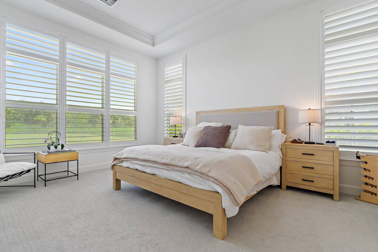
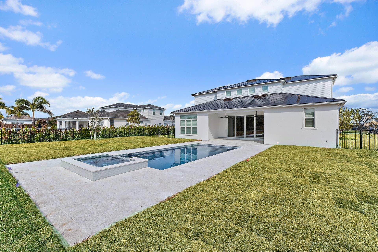
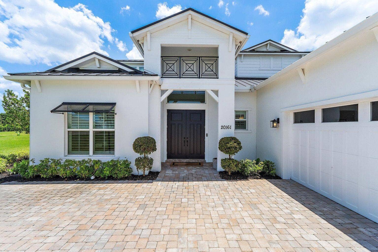
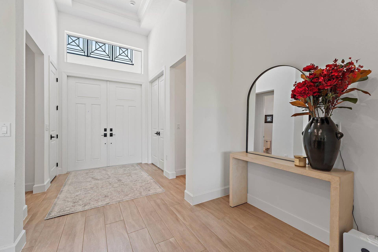
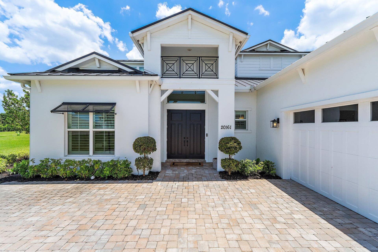
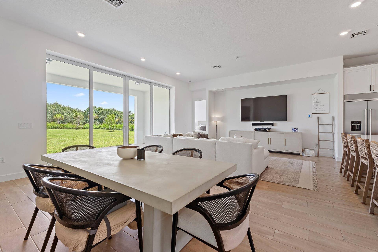
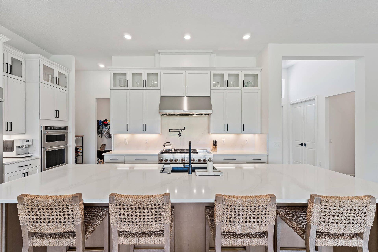
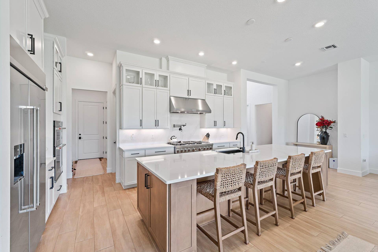
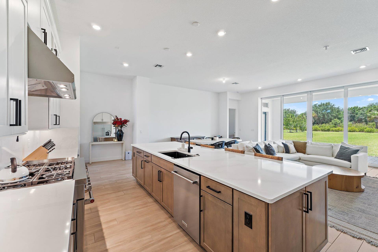
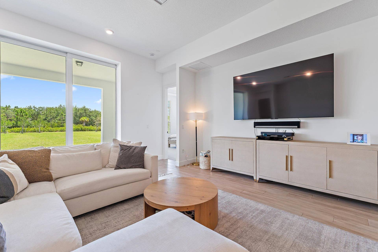
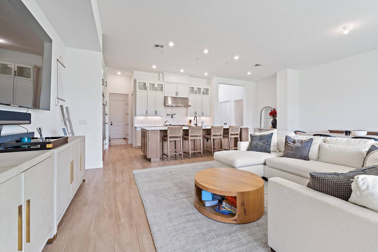
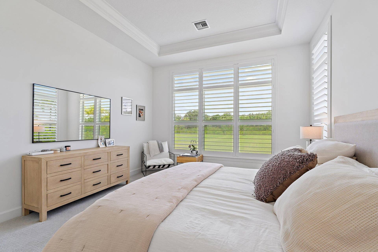
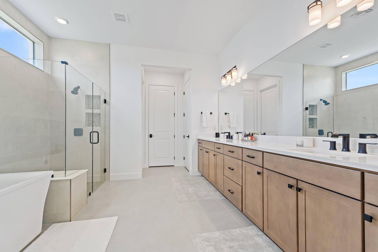
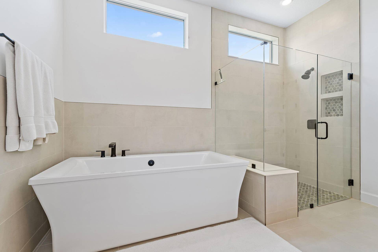
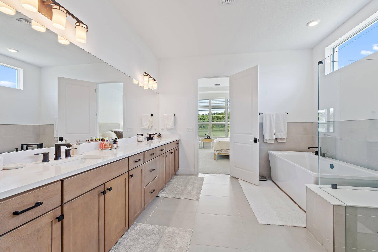
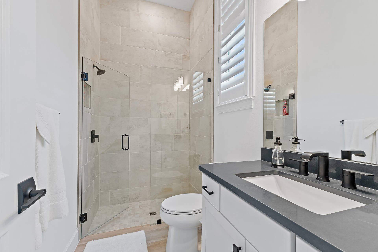
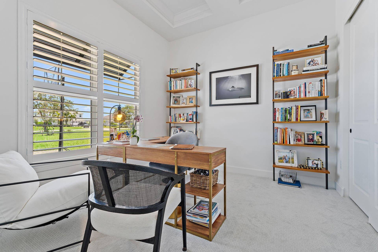
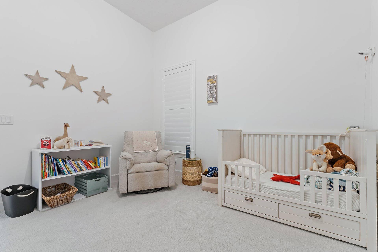
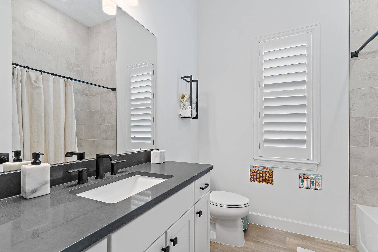
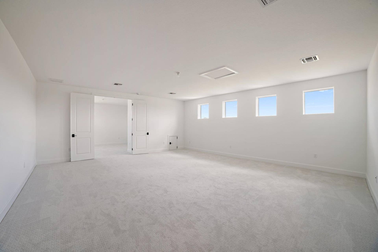
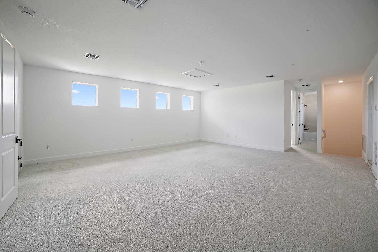
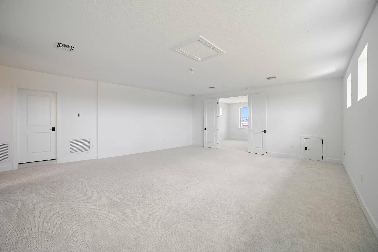
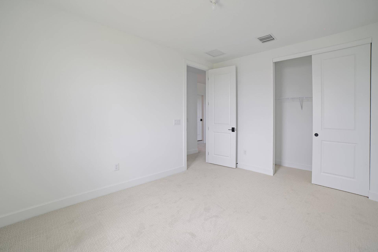
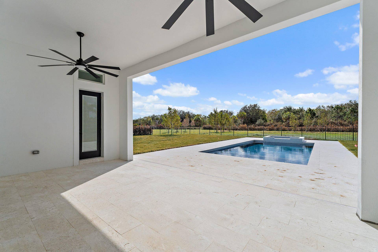
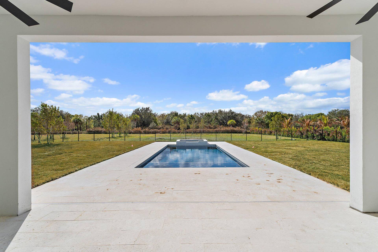
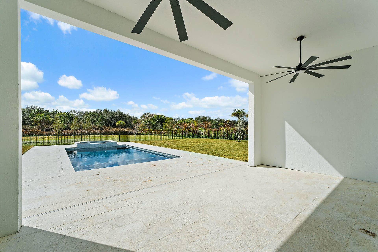
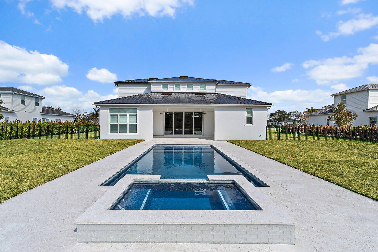
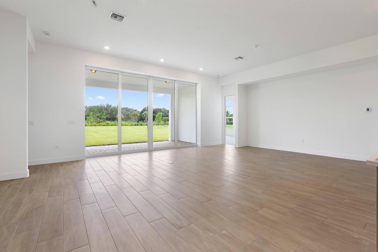
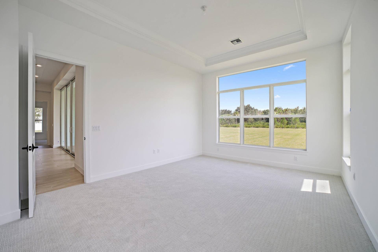
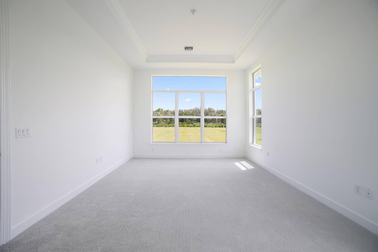
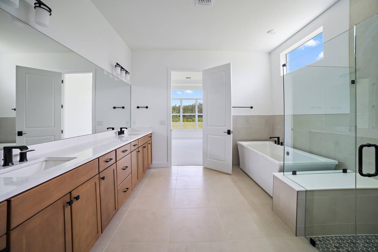
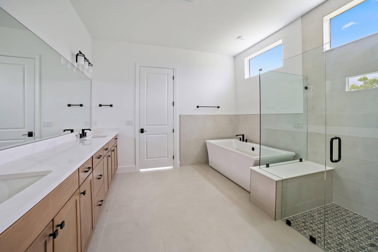
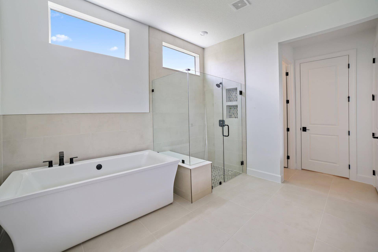
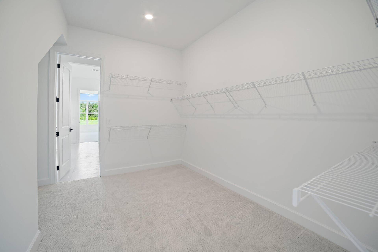
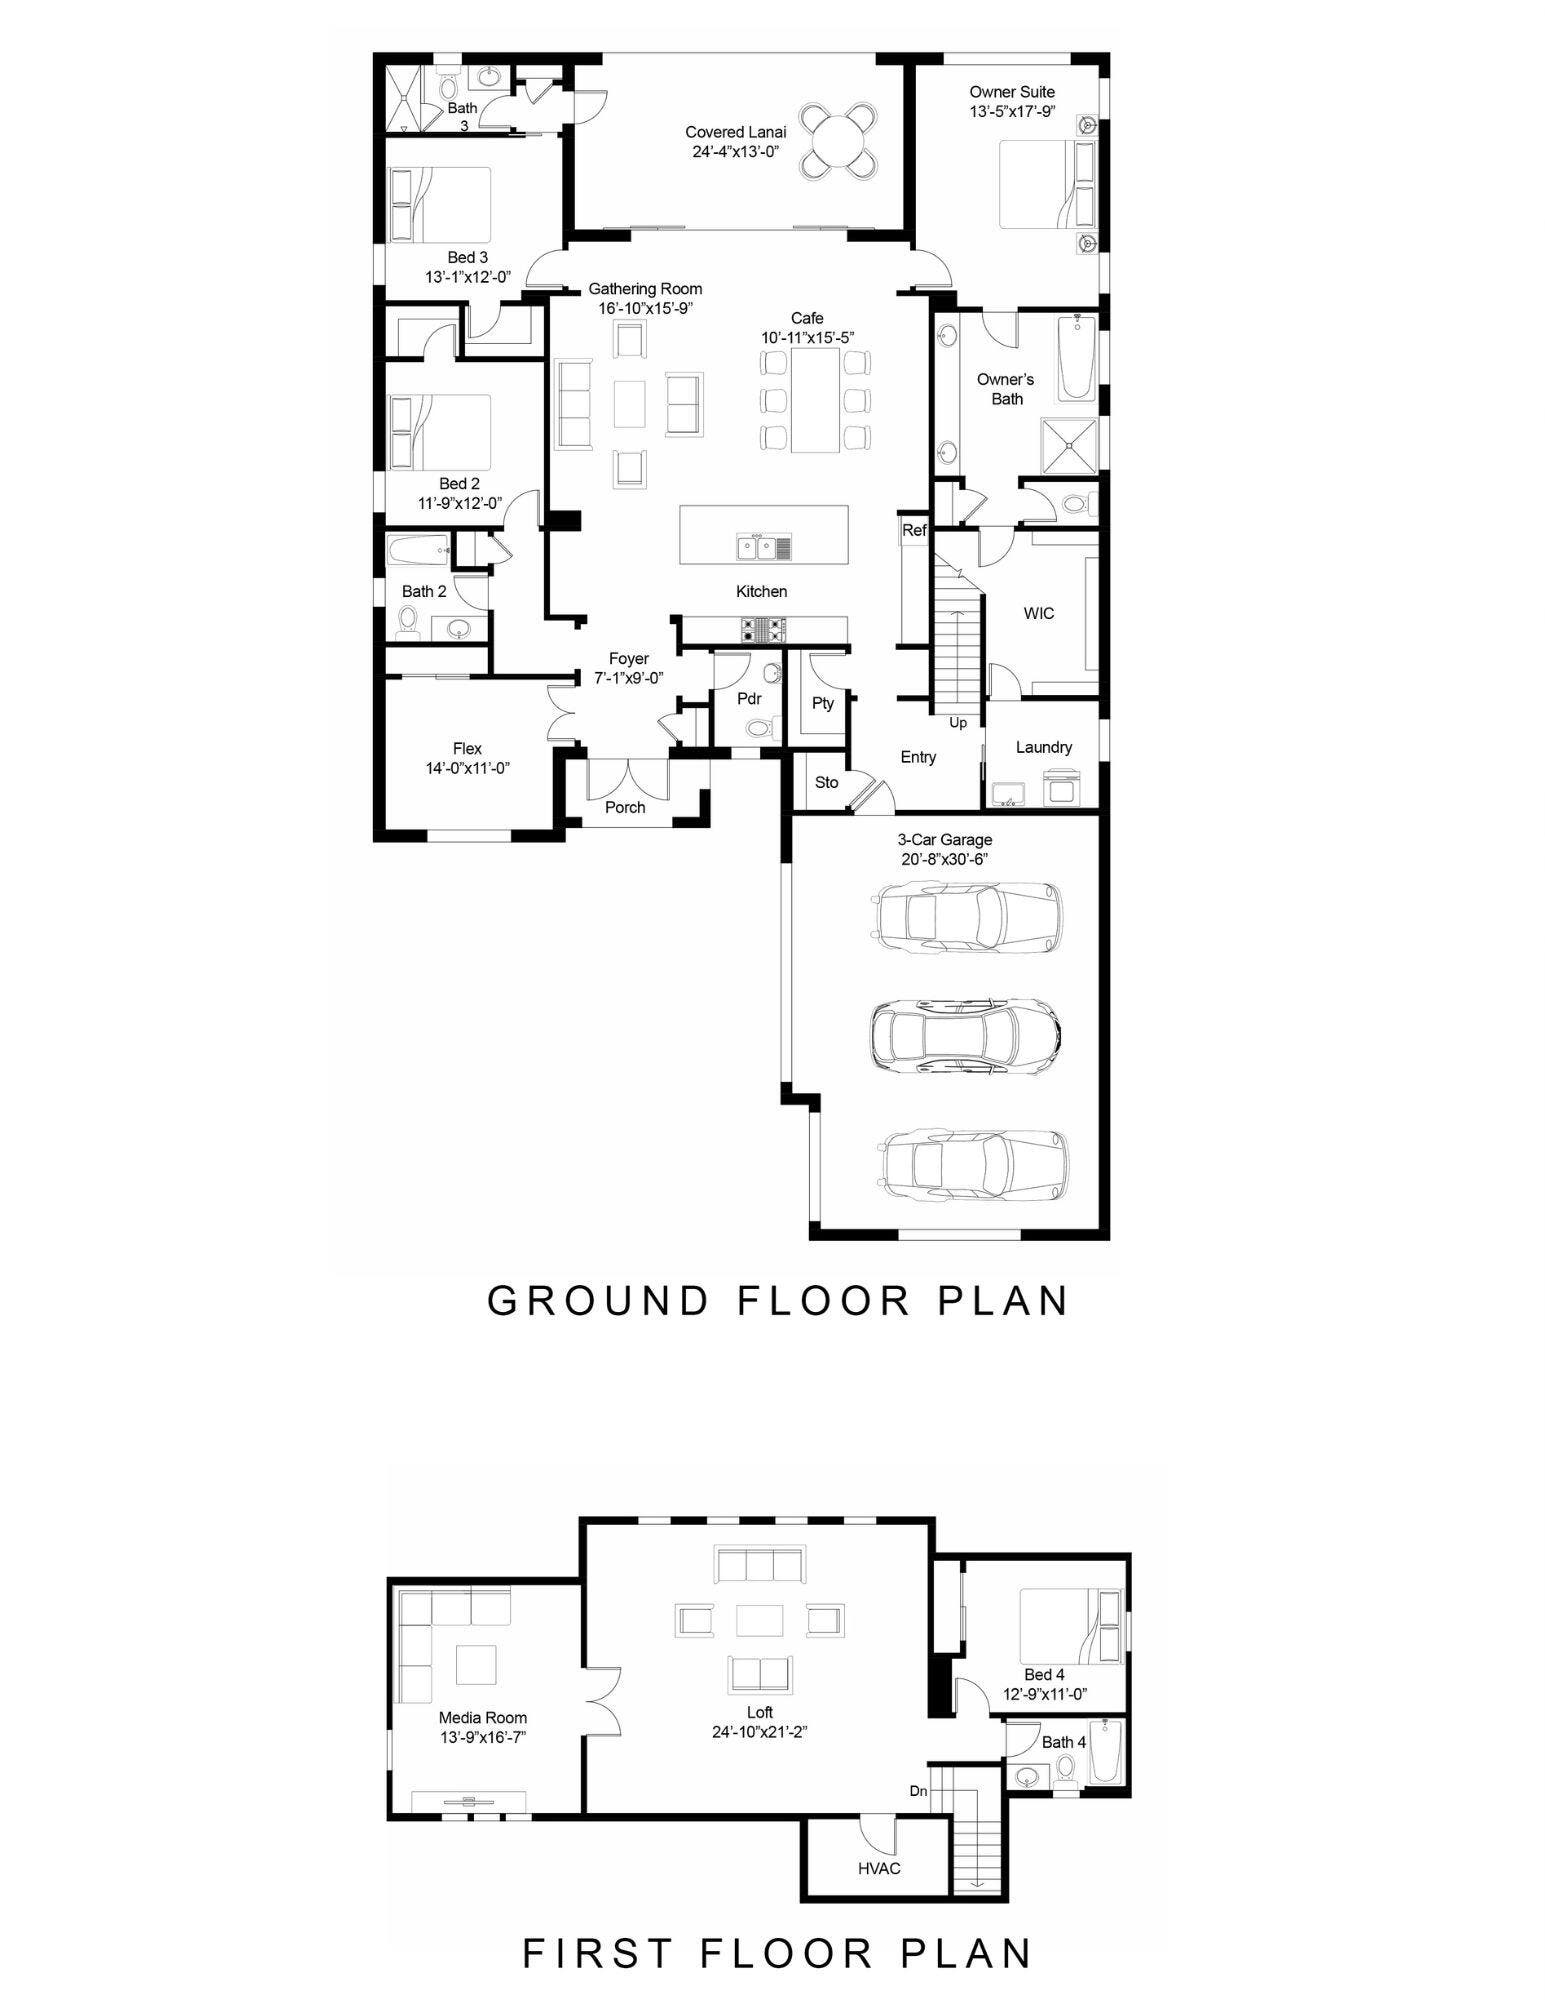
Move-in ready and a smart buy in Bridgewater DiVosta's gated Jupiter community. This nearly-new 2023 estate lives large: 5 bedrooms, a den/office, 4.5 baths, an upstairs loft, and a 3-car garage on a landscaped near-acre homesite. The showstopper is out back, a private pool and oversized covered lanai built for Florida indoor-outdoor living. Inside: soaring volume ceilings, full impact glass, an open-concept great room, a chef's kitchen with high-end appliances and a walk-in pantry, and a ground-floor primary retreat. Room to grow, too. Build a private guest house up to half the main home's size (nearly 1,900 sq ft), ideal for multigenerational living, an in-law suite, or a studio. Gated privacy, jogging paths, and to and top-rated schools, minutes to I-95, the beaches, Jupiter's dining energy with dual vanities, a spa-like soaking tub, and a walk-in shower. Upstairs, you'll find a spacious flex room that can function as a second living area, game room, media space, or homework hub; plus generously sized secondary bedrooms that offer comfort and privacy for guests or family. But the real magic is the lot, with ample space for a custom pool, lush outdoor living areas, and your dream backyard setup, this property also allows for a detached guest house up to 50% of the main home's square footage. Whether you envision a pool cabana, in-law suite, or luxe guest quarters, Bridgewater gives you the flexibility to build the lifestyle you want. ...
+ Read More| Listing Id: | R11163470 |
|---|---|
| List Price: | $2,950,000 |
| Sold Price: | $2,750,000 |
| Sold Date: | 2026-09-24 |
| Property Type: | Residential |
| Type: | SingleFamilyResidence |
| Status: | Closed |
| Total Bedrooms: | 5 |
| Full Baths: | 4 |
| Half Baths: | 1 |
| Living Sq. Ft.: | 3,739 |
| Hoa Fee/Month: | $537 |
| Taxes: | $28,122 |
| Lot Sq Ft: | 37,461.6 |
| Acres: | 0.86 |
| Design: | Traditional |
| City: | Jupiter |
| County: | Martin |
| Zip Code: | 33458 |
| Year Built: | 2023 |
| Area: | 5070 |
| Cooling: | CentralAir, Electric |
| Directions: | North on Island way, 3rd exit at roundabout. left on Bridgewater Dr home is on the left. |
| Elementary School: | Hobe Sound |
| Exterior Features: | OutdoorLivingArea |
| Flooring: | Carpet |
| Furnished: | Unfurnished |
| Garage Spaces: | 3.0 |
| Heating: | Central, Electric |
| High School: | South Fork |
| Interior Features: | Bathtub, DualSinks, EntranceFoyer, HighCeilings, KitchenIsland, MainLevelPrimary, Pantry, SplitBedrooms, SoakingTub, SeparateShower, WalkInClosets |
| Pets Allowed: | BreedRestrictions, NumberLimit, PetRestrictions, Yes |
| Possession: | CloseOfEscrow |
| Roof: | Metal |
| State/Province: | FL |
| Subdivision: | Bridgewater Preserve |
| Tax Year: | 2025 |
| Total Floors/Stories: | 2 |
| Utilities: | CableAvailable, Propane, SewerAvailable, WaterAvailable |
| View: | Preserve |
| Zoning: | RES |
| Appliances: | Dishwasher, ElectricWaterHeater, GasRange, Microwave, Refrigerator, WaterHeater |
| Association Amenities: | Trails |
| Association Fee2: | $537 |
| Association Fee Frequency: | Monthly |
| Association Fee Includes: | Security |
| Association?: | Yes |
| Attached Garage?: | Yes |
| Bathrooms Total Integer: | 5 |
| Builder Name: | DiVosta Homes |
| Building Area Source: | PublicRecords |
| Building Area Total: | 4,843.0 |
| Buyer Financing: | Cash |
| Community Features: | HomeOwnersAssociation, Gated, Sidewalks |
| Construction Materials: | Block |
| Cooling?: | Yes |
| Covered Spaces: | 3.0 |
| Cumulative Days On Market: | 446 |
| Direction Faces: | North |
| Entry Location: | Entry Level Living Area Y |
| Garage?: | Yes |
| Heating?: | Yes |
| Laundry Features: | Inside |
| Levels: | Two |
| Listing Agreement: | ExclusiveAgency |
| Listing Contract Date: | 2026-08-18 |
| Listing Terms: | Cash, Conventional, VaLoan |
| Lot Size Area: | 37636.0 |
| Lot Size Dimensions: | 324x118 |
| Main Level Bathrooms: | 4 |
| Main Level Bedrooms: | 3 |
| Middle Or Junior School: | Murray |
| MLS Area Minor: | Pb31 |
| Mobile Dim Units: | Feet |
| Current Price: | $2,750,000.00 |
| Estimated Close Date: | 2026-09-24 |
| Open Parking Spaces: | 10.0 |
| Original List Price: | $3,199,000 |
| Country Subdivision: | 12085 |
| Parcel Number: | 284042007000001100 |
| Parking Features: | Attached, Garage, GarageDoorOpener |
| Parking Total: | 3 |
| Pets Allowed Yn: | Yes |
| Record Signature: | 208,975,319 |
| Universal Parcel Id: | urn:reso:upi:2.0:US:12085:284042007000001100 |
| Patio And Porch Features: | Covered, Patio |
| Pending Timestamp: | 2026-08-19 |
| Pool Features: | InGround, SaltWater |
| Pool Private?: | Yes |
| Postal City: | Jupiter |
| Property Condition: | Resale |
| Rooms Total: | 10 |
| Security Features: | GatedCommunity |
| Sewer: | PublicSewer |
| Spa?: | Yes |
| Structure Type: | House |
| View?: | Yes |
| Waterfront Features: | None |
| Water Source: | Public |
| Basement Yn: | No |
| Listing Contract Date: | 2026-02-13 |
| Road Surface Type: | Paved |
| Stories Total: | 2 |
| Property Sub Type Additional: | SingleFamilyResidence |
Listing Courtesy of: Real Broker LLC
Listing Agent: Erica J Wolfe
561-908-4255

All listings featuring the BMLS logo are provided by BeachesMLS Inc. This information is not verified for authenticity or accuracy and is not guaranteed. © 2026 BeachesMLS, Inc. All rights reserved.
BeachesMLS data last updated on October 08, 2026 05:11 PM - ET
Property Last Updated: October 08, 2026 05:11 PM - ET
