215 Bears Club Drive
Jupiter, FL 33477
$53,900,000
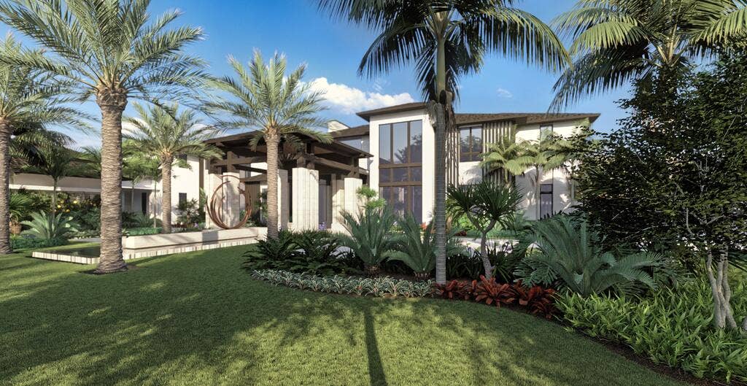
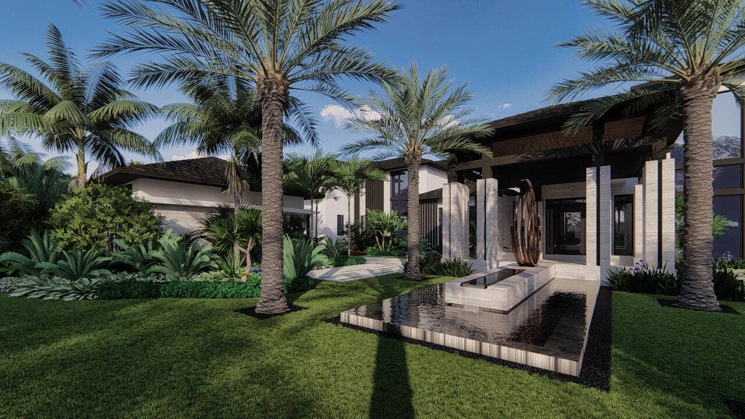
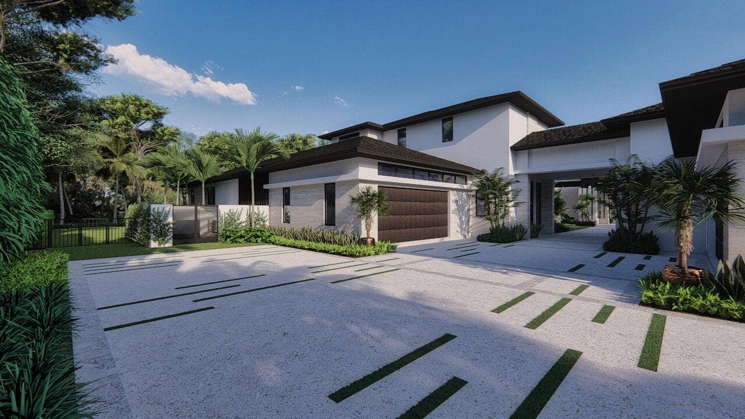
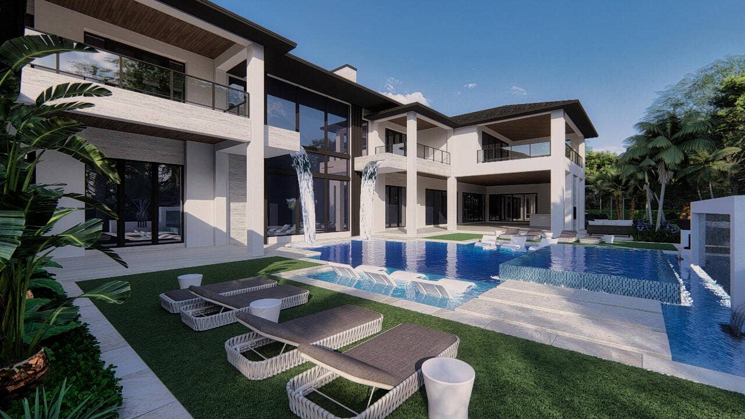
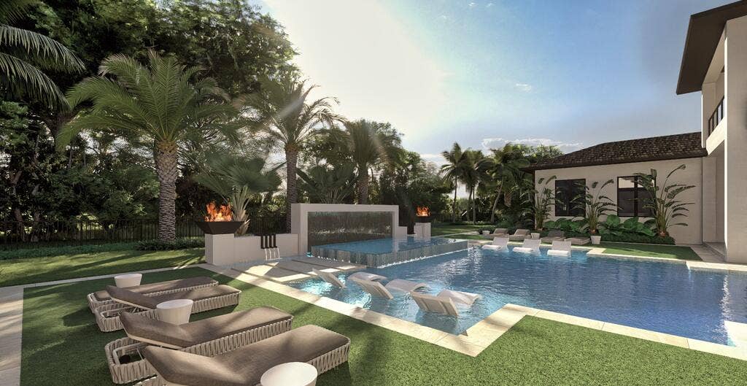
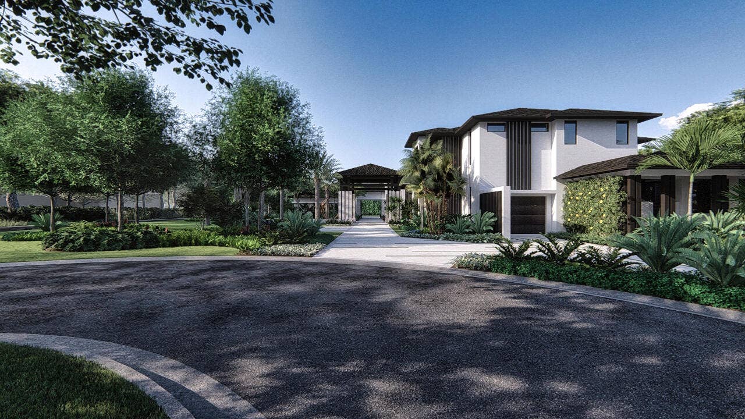
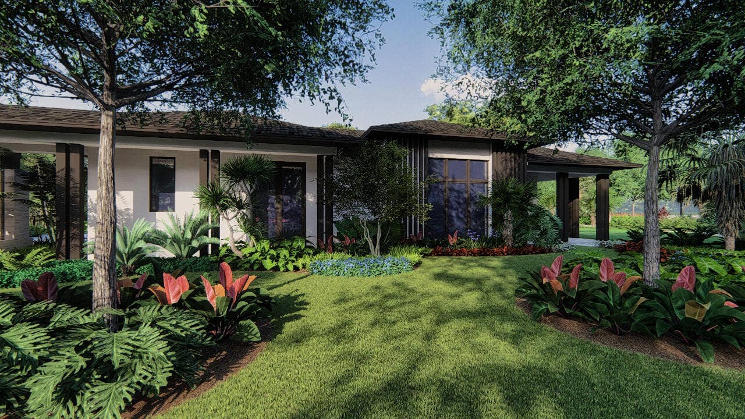
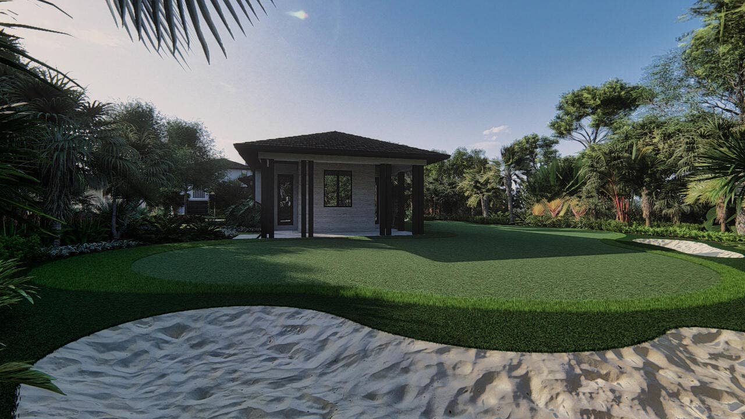
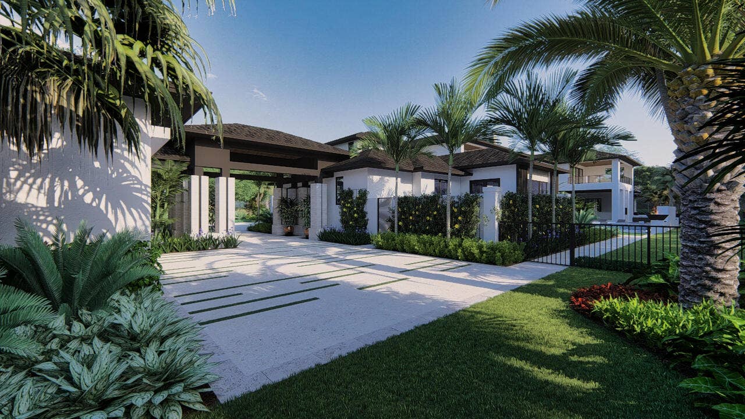
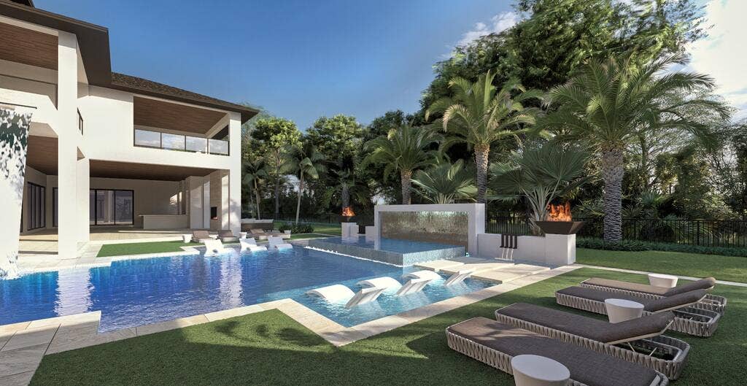
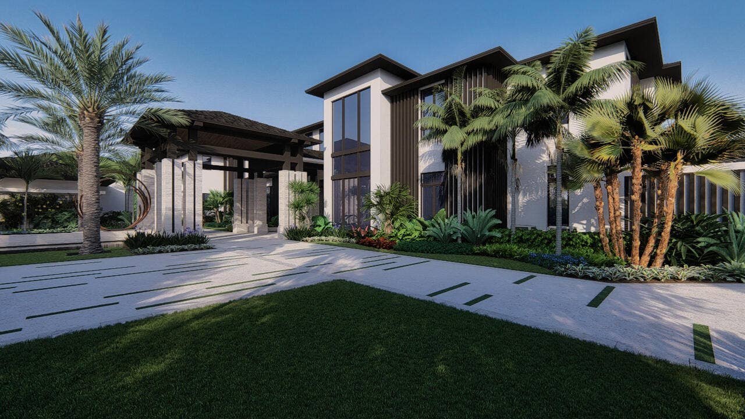
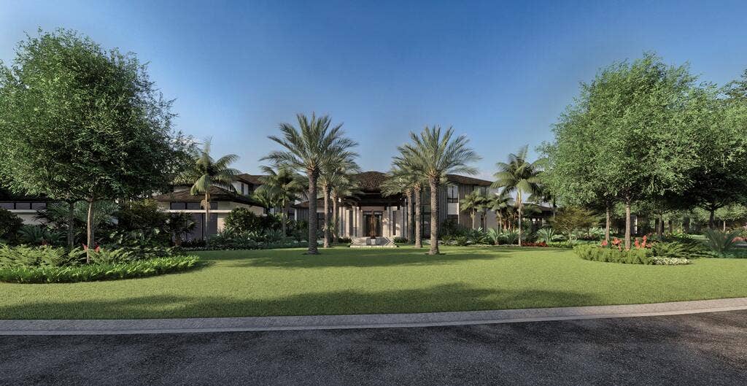
This is your opportunity to purchase one of the signature properties in The Bear's Club at a pre-construction, discounted price, and truly make it your own. This is the last home to be built directly on the golf course in the community, and completion is scheduled for Fall of 2027. The design team, established more than a years ago, includes some of the area's finest builders, architects, landscape architects and interior designers - all working in concert to create a spectacular home of 15,075 SF of air conditioned space on 1.47 acres. Located at the end of a cul-de-sac with 366 feet of frontage on the 4th hole on the Jack Nicklaus signature golf course, this property will set the bar for luxury living in the Northern Palm Beaches. The first floor of the residence includes the primary suite, guest house, kitchen with scullery, great room, family room, casual dining area, formal dining room, club room with bar, theatre, study, laundry room, elevator, six-car garage plus two golf cart garage, golf simulator plus game room, and resort style pool with spa. The second floor is occupied by four additional suites, one serves as a second primary suite, large exercise room with glass wall that looks down into the great room, loft area, and secondary laundry room. Take advantage of months of planning and permitting and make the home your own by selecting your own colors, ...
+ Read More| Listing Id: | R11168397 |
|---|---|
| List Price: | $53,900,000 |
| Property Type: | Residential |
| Type: | SingleFamilyResidence |
| Status: | Active |
| Total Bedrooms: | 6 |
| Full Baths: | 7 |
| Half Baths: | 5 |
| Living Sq. Ft.: | 15,075 |
| Hoa Fee/Month: | $1,897 |
| Taxes: | $111,932 |
| Lot Sq Ft: | 64,033.2 |
| Acres: | 1.47 |
| Design: | Colonial |
| Waterfront: | Yes |
| City: | Jupiter |
| County: | Palm Beach |
| Zip Code: | 33477 |
| Year Built: | 2027 |
| Area: | 5210 |
| Cooling: | CentralAir |
| Directions: | I-95 to Donald Ross Road. Head east past Alt. A1A, and The Bear's Club is in the middle of the next block, across the street from Frenchman's Creek. |
| Elementary School: | Beacon Cove Intermediate |
| Exterior Features: | BuiltInBarbecue, Balcony, Barbecue, OutdoorKitchen, OutdoorLivingArea |
| Flooring: | Marble, Wood |
| Furnished: | Unfurnished |
| Heating: | Central |
| High School: | William T. Dwyer |
| Interior Features: | WetBar, BuiltInFeatures, BreakfastArea, Bathtub, ClosetCabinetry, DiningArea, SeparateFormalDiningRoom, DualSinks, Elevator, GardenTubRomanTub, HighCeilings, KitchenIsland, MainLevelPrimary, MultiplePrimarySuites, MultipleEnSuiteBathrooms, Pantry, SittingAreaInPrimary, SplitBedrooms, SoakingTub, SeparateShower, Bar |
| Pets Allowed: | BreedRestrictions, Yes |
| Possession: | CloseOfEscrow, Negotiable |
| Roof: | Concrete, Flat, Tile |
| State/Province: | FL |
| Subdivision: | Bears Club |
| Tax Year: | 2025 |
| Total Floors/Stories: | 2 |
| Utilities: | CableAvailable, NaturalGasAvailable, SewerAvailable, WaterAvailable |
| View: | GolfCourse, Lake, Pool |
| Zoning: | residential |
| Appliances: | Cooktop, Dryer, Dishwasher, FreeStandingFreezer, Disposal, GasRange, GasWaterHeater, Microwave, Oven, Refrigerator, WaterHeater, Washer |
| Association Amenities: | BusinessCenter, Clubhouse, Management, Trails |
| Association Fee2: | $1,897 |
| Association Fee Frequency: | Monthly |
| Association Fee Includes: | CommonAreas, CableTv, Security, Internet |
| Association?: | Yes |
| Attached Garage?: | Yes |
| Bathrooms Total Integer: | 12 |
| Building Area Source: | Plans |
| Building Area Total: | 22,100.0 |
| Community Features: | HomeOwnersAssociation, Gated, PropertyManagerOnSite |
| Construction Materials: | CBSConcreteBlockStructure, Block |
| Cooling?: | Yes |
| Covered Spaces: | 6.2 |
| Cumulative Days On Market: | 219 |
| Direction Faces: | West |
| Door Features: | FrenchDoors |
| Electric: | Phases3 |
| Garage?: | Yes |
| Heating?: | Yes |
| Levels: | Two |
| Listing Agreement: | ExclusiveRightToSell |
| Listing Terms: | Cash, Conventional |
| Lot Features: | OneToTwoAcres, CulDeSac, OnGolfCourse, SprinklersAutomatic |
| Lot Size Area: | 64198.0 |
| Main Level Bathrooms: | 7 |
| Main Level Bedrooms: | 2 |
| MLS Area Minor: | Pb28 |
| Mobile Dim Units: | Feet |
| Current Price: | $53,900,000.00 |
| Original List Price: | $47,900,000 |
| Country Subdivision: | 12099 |
| Parcel Number: | 30434119010000100 |
| Parking Features: | Attached, Garage, GarageDoorOpener |
| Pets Allowed Yn: | Yes |
| Record Signature: | 562,066,452 |
| Universal Parcel Id: | urn:reso:upi:2.0:US:12099:30434119010000100 |
| Patio And Porch Features: | Covered, Deck, Patio, Balcony |
| Pool Features: | Gunite, Heated, InGround |
| Pool Private?: | Yes |
| Postal City: | Jupiter |
| Property Condition: | UnderConstruction |
| Rooms Total: | 6 |
| Security Features: | SecuritySystem, ClosedCircuitCameras, GatedWithGuard, GatedCommunity, SmokeDetectors, SecurityGuard |
| Sewer: | PublicSewer |
| Spa Features: | Gunite, Heated, InGround |
| Spa?: | Yes |
| Structure Type: | House |
| View?: | Yes |
| Waterfront Features: | LakeFront |
| Water Source: | Public |
| Window Features: | Sliding |
| Basement Yn: | No |
| Listing Contract Date: | 2026-03-03 |
| Road Surface Type: | Paved |
| Stories Total: | 2 |
| Property Sub Type Additional: | SingleFamilyResidence |
Listing Courtesy of: Illustrated Properties
Listing Agent: Vincent G Marotta
561-847-5700

All listings featuring the BMLS logo are provided by BeachesMLS Inc. This information is not verified for authenticity or accuracy and is not guaranteed. © 2026 BeachesMLS, Inc. All rights reserved.
BeachesMLS data last updated on October 08, 2026 05:11 PM - ET
Property Last Updated: October 08, 2026 05:11 PM - ET
