2200 Pga Boulevard, #713
Palm Beach Gardens, FL 33408
$7,000,000
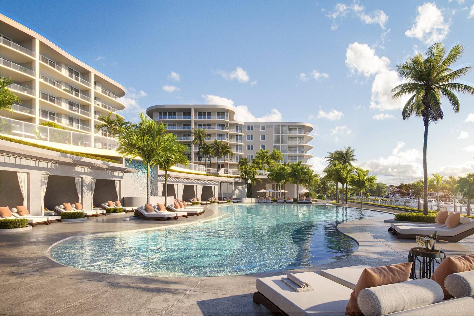
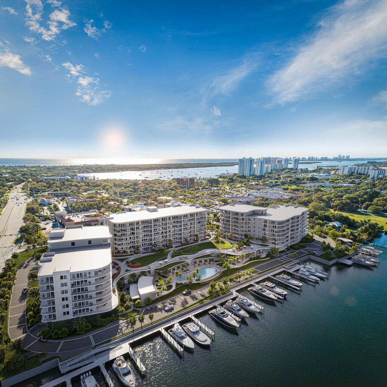
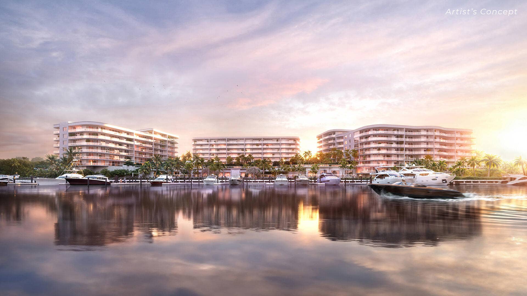
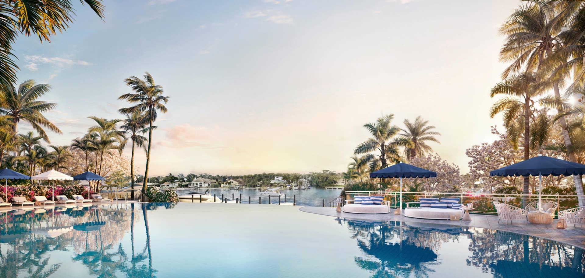
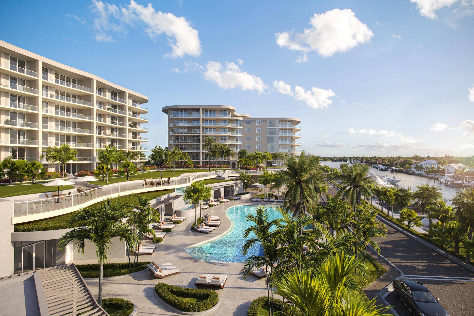
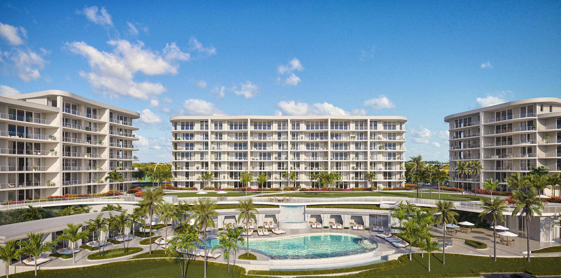
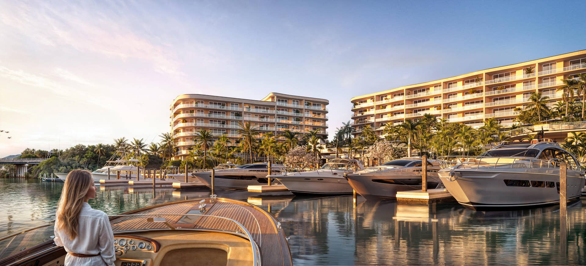
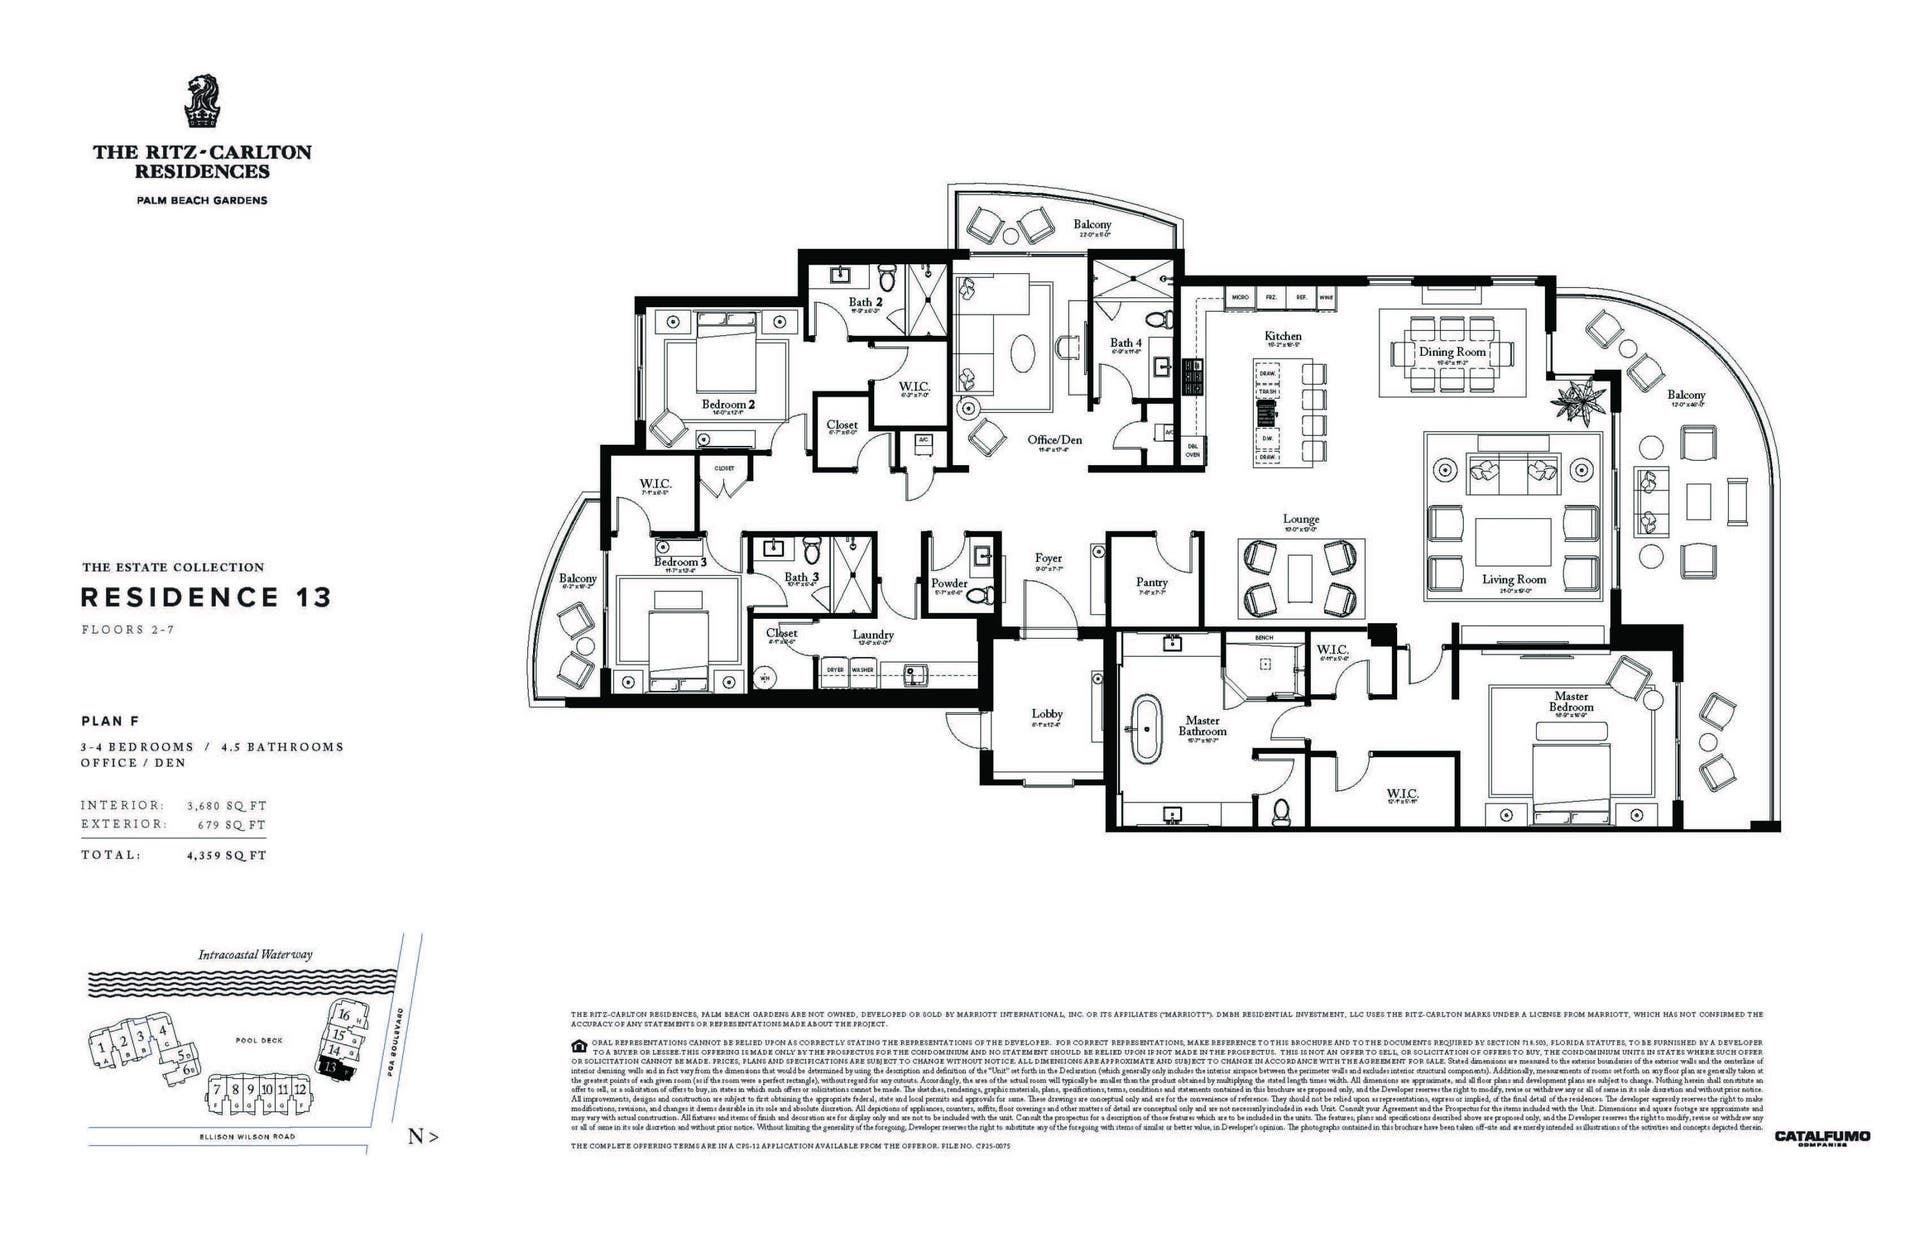
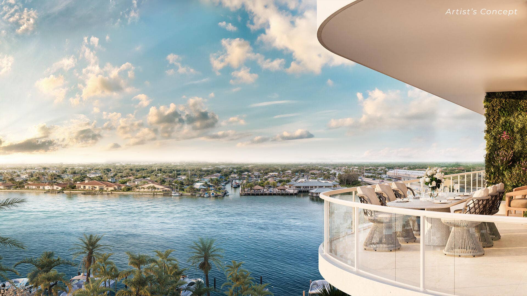
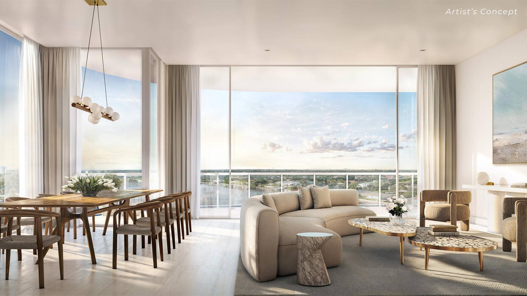
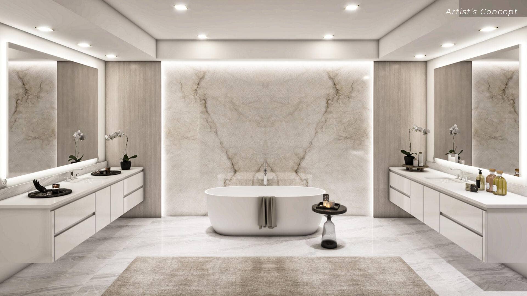
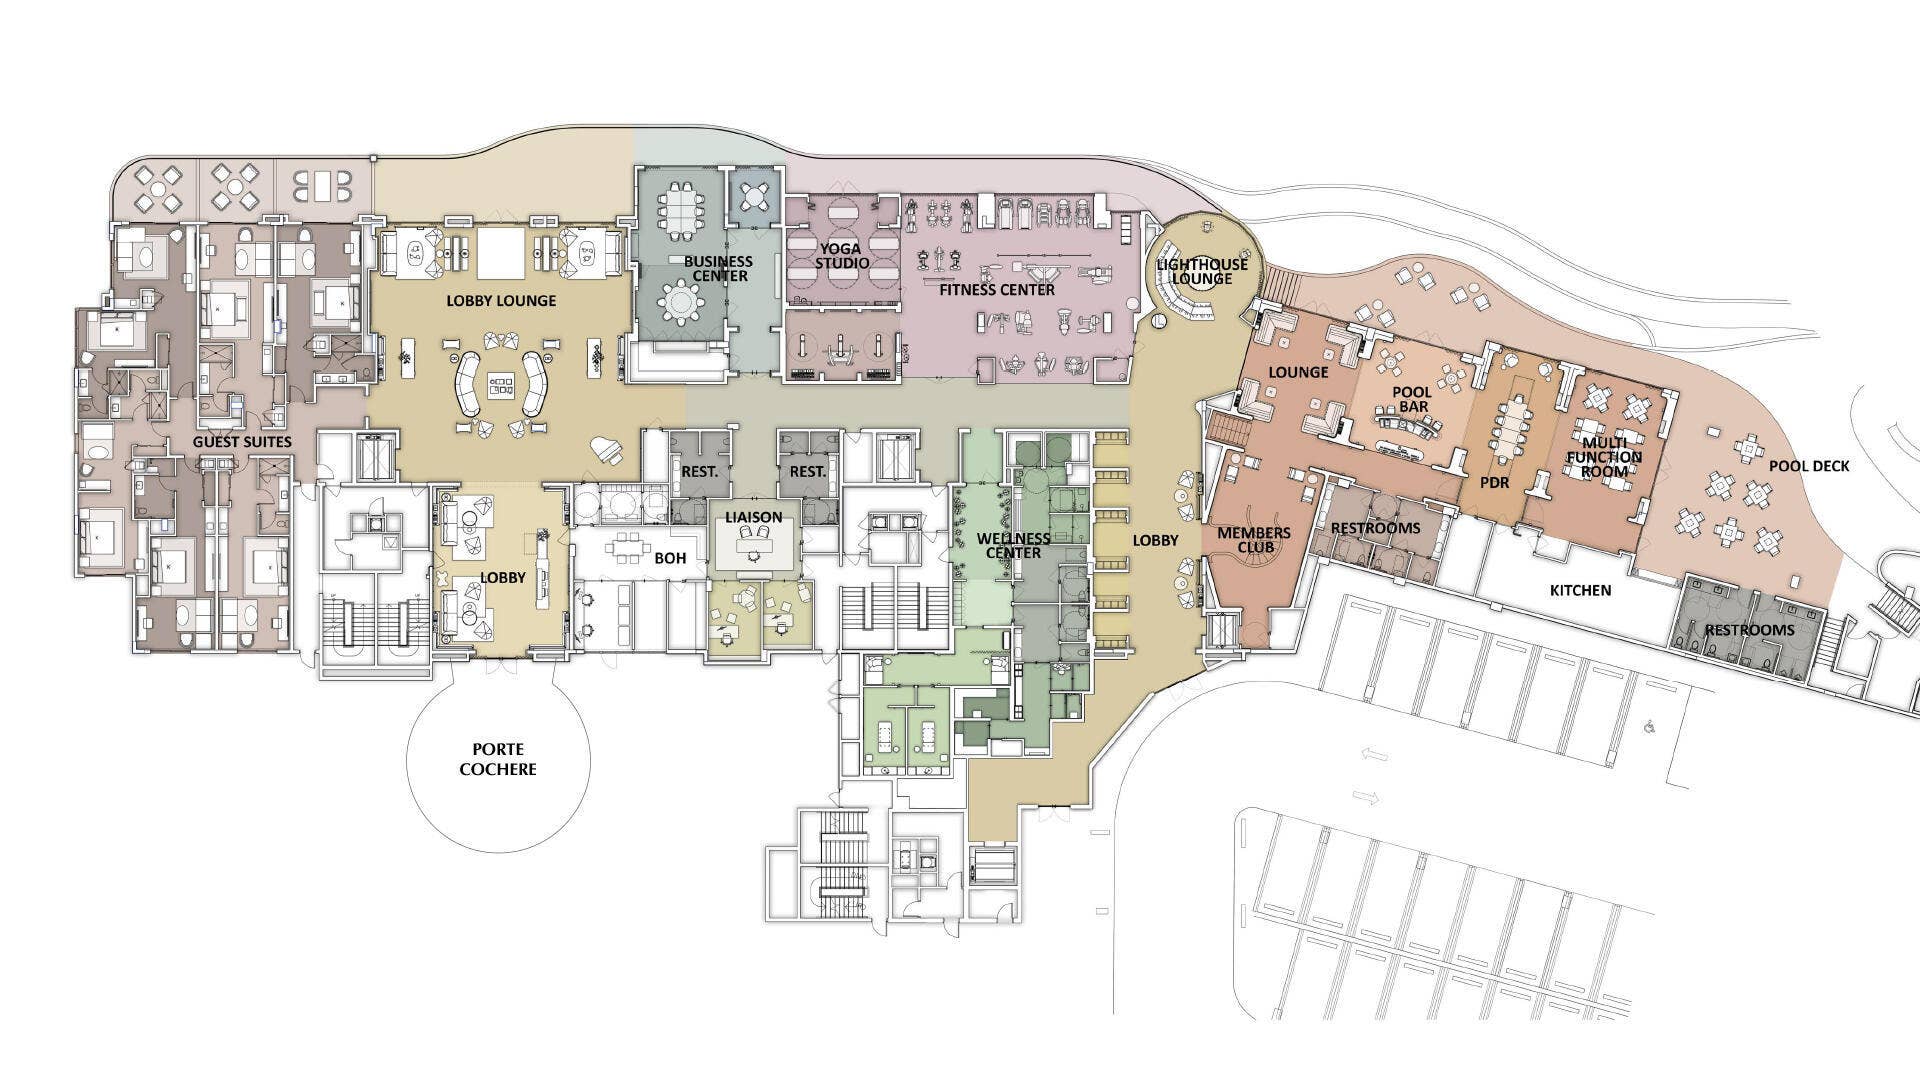
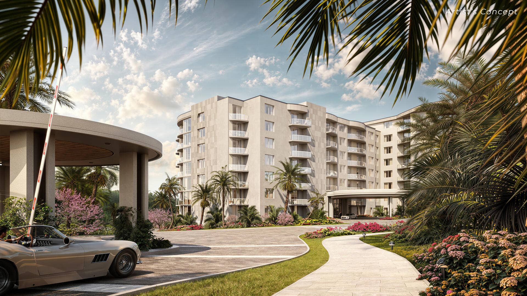
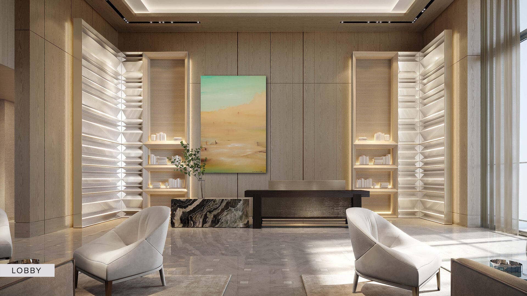
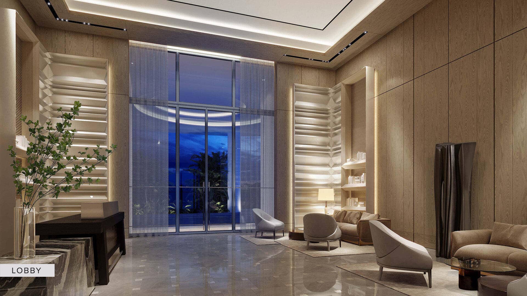
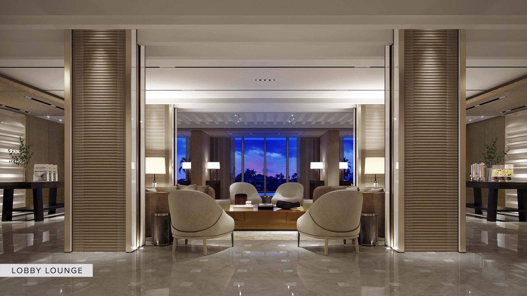
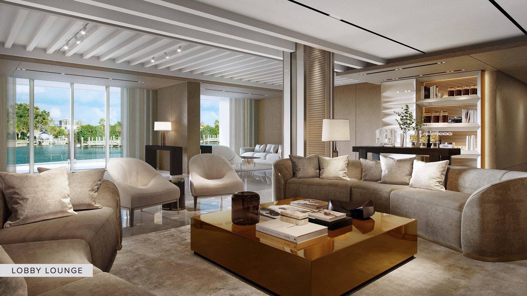
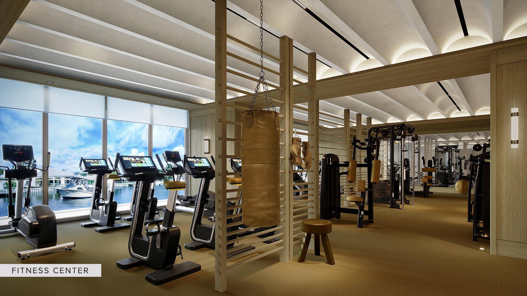
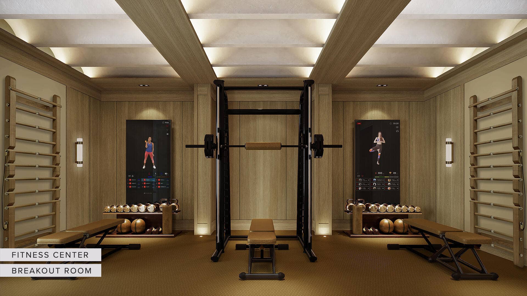
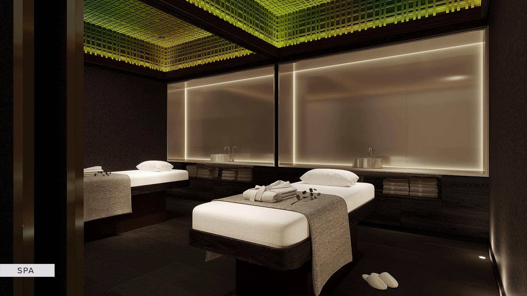
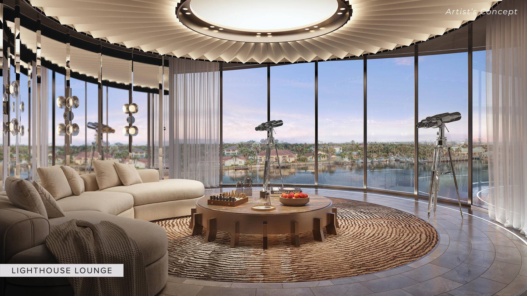
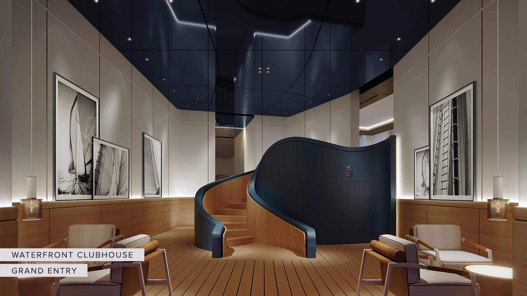
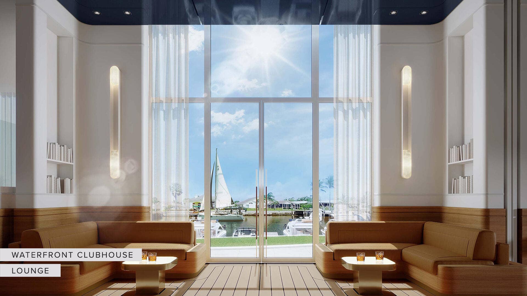
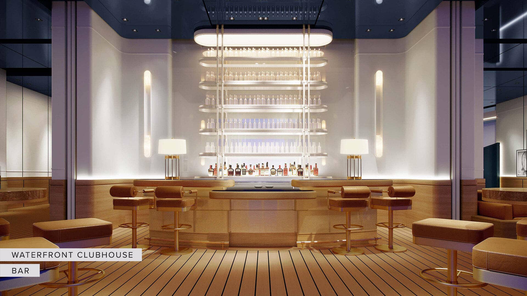
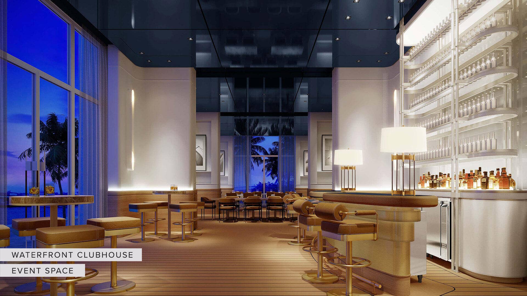
An expansive residence within The Estate Collection defined by the service, privacy, lifestyle, and legendary service of The Ritz-Carlton. Offering three bedrooms, a private office/den and four-and-a-half baths, this residence features 3,680 SF of generous living spaces with floor-to-ceiling windows that extend seamlessly to a 679 SF private terrace with sweeping Intracoastal views. The kitchen features European oak-finish cabinetry, Wolf and Sub-Zero appliances, wine storage, and oversized island. The primary suite is a private retreat with dual walk-in closets and elegant bath. Residents enjoy the privacy of an exclusively residential property enhanced by over 20k square feet of resort-style amenities and legendary service and amenities by The Ritz-Carlton.
| Listing Id: | B26032813 |
|---|---|
| List Price: | $7,000,000 |
| Property Type: | Residential |
| Type: | Condominium |
| Status: | Active |
| Total Bedrooms: | 3 |
| Full Baths: | 4 |
| Half Baths: | 1 |
| Living Sq. Ft.: | 3,680 |
| Hoa Fee/Month: | $5,152 |
| Taxes: | $0 |
| Waterfront: | Yes |
| City: | Palm Beach Gardens |
| County: | Palm Beach |
| Zip Code: | 33408 |
| Year Built: | 2026 |
| Area: | 5250 |
| Cooling: | CentralAir, Electric, Zoned |
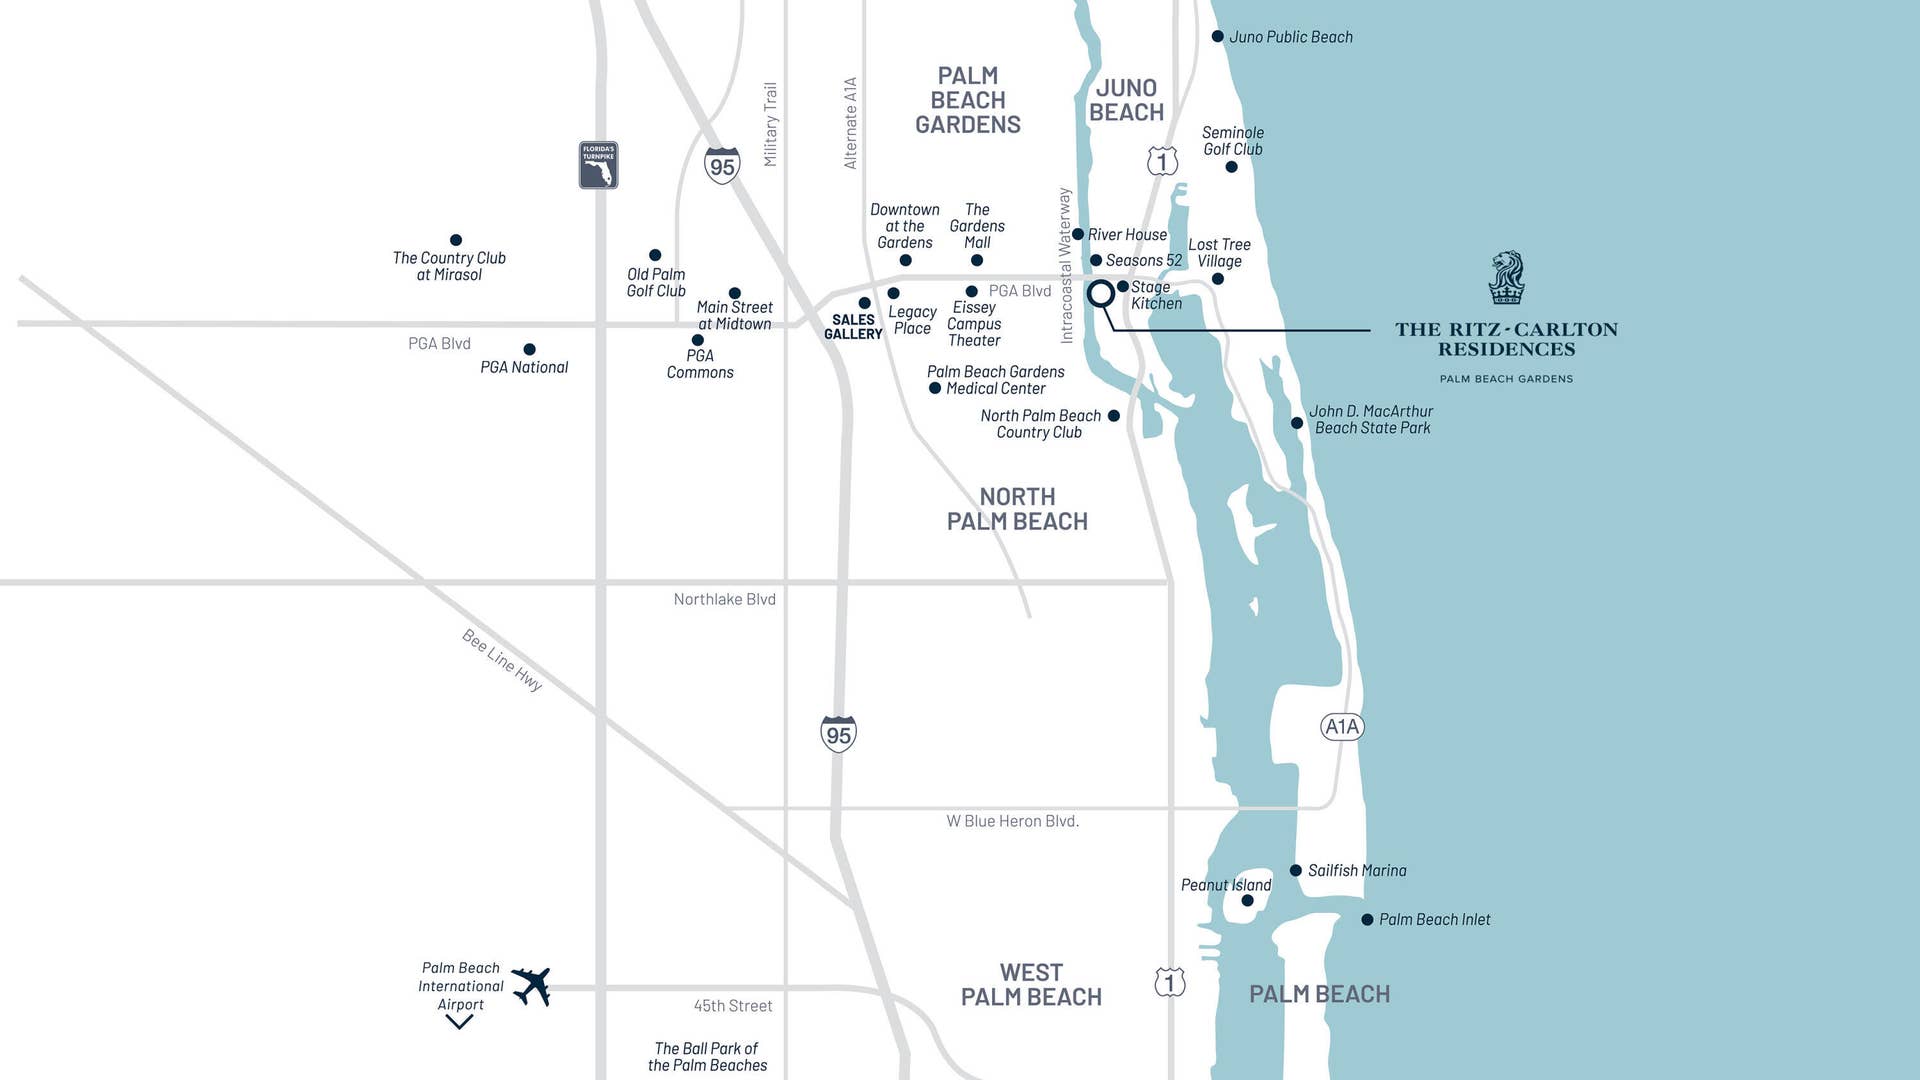
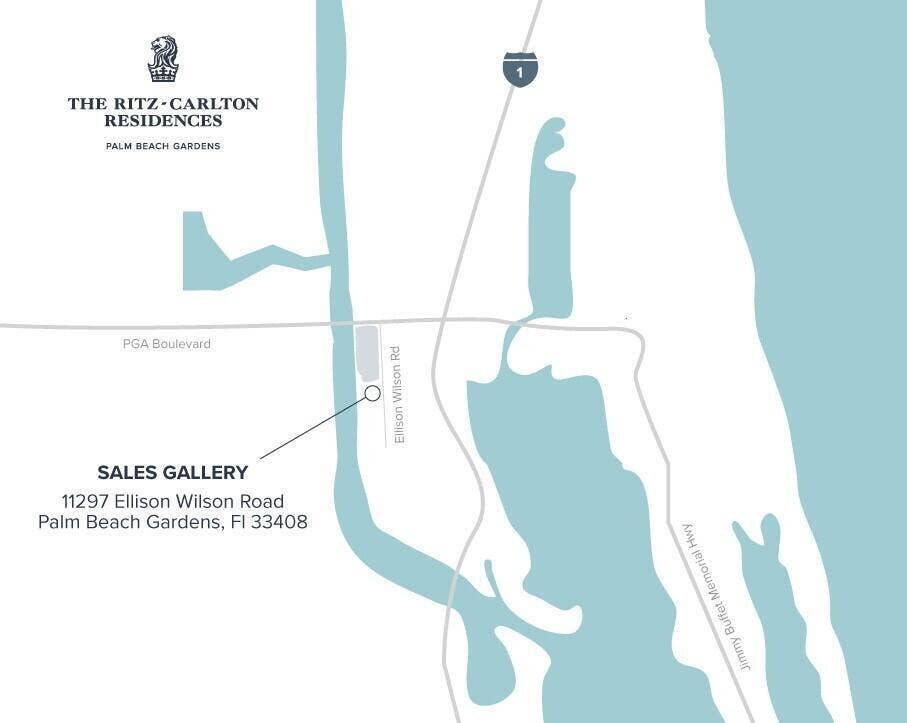
| Directions: | On-Site Sales Gallery: 11297 Ellison Wilson Road, Palm Beach Gardens, FL 33408. |
| Exterior Features: | Balcony, Lighting, OutdoorLivingArea |
| Flooring: | CeramicTile |
| Furnished: | Unfurnished |
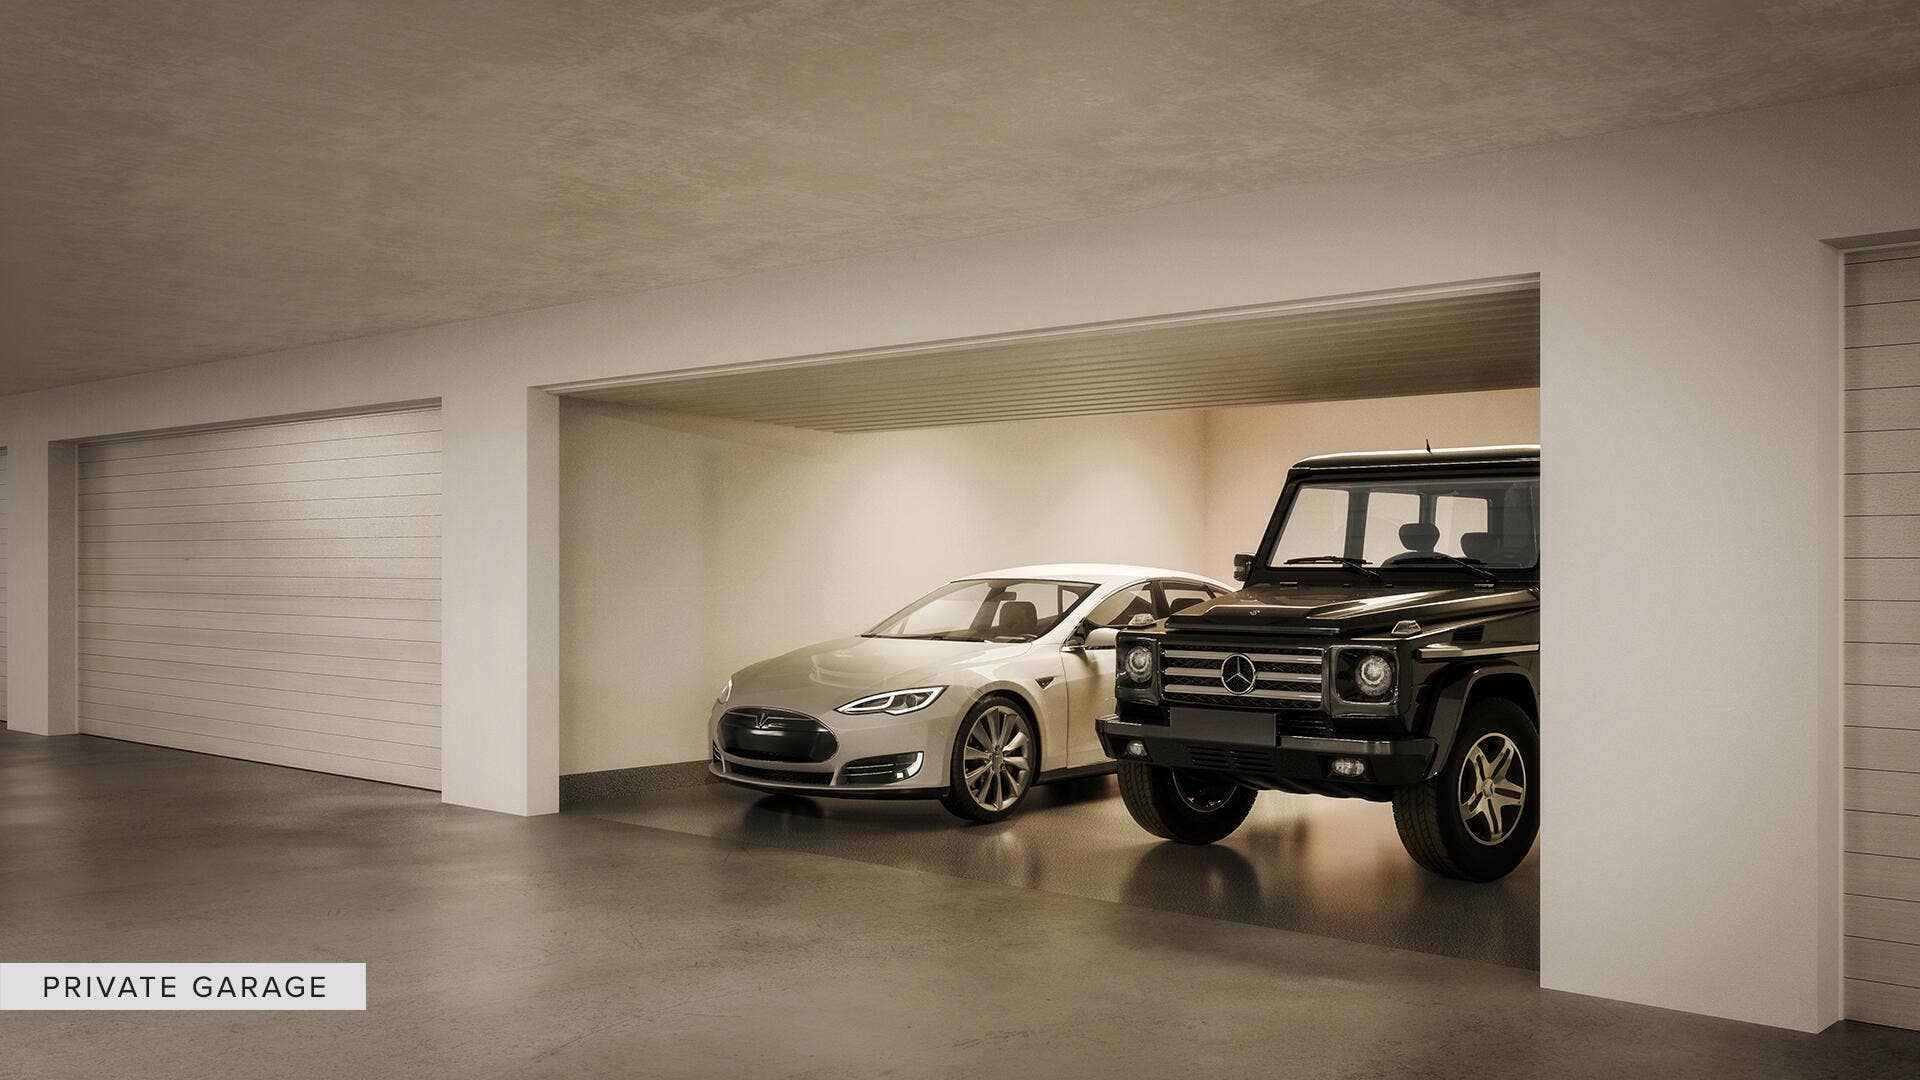
| Garage Spaces: | 2.0 |
| Heating: | Central, Electric, Zoned |
| Interior Features: | WetBar, BedroomOnMainLevel, Bathtub, DualSinks, EntranceFoyer, Elevator, KitchenIsland, KitchenDiningCombo, LivingDiningRoom, MainLevelPrimary, Pantry, SplitBedrooms, Storage, SoakingTub, SeparateShower, Bar |
| Pets Allowed: | BreedRestrictions, NumberLimit, Yes |
| Possession: | CloseOfEscrow |
| Roof: | BuiltUp |
| State/Province: | FL |
| Subdivision: | Ritz Carlton Residences, Palm Beach Gardens |
| Tax Year: | 2023 |
| Total Floors/Stories: | 1 |
| Utilities: | CableConnected, ElectricityConnected, NaturalGasAvailable, PhoneConnected, SewerAvailable, UndergroundUtilities, WaterAvailable |
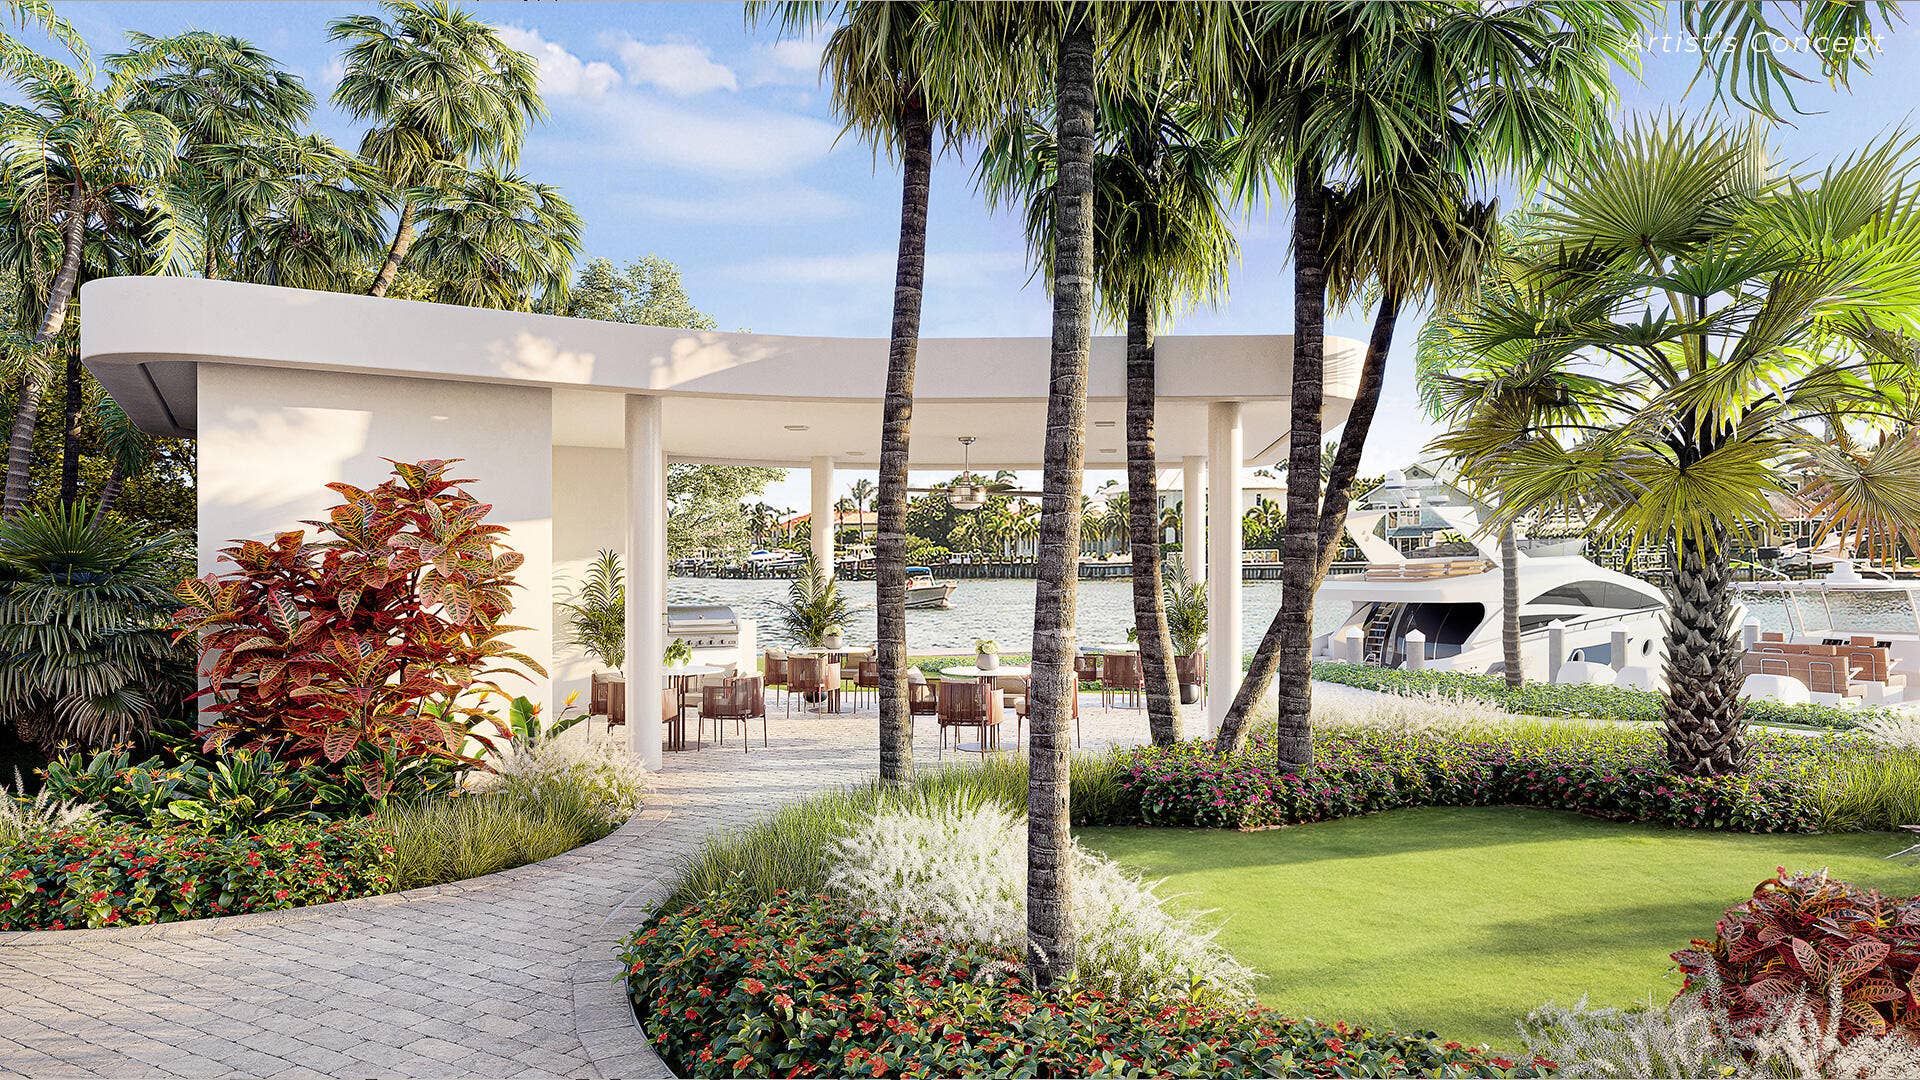
| View: | Intercoastal, Marina, Pool, Water |
| Zoning: | PUD - Residenti |
| Accessibility Features: | None |
| Appliances: | Cooktop, Dryer, Dishwasher, ElectricWaterHeater, FreeStandingFreezer, Disposal, GasRange, Microwave, Oven, Refrigerator, WaterHeater, WineRefrigerator, Washer |
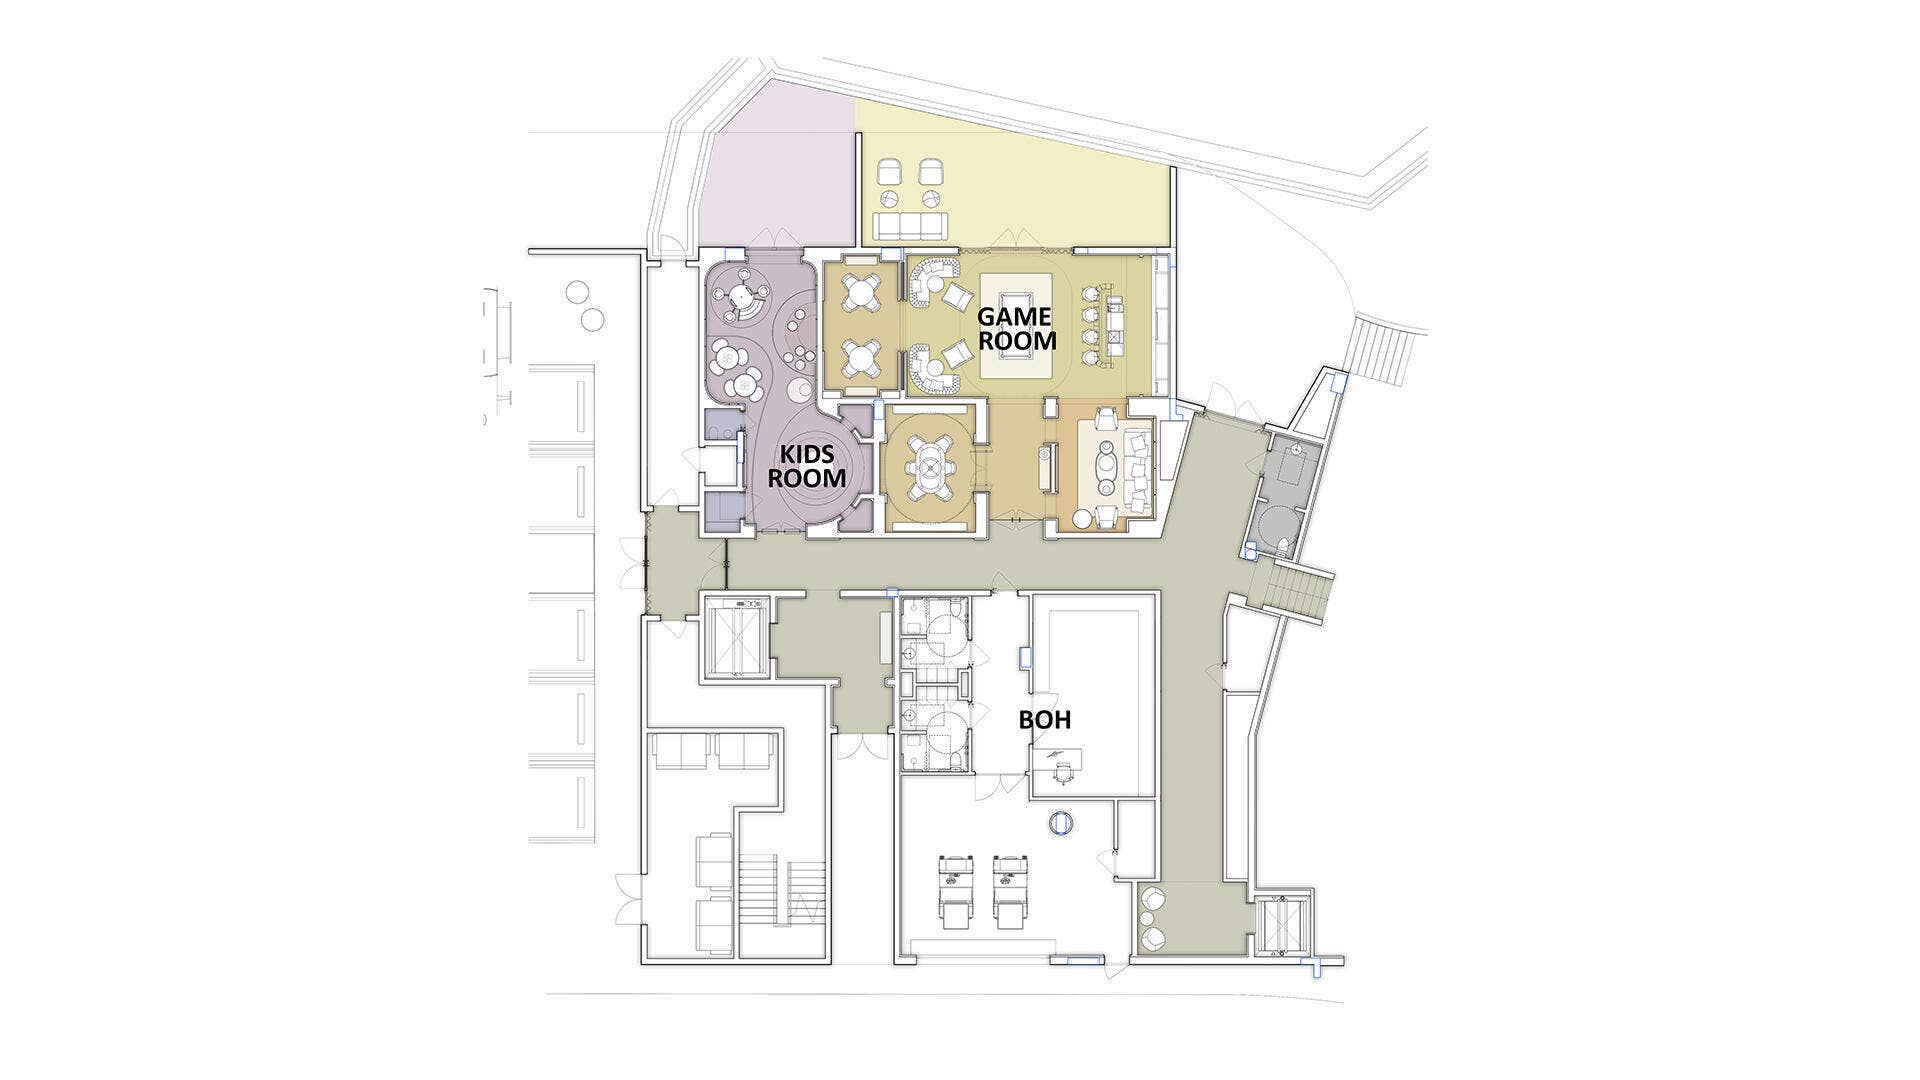
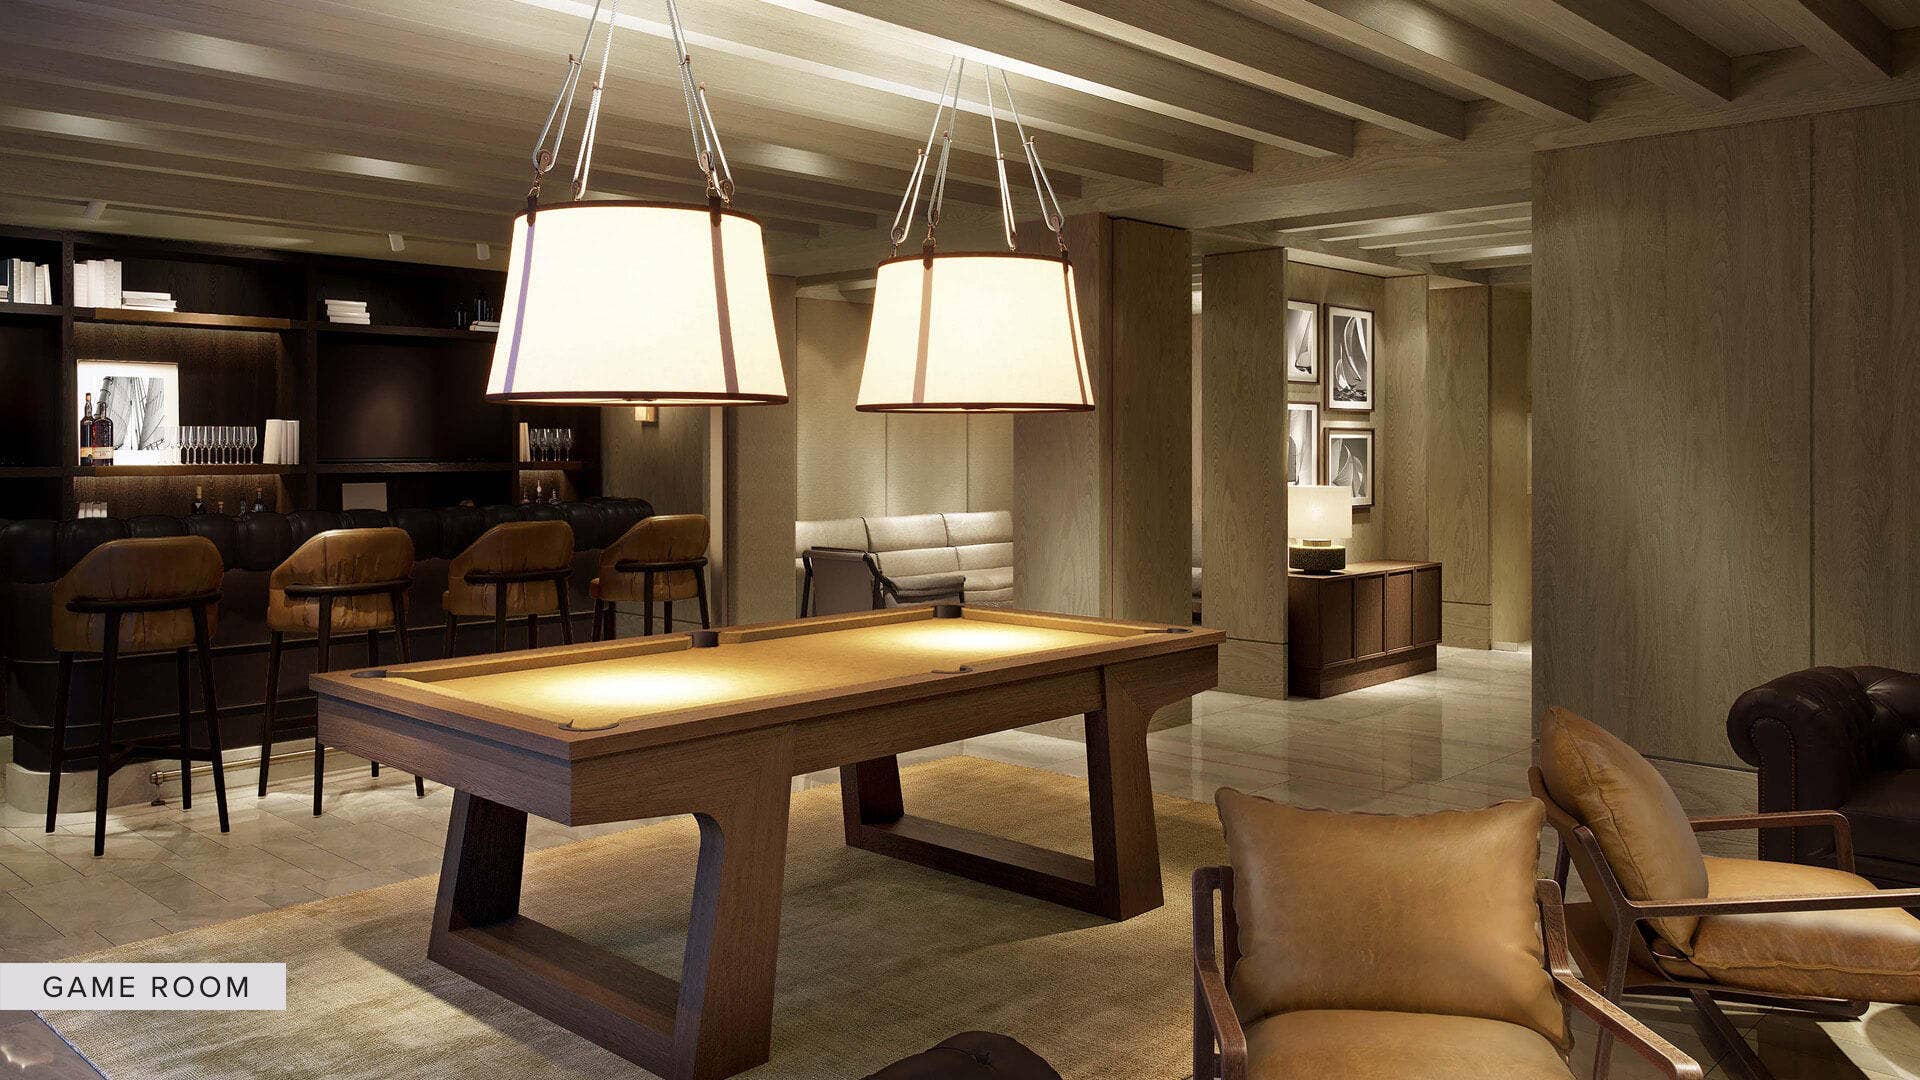
| Association Amenities: | BilliardRoom, BikeStorage, Boating, BusinessCenter, Cabana, Clubhouse, CommunityKitchen, CarWashArea, DogPark, FitnessCenter, MaintenanceGrounds, Gated, Management, PicnicArea, Pickleball, Pool, Parking, PuttingGreens, RecreationFacilities, Sauna, SpaHotTub |
| Association Fee2: | $5,152 |
| Association Fee Frequency: | Monthly |
| Association Fee Includes: | CommonAreas, CableTv, Gas, Insurance, MaintenanceGrounds, Pools, ReserveFund, Roof, Sewer, Security, Trash, Water, Internet |
| Association?: | Yes |
| Bathrooms Total Integer: | 5 |
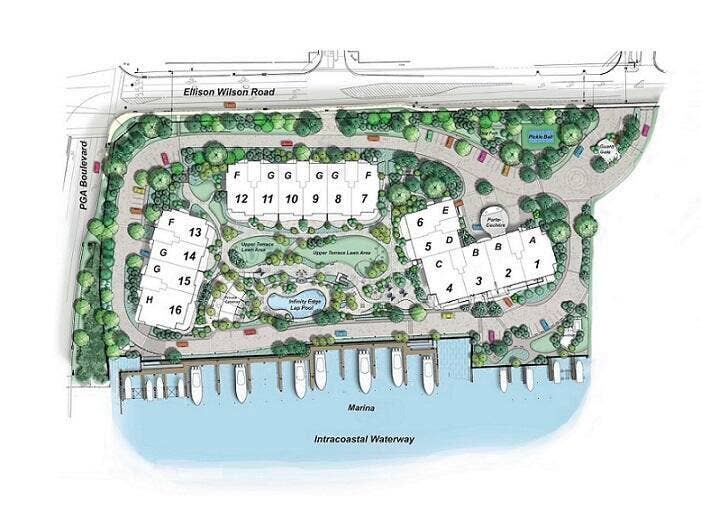
| Builder Model: | Floor Plan F |
| Building Area Source: | Builder |
| Building Area Total: | 4,359.0 |
| Community Features: | BoatFacilities, Gated, Marina, PropertyManagerOnSite, StreetLights, Sidewalks |
| Construction Materials: | Concrete, Stucco |
| Cooling?: | Yes |
| Covered Spaces: | 2.0 |
| Cumulative Days On Market: | 124 |
| Direction Faces: | West |
| Disclosures: | DeedRestriction, HomeWarranty |
| Electric: | Phases3 |
| Entry Level: | 7 |
| Entry Location: | Entry Level Living Area Y |
| Fencing: | Fenced, Other |
| Garage?: | Yes |
| Heating?: | Yes |
| Home Warranty?: | Yes |
| Laundry Features: | WasherHookup, Inside, MainLevel, LaundryRoom, LaundryTub, Sink, WasherDryerInstallAllowed |
| Levels: | One |
| Listing Agreement: | ExclusiveRightToSell |
| Listing Terms: | Cash |
| Living Area Source: | Builder |
| Lot Features: | ManyTrees, SprinklersAutomatic |
| Lot Size Area: | 0.0 |
| Lot Size Dimensions: | 1040' X 460' approximately |
| Main Level Bathrooms: | 4 |
| Main Level Bedrooms: | 3 |
| MLS Area Minor: | Pb28 |
| Mobile Dim Units: | Feet |
| Current Price: | $7,000,000.00 |
| Number Of Units In Community: | 106 |
| Original List Price: | $7,000,000 |
| Country Subdivision: | 12099 |
| Maximum Number Of Pets: | 3 |
| Parcel Number: | 52434205430180713 |
| Parking Features: | Assigned, Covered, Detached, Garage, Guest, Valet |
| Parking Total: | 2 |
| Pets Allowed Yn: | Yes |
| Pets Comments: | Other Pet Restrictions:No weight restrictions |
| Record Signature: | 616,041,093 |
| Universal Parcel Id: | urn:reso:upi:2.0:US:12099:52434205430180713 |
| Patio And Porch Features: | Covered, Balcony |
| Pool Features: | Association, Heated |
| Postal City: | Palm Beach Gardens |
| Property Condition: | UnderConstruction |
| Road Frontage Type: | CityStreet |
| Road Responsibility: | PublicMaintainedRoad |
| Security Features: | SecuritySystem, ClosedCircuitCameras, FireAlarm, FireSprinklerSystem, GatedWithGuard, GatedCommunity, KeyCardEntry, LobbySecured, SmokeDetectors, SecurityGuard, SecurityLights, WindowBars |
| Sewer: | PublicSewer |
| Special Listing Conditions: | Standard |
| Structure Type: | MultiFamily |
| View?: | Yes |
| Waterfront Features: | IntracoastalAccess, NavigableWater, NoFixedBridges, OceanAccess, Seawall |
| Water Source: | Public |
| Window Features: | InsulatedWindows, Sliding, StormWindows, TriplePaneWindows |
| Basement Yn: | No |
| Common Interest: | Condominium |
| Listing Contract Date: | 2026-05-22 |
| Road Surface Type: | Paved |
| Stories Total: | 7 |
| Property Sub Type Additional: | Condominium |
Listing Courtesy of: Douglas Elliman Jupiter
Listing Agent: David L Shalkop
561-254-7767

All listings featuring the BMLS logo are provided by BeachesMLS Inc. This information is not verified for authenticity or accuracy and is not guaranteed. © 2026 BeachesMLS, Inc. All rights reserved.
BeachesMLS data last updated on October 08, 2026 05:11 PM - ET
Property Last Updated: October 08, 2026 05:11 PM - ET
