
230 Tresana Boulevard, #62
Jupiter, FL 33478
$1,259,000
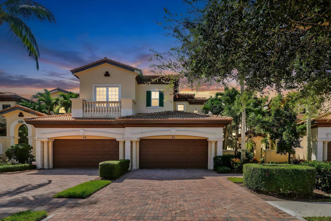
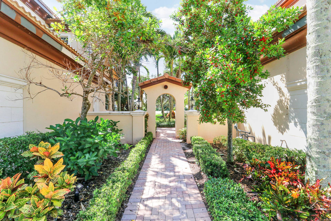
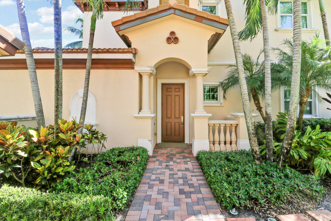
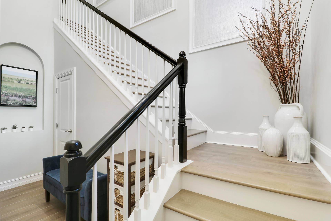
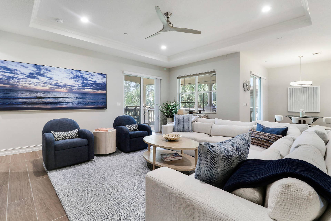
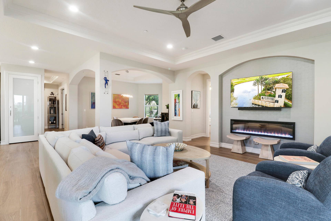
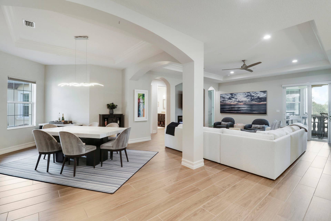
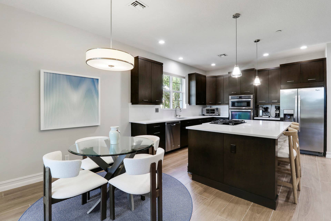
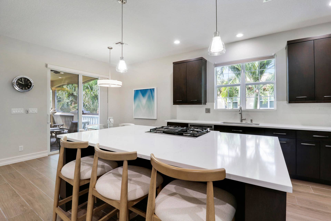
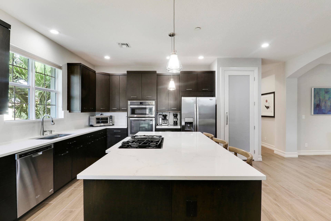
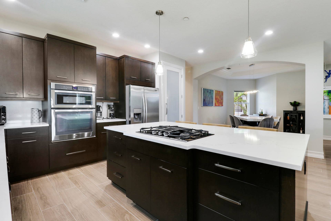
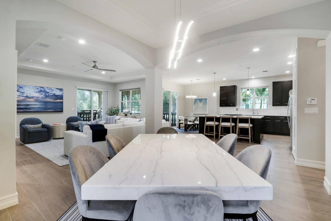
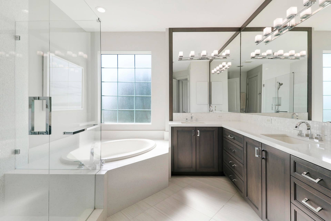
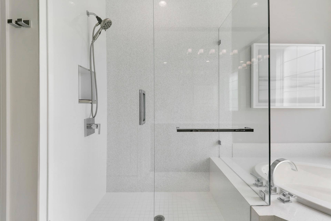
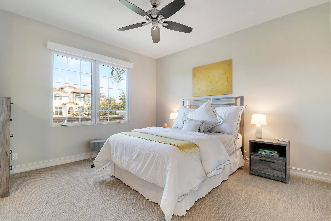
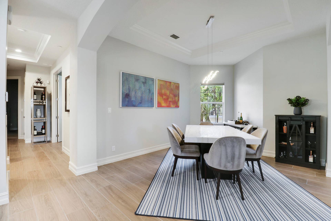
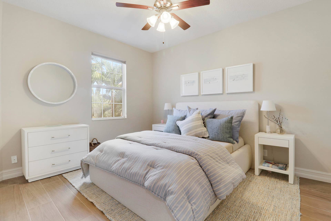
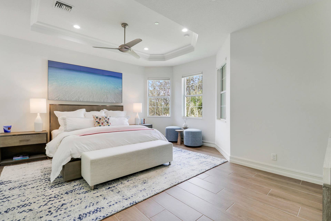
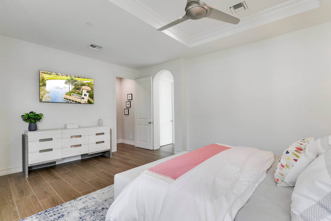
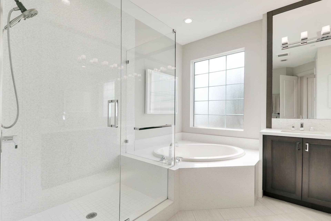
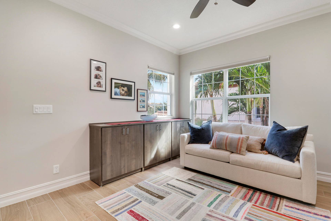
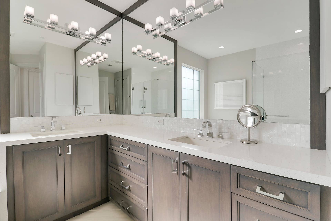
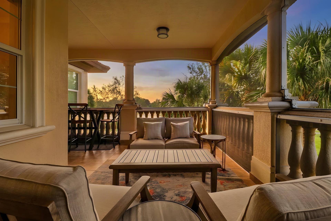
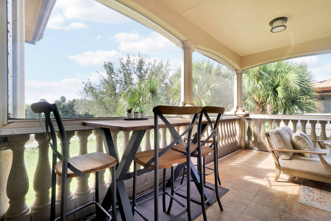
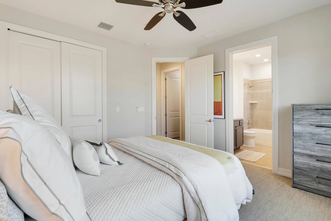
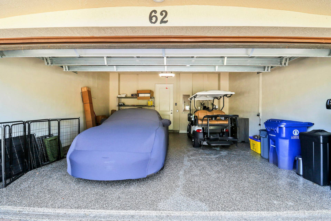
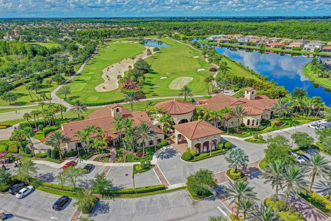
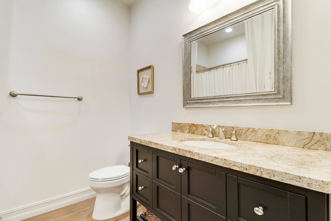
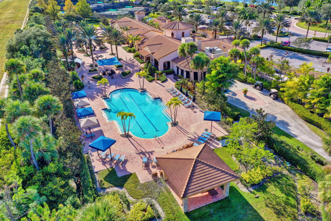
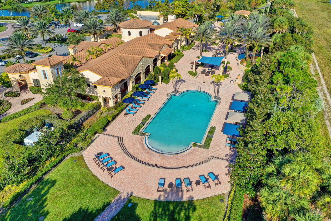
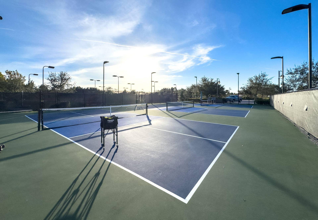
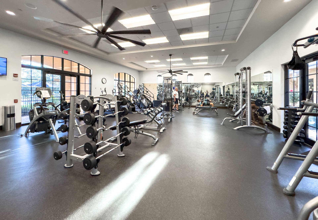
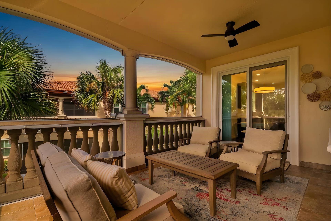
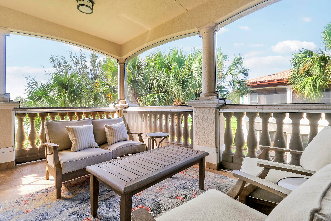
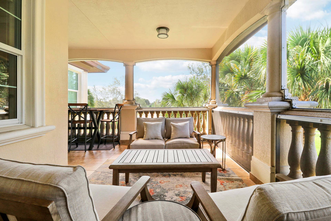
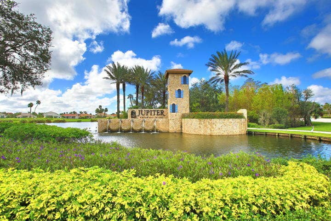
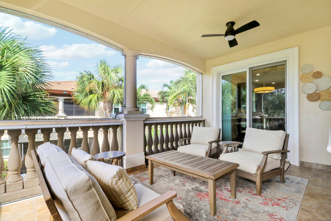
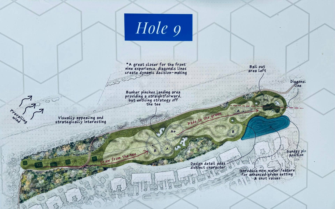
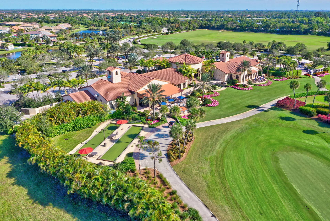
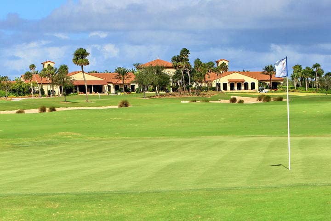
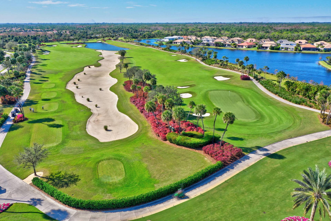
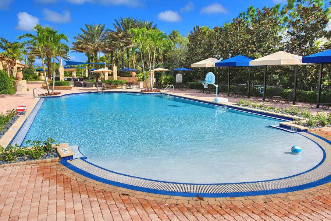
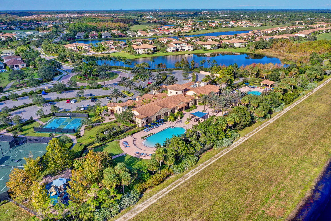
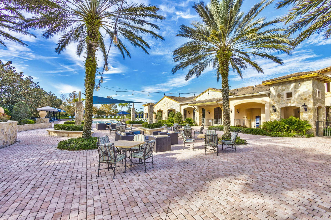
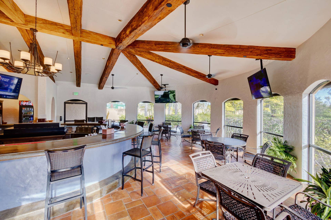
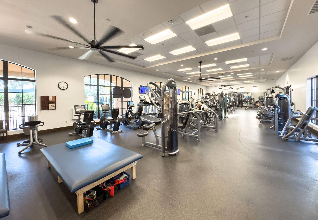
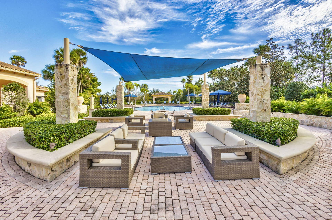
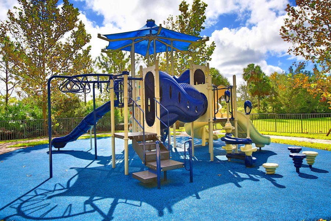
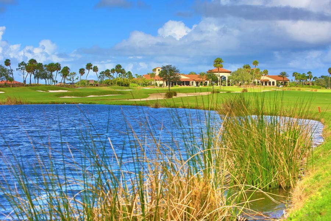
With a Full Golf Membership available this beautifully decorated and impeccably maintained exceptional 3-bedroom plus den residence offers a refined South Florida lifestyle with the ease of turnkey living. A private elevator connects directly to the residence from the attached 2-car garage, while impact windows throughout provide peace of mind and protection. The thoughtfully designed interior features a spacious open living area with a electric fireplace and a generous kitchen island with a gas cooktop—ideal for both everyday living and entertaining. The den offers flexibility as an office, media room, or guest bedroom. The expansive primary suite features a walk-in closet and luxurious en-suite bath with a frameless glass shower and relaxing soaking tub. Enjoy beautiful views overlooking Hole 9 with a new lake view creating a serene backdrop from the residence from your private screened lanai. Additional features include a whole-house water filtration system and a new air-conditioning system installed in 2023. Cable and internet are included in the association fees. Jupiter Country Club offers an exceptional collection of world-class amenities, including an 18-hole Greg Norman Signature Golf Course, driving range, two resort-style pools, six pickleball courts, five Har-Tru tennis courts, a state-of-the-art fitness center with classes, clubhouse restaurant and bar, and pro shop. Ideally located near Florida's Turnpike and I-95, with convenient access to world-class shopping, acclaimed restaurants and Jupiter's beautiful beaches, as well as Palm Beach and Palm Beach International Airport. ...
+ Read More| Listing Id: | B26068050 |
|---|---|
| List Price: | $1,259,000 |
| Sold Price: | $1,259,000 |
| Sold Date: | 2026-10-02 |
| Property Type: | Residential |
| Type: | Condominium |
| Status: | Closed |
| Total Bedrooms: | 3 |
| Full Baths: | 3 |
| Living Sq. Ft.: | 2,665 |
| Hoa Fee/Month: | $1,056 |
| Taxes: | $15,269 |
| Design: | Mediterranean |
| City: | Jupiter |
| County: | Palm Beach |
| Zip Code: | 33478 |
| Year Built: | 2014 |
| Area: | 5040 |
| Cooling: | CentralAir, CeilingFans |
| Elementary School: | Jerry Thomas |
| Exterior Features: | Balcony, OutdoorLivingArea |
| Flooring: | Carpet, CeramicTile, Tile, Wood |
| Furnished: | Negotiable |
| Garage Spaces: | 2.0 |
| Heating: | Central |
| High School: | Jupiter |
| Interior Features: | BreakfastBar, BreakfastArea, Bathtub, ClosetCabinetry, DiningArea, SeparateFormalDiningRoom, DualSinks, KitchenIsland, Pantry, SoakingTub, SeparateShower, UpperLevelPrimary, WalkInClosets, Bar |
| Pets Allowed: | BreedRestrictions, NumberLimit, Yes |
| Possession: | CloseOfEscrow |
| Roof: | Barrel, Tile |
| State/Province: | FL |
| Subdivision: | Jupiter Country Club Condo II |
| Tax Year: | 2025 |
| Total Floors/Stories: | 2 |
| Utilities: | CableAvailable, NaturalGasAvailable, SewerAvailable, WaterAvailable |
| View: | GolfCourse, Garden, Lake |
| Zoning: | R1 (city) |
| Accessibility Features: | None |
| Appliances: | Cooktop, Dryer, Dishwasher, ElectricWaterHeater, GasCooktop, Disposal, GasRange, IceMaker, Microwave, Oven, WaterPurifierOwned, Refrigerator, WaterHeater, WaterPurifier, Washer |
| Association Amenities: | BasketballCourt, BocceCourt, Clubhouse, Elevators, FitnessCenter, GolfCourse, Gated, Management, Maintenance, PicnicArea, Playground, Pickleball, Pool, Parking, PuttingGreens, RecreationFacilities, Restaurant, Security, Sidewalks, TennisCourts, Trails |
| Association Fee2: | $1,056 |
| Association Fee Frequency: | Monthly |
| Association Fee Includes: | CommonAreas, CableTv, Insurance, MaintenanceGrounds, PestControl, Security, Internet |
| Association?: | Yes |
| Attached Garage?: | Yes |
| Bathrooms Total Integer: | 3 |
| Builder Model: | Genova |
| Builder Name: | Toll Brothers |
| Building Area Source: | PublicRecords |
| Building Area Total: | 3,453.0 |
| Buyer Financing: | Cash |
| Community Features: | Gated, PropertyManagerOnSite, StreetLights |
| Construction Materials: | CBSConcreteBlockStructure, Block, Stucco |
| Cooling?: | Yes |
| Covered Spaces: | 2.0 |
| Cumulative Days On Market: | 1 |
| Direction Faces: | North |
| Electric: | Phases3 |
| Entry Level: | 1 |
| Entry Location: | 1 |
| Fireplace Features: | Electric |
| Fireplace?: | Yes |
| Garage?: | Yes |
| Heating?: | Yes |
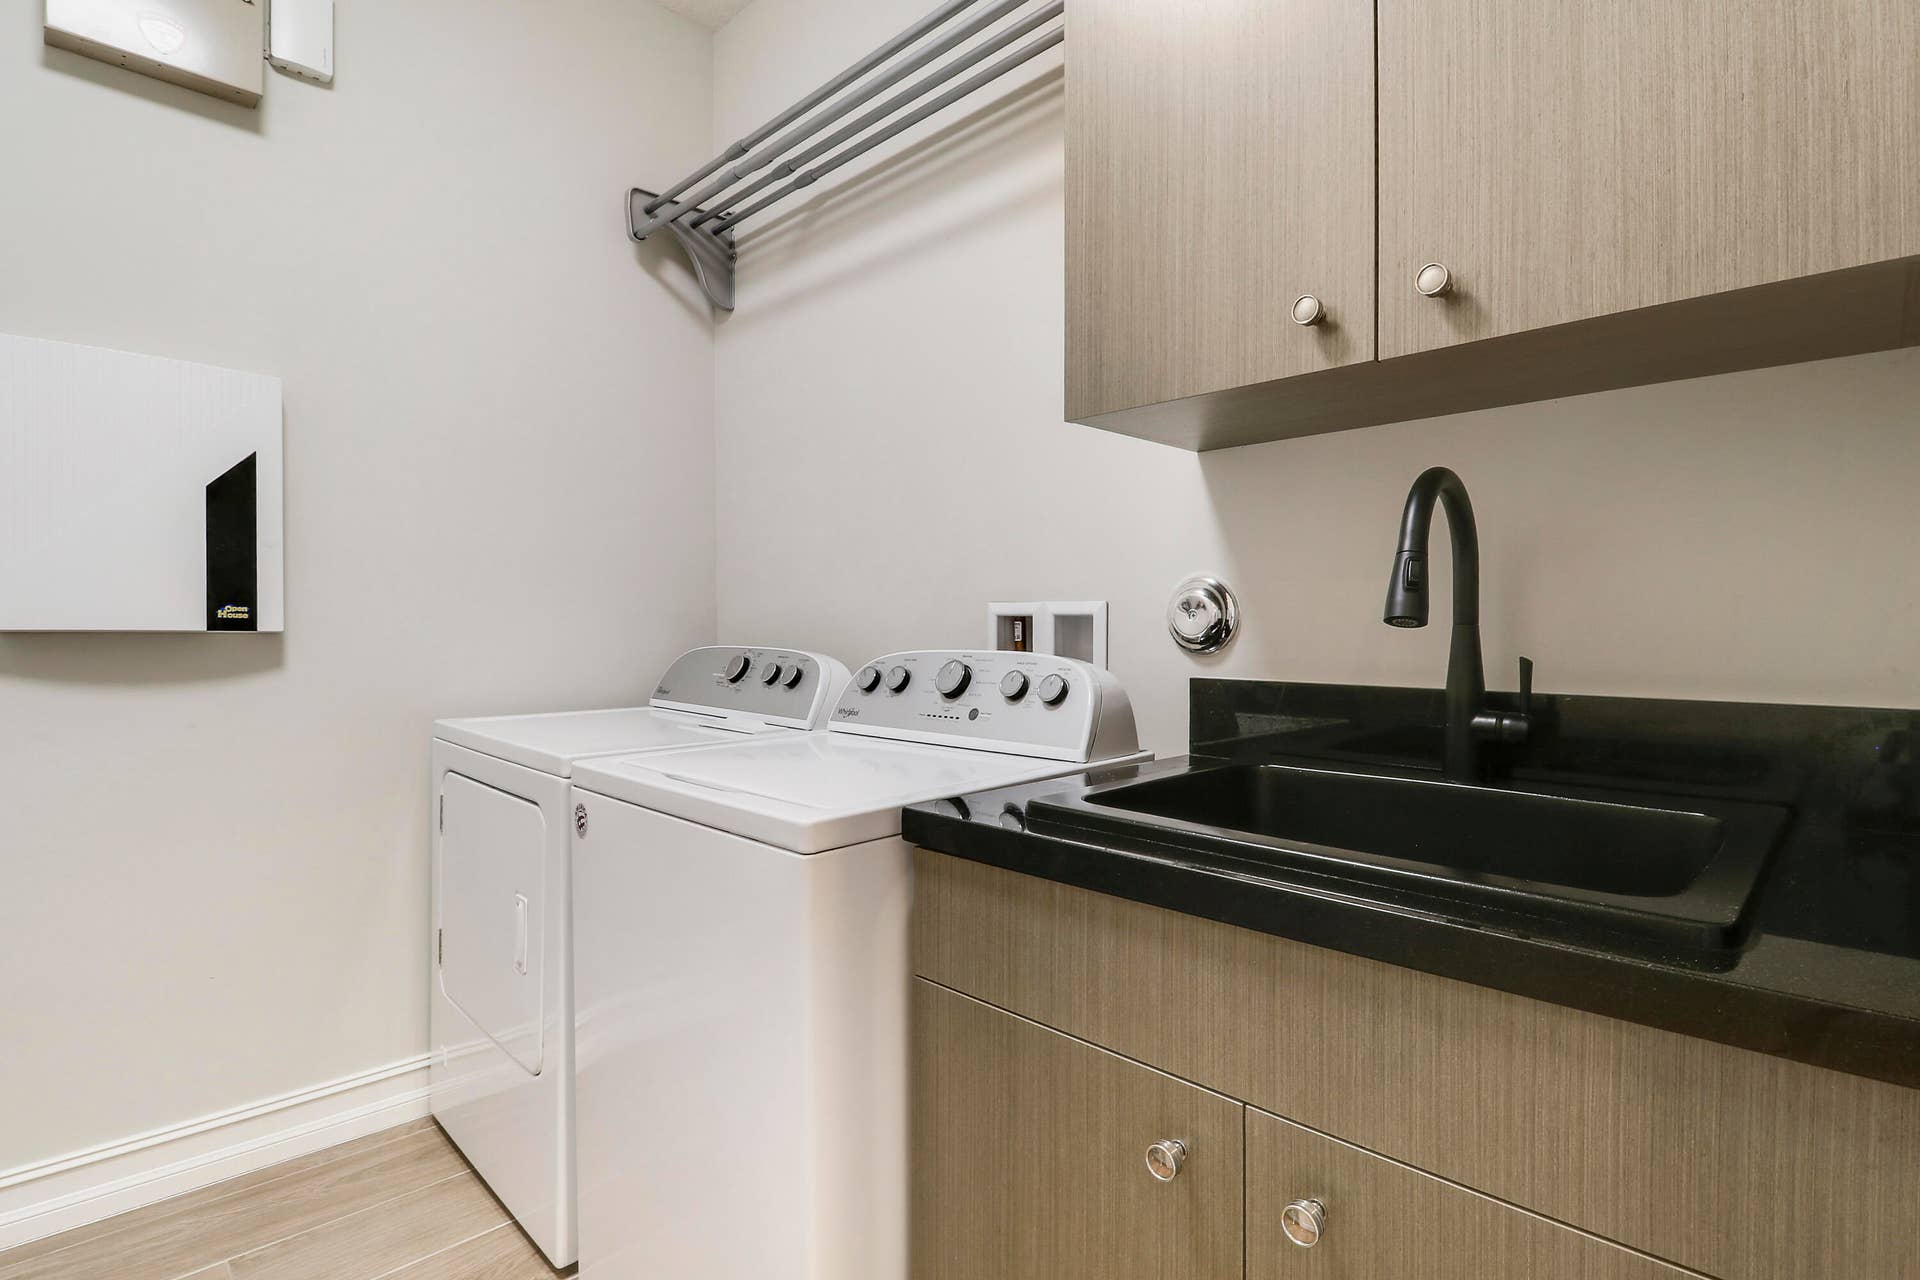
| Laundry Features: | WasherHookup, Inside, LaundryRoom, LaundryTub, Sink, WasherDryerInstallAllowed |
| Levels: | MultiSplit, Two |
| Listing Agreement: | ExclusiveAgency |
| Listing Contract Date: | 2026-08-25 |
| Listing Terms: | Cash, Conventional |
| Living Area Source: | Assessor |
| Lot Features: | OnGolfCourse |
| Lot Size Area: | 0.0 |
| Main Level Bathrooms: | 3 |
| Main Level Bedrooms: | 3 |
| Middle Or Junior School: | Independence |
| MLS Area Minor: | Pb31 |
| Mobile Dim Units: | Feet |
| Current Price: | $1,259,000.00 |
| Estimated Close Date: | 2026-10-02 |
| Open Parking Spaces: | 2.0 |
| Original List Price: | $1,259,000 |
| Country Subdivision: | 12099 |
| Parcel Number: | 30424104030070040 |
| Parking Features: | Attached, Driveway, Garage, GarageDoorOpener, SharedDriveway |
| Parking Total: | 3 |
| Pets Allowed Yn: | Yes |
| Record Signature: | 800,246,431 |
| Universal Parcel Id: | urn:reso:upi:2.0:US:12099:30424104030070040 |
| Patio And Porch Features: | Covered, Screened, Balcony |
| Pending Timestamp: | 2026-09-03 |
| Pool Features: | Association |
| Postal City: | Jupiter |
| Postal Code Plus4: | 5438 |
| Property Condition: | Resale |
| Public Survey Township: | 30 |
| Rooms Total: | 9 |
| Security Features: | SecuritySystemOwned, GatedWithGuard, GatedCommunity, SmokeDetectors |
| Sewer: | PublicSewer |
| Special Listing Conditions: | Standard |
| Structure Type: | MultiFamily |
| Tax Assessed Value: | $805,000 |
| View?: | Yes |
| Waterfront Features: | None |
| Water Source: | Public |
| Basement Yn: | No |
| Common Interest: | Condominium |
| Listing Contract Date: | 2026-08-24 |
| Association Name: | Jupiter Country Club Condo Association |
| Stories Total: | 2 |
| Property Sub Type Additional: | Condominium |
Listing Courtesy of: Illustrated Properties
Listing Agent: Noreen Layton
516-582-4929

All listings featuring the BMLS logo are provided by BeachesMLS Inc. This information is not verified for authenticity or accuracy and is not guaranteed. © 2026 BeachesMLS, Inc. All rights reserved.
BeachesMLS data last updated on October 08, 2026 05:11 PM - ET
Property Last Updated: October 08, 2026 05:11 PM - ET
