
260 Carina Drive
Jupiter, FL 33478
$1,875,000
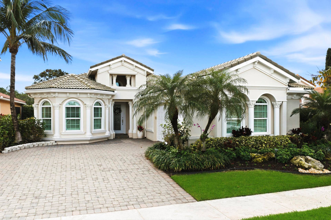
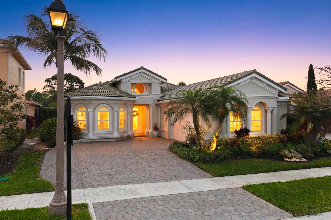
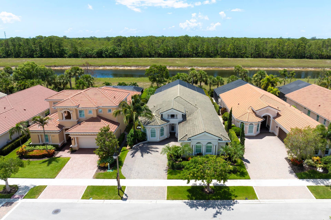
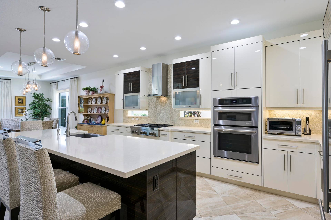
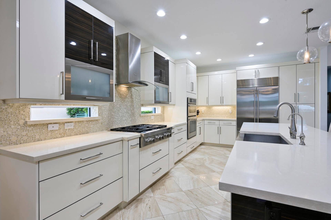
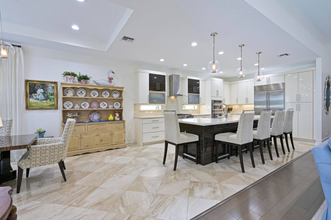
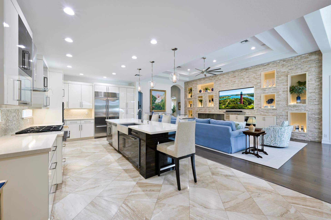
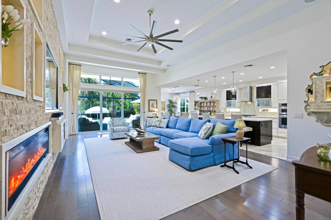
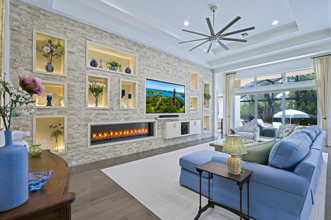
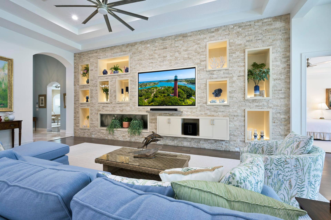
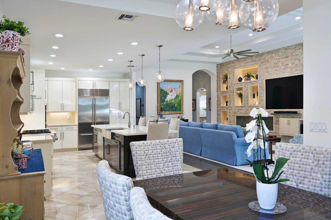
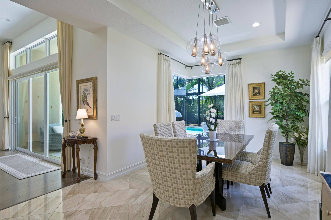
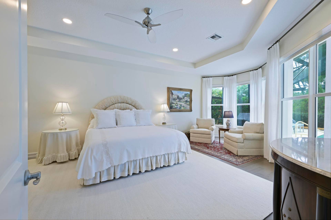
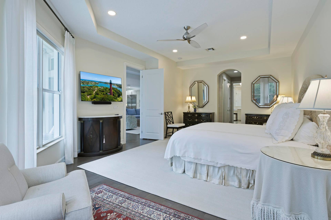
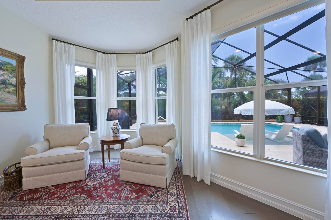
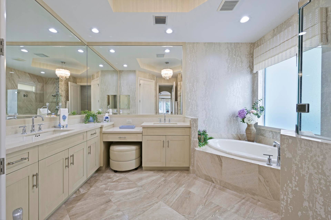
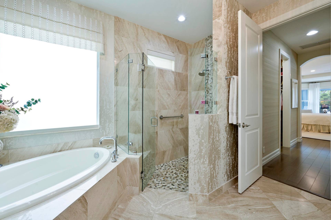
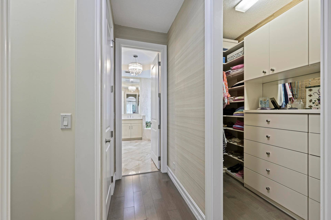
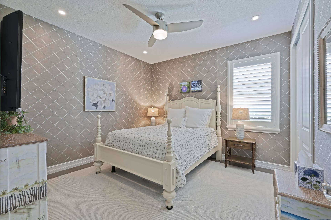
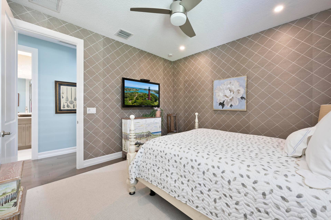
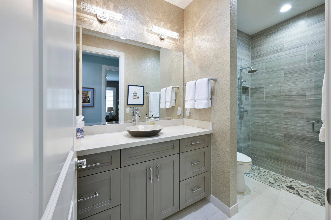
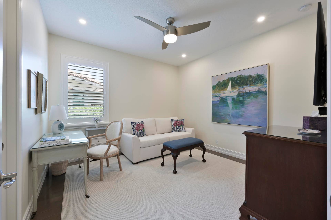
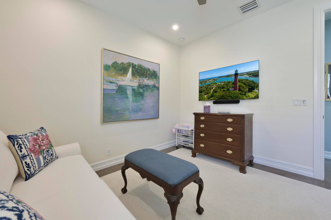
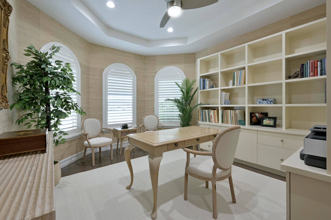
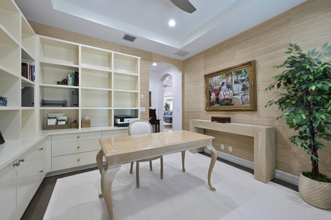
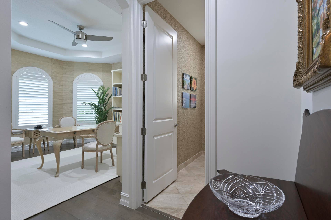
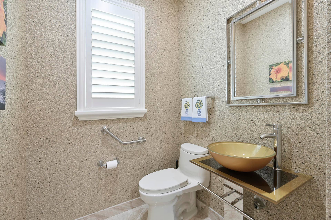
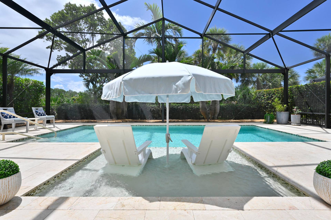
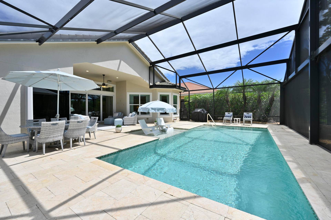
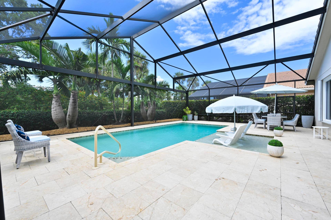
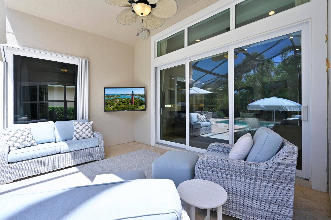
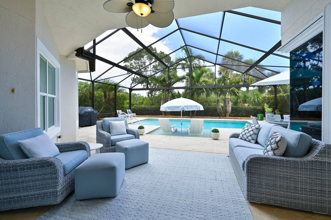
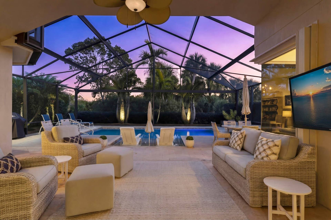
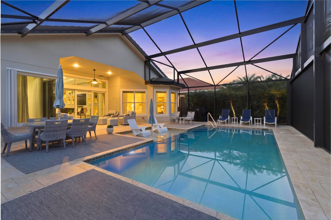
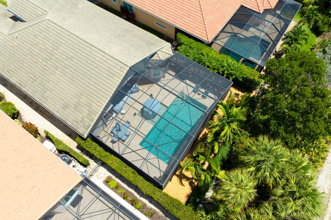
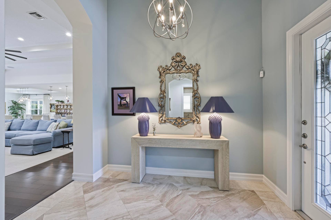
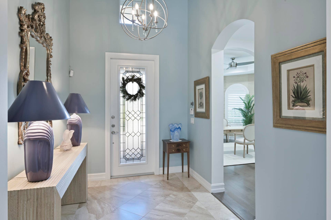
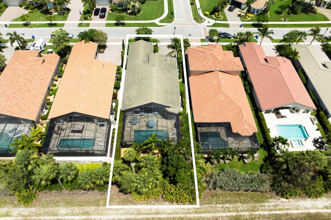
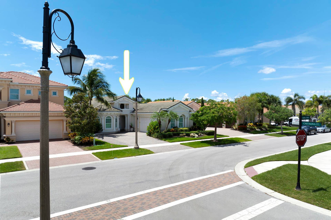
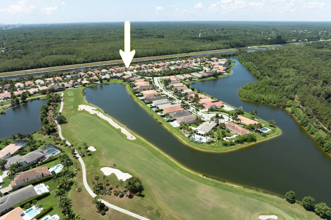
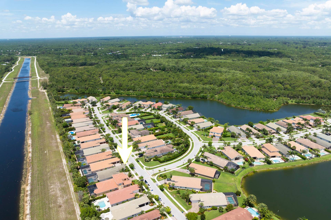
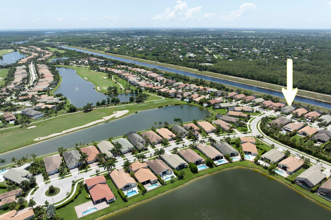
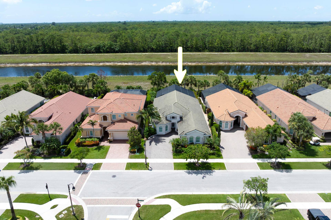
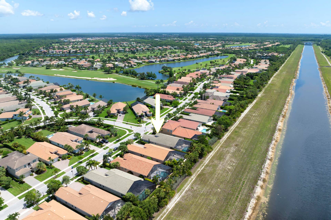
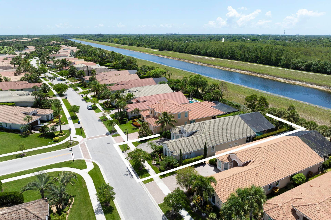
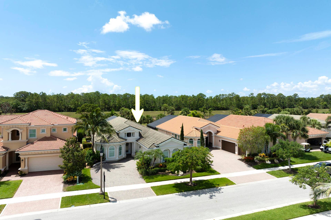
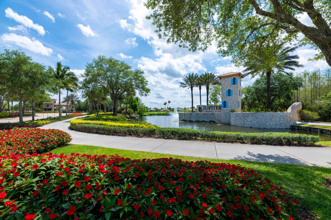
Welcome to this beautifully updated single-family residence in the highly sought-after community of Jupiter Country Club. This elegant single-story home offers a refined blend of luxury, comfort, and modern convenience, featuring three spacious bedrooms plus a private office, designed to accommodate both everyday living and sophisticated entertaining. Upon entering, you are greeted by an open and airy floor plan enhanced by soaring ceilings, abundant natural light, and rich wood flooring throughout, complemented by marble flooring in the foyer and kitchen. The thoughtfully designed layout creates an effortless flow between the living, dining, and kitchen spaces, providing both warmth and functionality. At the heart of the home is a gourmet chef's kitchen appointed with premium appliances including a Sub-Zero built-in refrigerator, JennAir gas cooktop and oven, and a convenient beverage cooler. Elegant Silestone countertops, custom cabinetry, and ample storage solutions combine beauty with practicality, making this kitchen ideal for both culinary enthusiasts and entertaining guests. Step outside to experience Florida living at its finest in your own private backyard oasis. Backing to a tranquil preserve for ultimate privacy, the outdoor space features a fully screened enclosure and a salt-chlorinated, heated pool with sun shelf, perfect for year-round enjoyment. The serene setting creates a peaceful retreat ideal for relaxing or hosting gatherings in a lush tropical environment. Inside, all bathrooms have been thoughtfully renovated with modern finishes and sophisticated design. The home has also been freshly painted throughout, including the garage, which ...
+ Read More| Listing Id: | B26001141 |
|---|---|
| List Price: | $1,895,000 |
| Sold Price: | $1,875,000 |
| Sold Date: | 2026-07-10 |
| Property Type: | Residential |
| Type: | SingleFamilyResidence |
| Status: | Closed |
| Total Bedrooms: | 3 |
| Full Baths: | 2 |
| Half Baths: | 1 |
| Living Sq. Ft.: | 2,643 |
| Hoa Fee/Month: | $706 |
| Taxes: | $23,111 |
| Lot Sq Ft: | 8,276.4 |
| Acres: | 0.19 |
| Design: | Ranch,Traditional |
| City: | Jupiter |
| County: | Palm Beach |
| Zip Code: | 33478 |
| Year Built: | 2014 |
| Area: | 5040 |
| Cooling: | CentralAir, CeilingFans, Electric |
| Elementary School: | Jerry Thomas |
| Exterior Features: | Lighting, OutdoorLivingArea |
| Flooring: | Marble, Wood |
| Furnished: | Unfurnished |
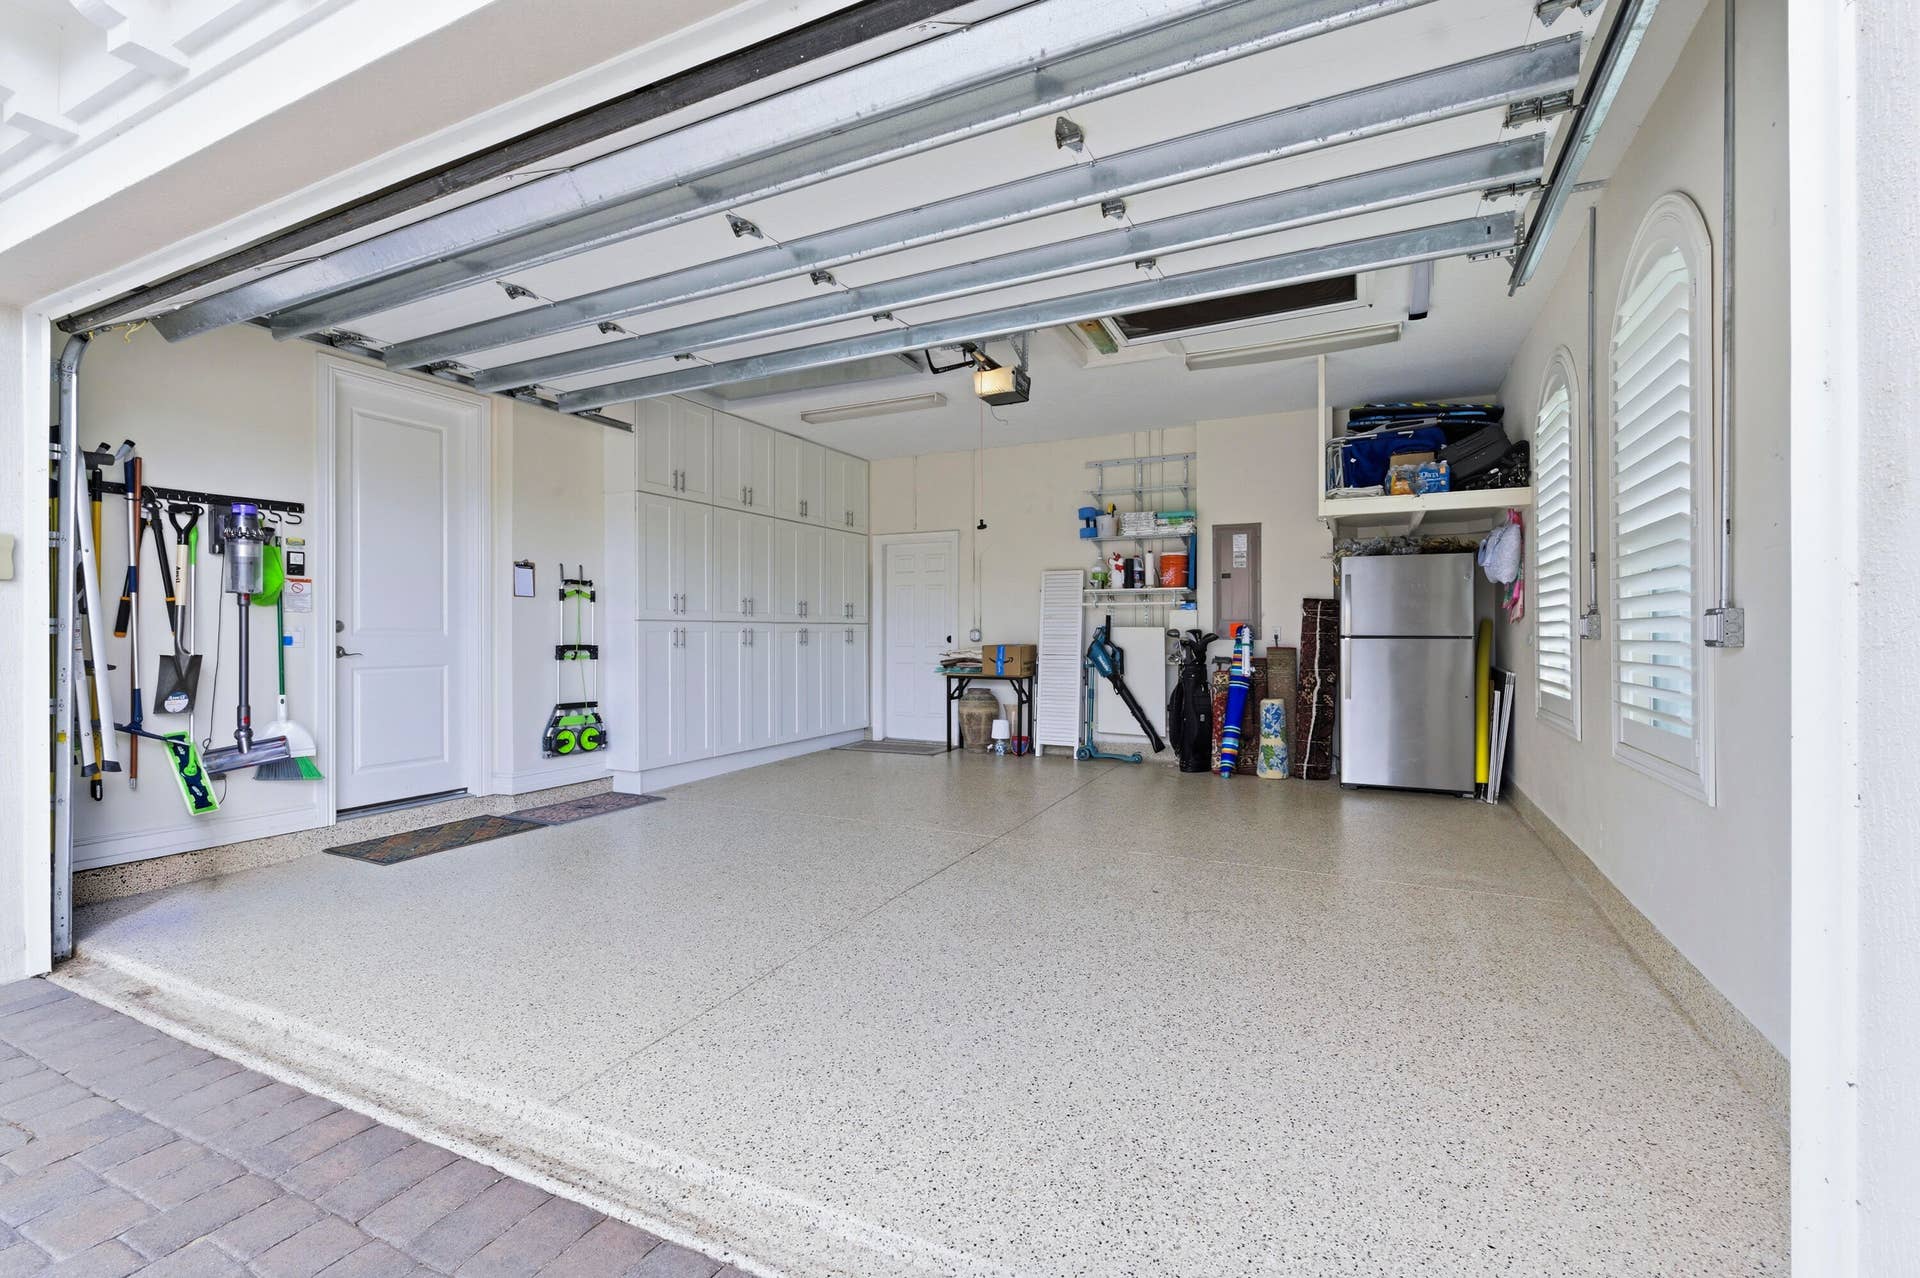
| Garage Spaces: | 2.0 |
| Heating: | Central, Electric |
| High School: | Jupiter |
| Interior Features: | BuiltInFeatures, Bathtub, ClosetCabinetry, CathedralCeilings, DualSinks, EntranceFoyer, EatInKitchen, GardenTubRomanTub, HighCeilings, KitchenIsland, KitchenDiningCombo, MainLevelPrimary, Pantry, SittingAreaInPrimary, SplitBedrooms, SoakingTub, SeparateShower, VaultedCeilings, WalkInClosets |
| Pets Allowed: | NumberLimit, Yes |
| Possession: | CloseOfEscrow |
| Roof: | Barrel, SpanishTile |
| State/Province: | FL |
| Subdivision: | Jupiter Country Club Pod E |
| Tax Year: | 2025 |
| Total Floors/Stories: | 1 |
| Utilities: | CableAvailable, ElectricityAvailable, NaturalGasAvailable, SewerAvailable, WaterAvailable |
| View: | Canal, Pool, Preserve |
| Zoning: | R1(cit |
| Accessibility Features: | None |
| Appliances: | Dryer, Dishwasher, Disposal, GasRange, GasWaterHeater, IceMaker, Microwave, Oven, WaterPurifierOwned, Refrigerator, TanklessWaterHeater, VentedExhaustFan, WaterHeater, WaterPurifier, Washer |
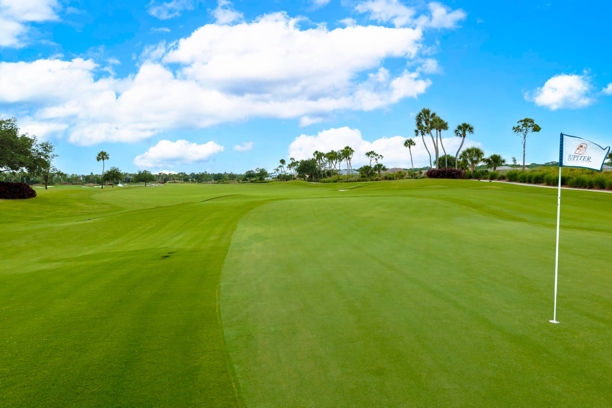
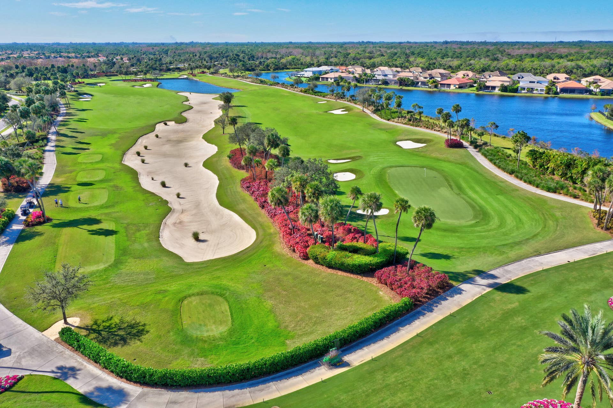
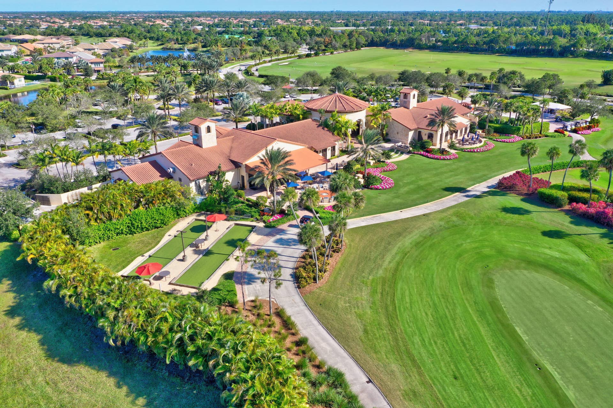
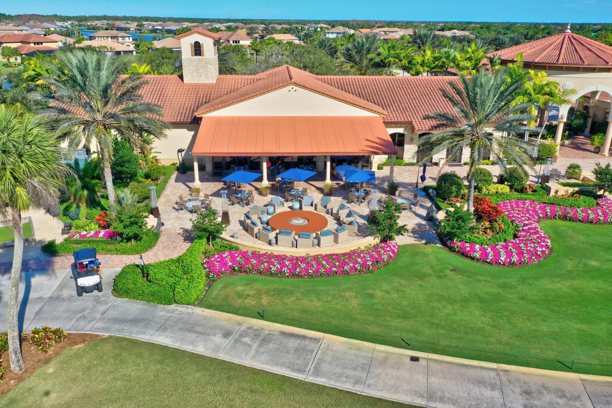
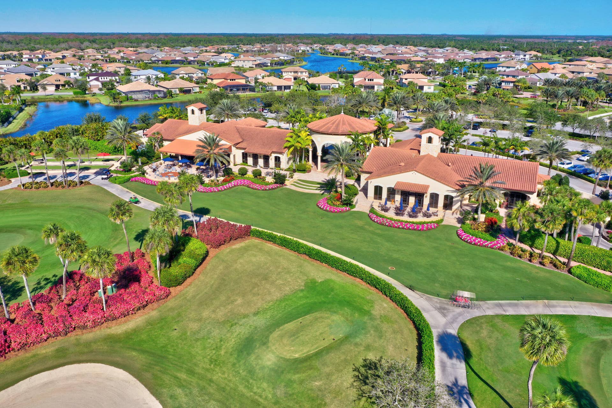
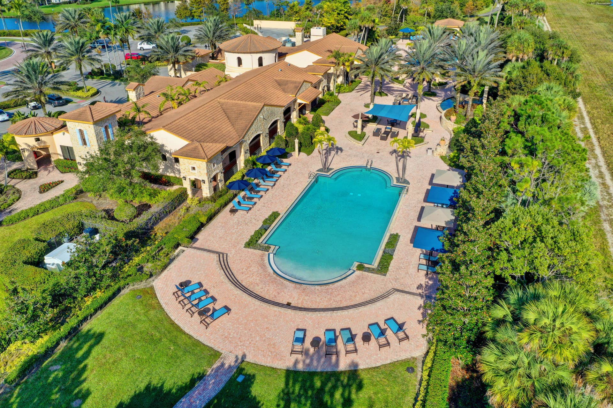
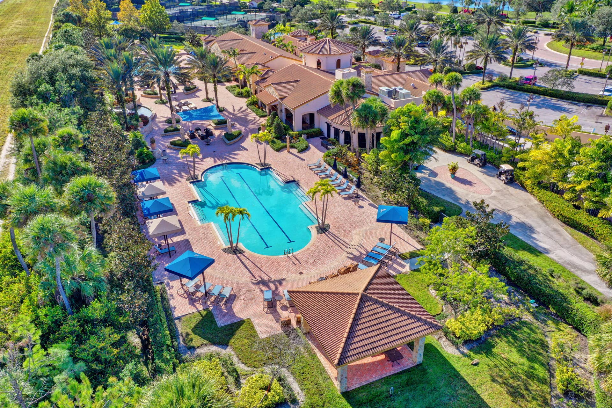
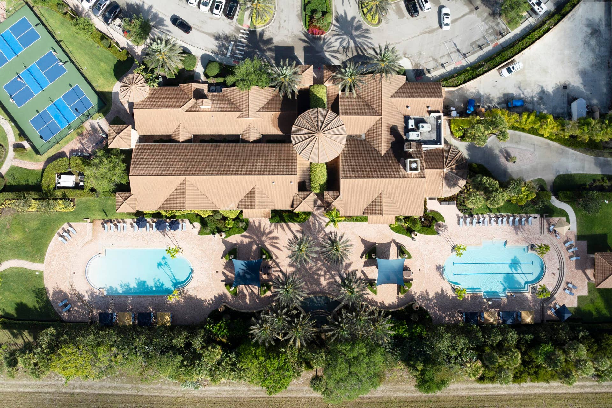
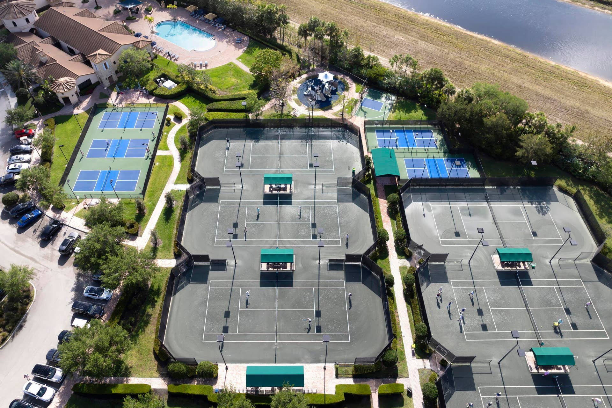
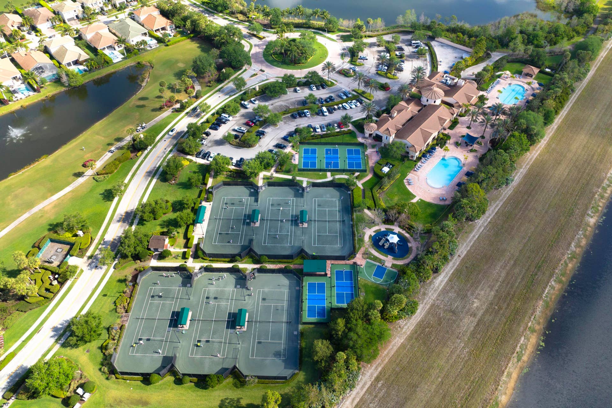
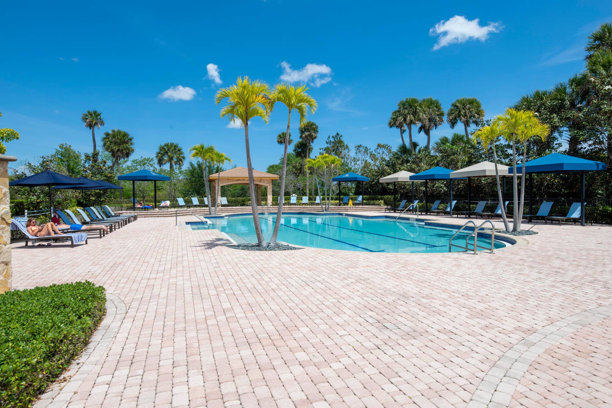
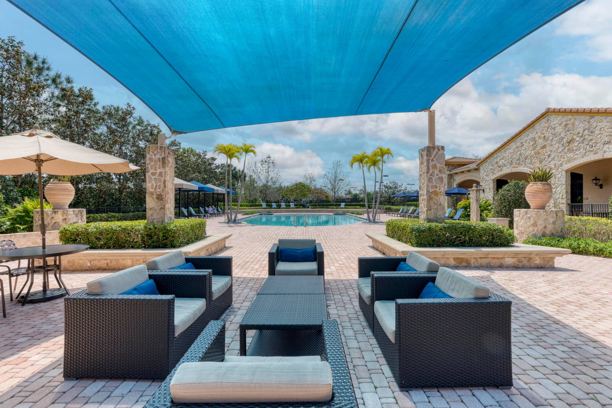
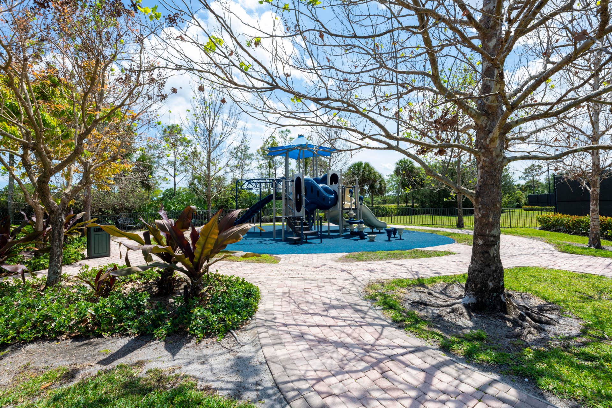
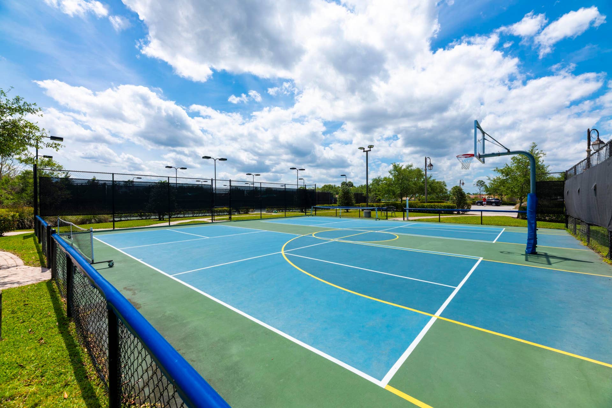
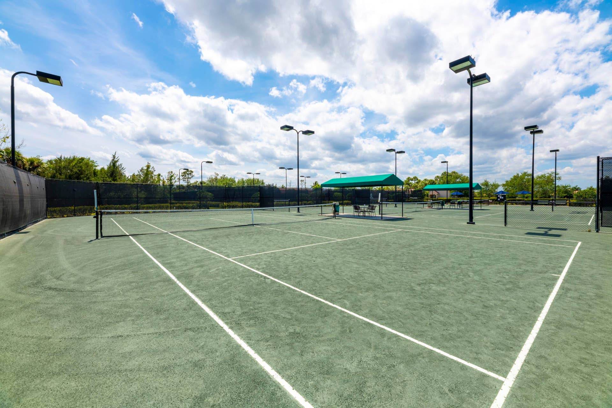
| Association Amenities: | BasketballCourt, BocceCourt, Clubhouse, FitnessCenter, GolfCourse, Management, Playground, Pickleball, Pool, PuttingGreens, Restaurant, Sidewalks, TennisCourts, Trails |
| Association Fee2: | $706 |
| Association Fee Frequency: | Monthly |
| Association Fee Includes: | CommonAreas, CableTv, MaintenanceGrounds, RecreationFacilities, Security, Internet |
| Association Phone: | 561-529-3436 |
| Association?: | Yes |
| Attached Garage?: | Yes |
| Bathrooms Total Integer: | 3 |
| Builder Model: | Salerno Extended |
| Builder Name: | Toll Brothers |
| Building Area Source: | PublicRecords |
| Building Area Total: | 3,334.0 |
| Buyer Financing: | Conventional |
| Community Features: | HomeOwnersAssociation, Gated, PropertyManagerOnSite, StreetLights, Sidewalks |
| Construction Materials: | Block, Stucco |
| Cooling?: | Yes |
| Covered Spaces: | 2.0 |
| Cumulative Days On Market: | 80 |
| Direction Faces: | Southwest |
| Entry Location: | Entry Level Living Area Y |
| Fencing: | Fenced |
| Fireplace Features: | Gas |
| Fireplace?: | Yes |
| Garage?: | Yes |
| Heating?: | Yes |
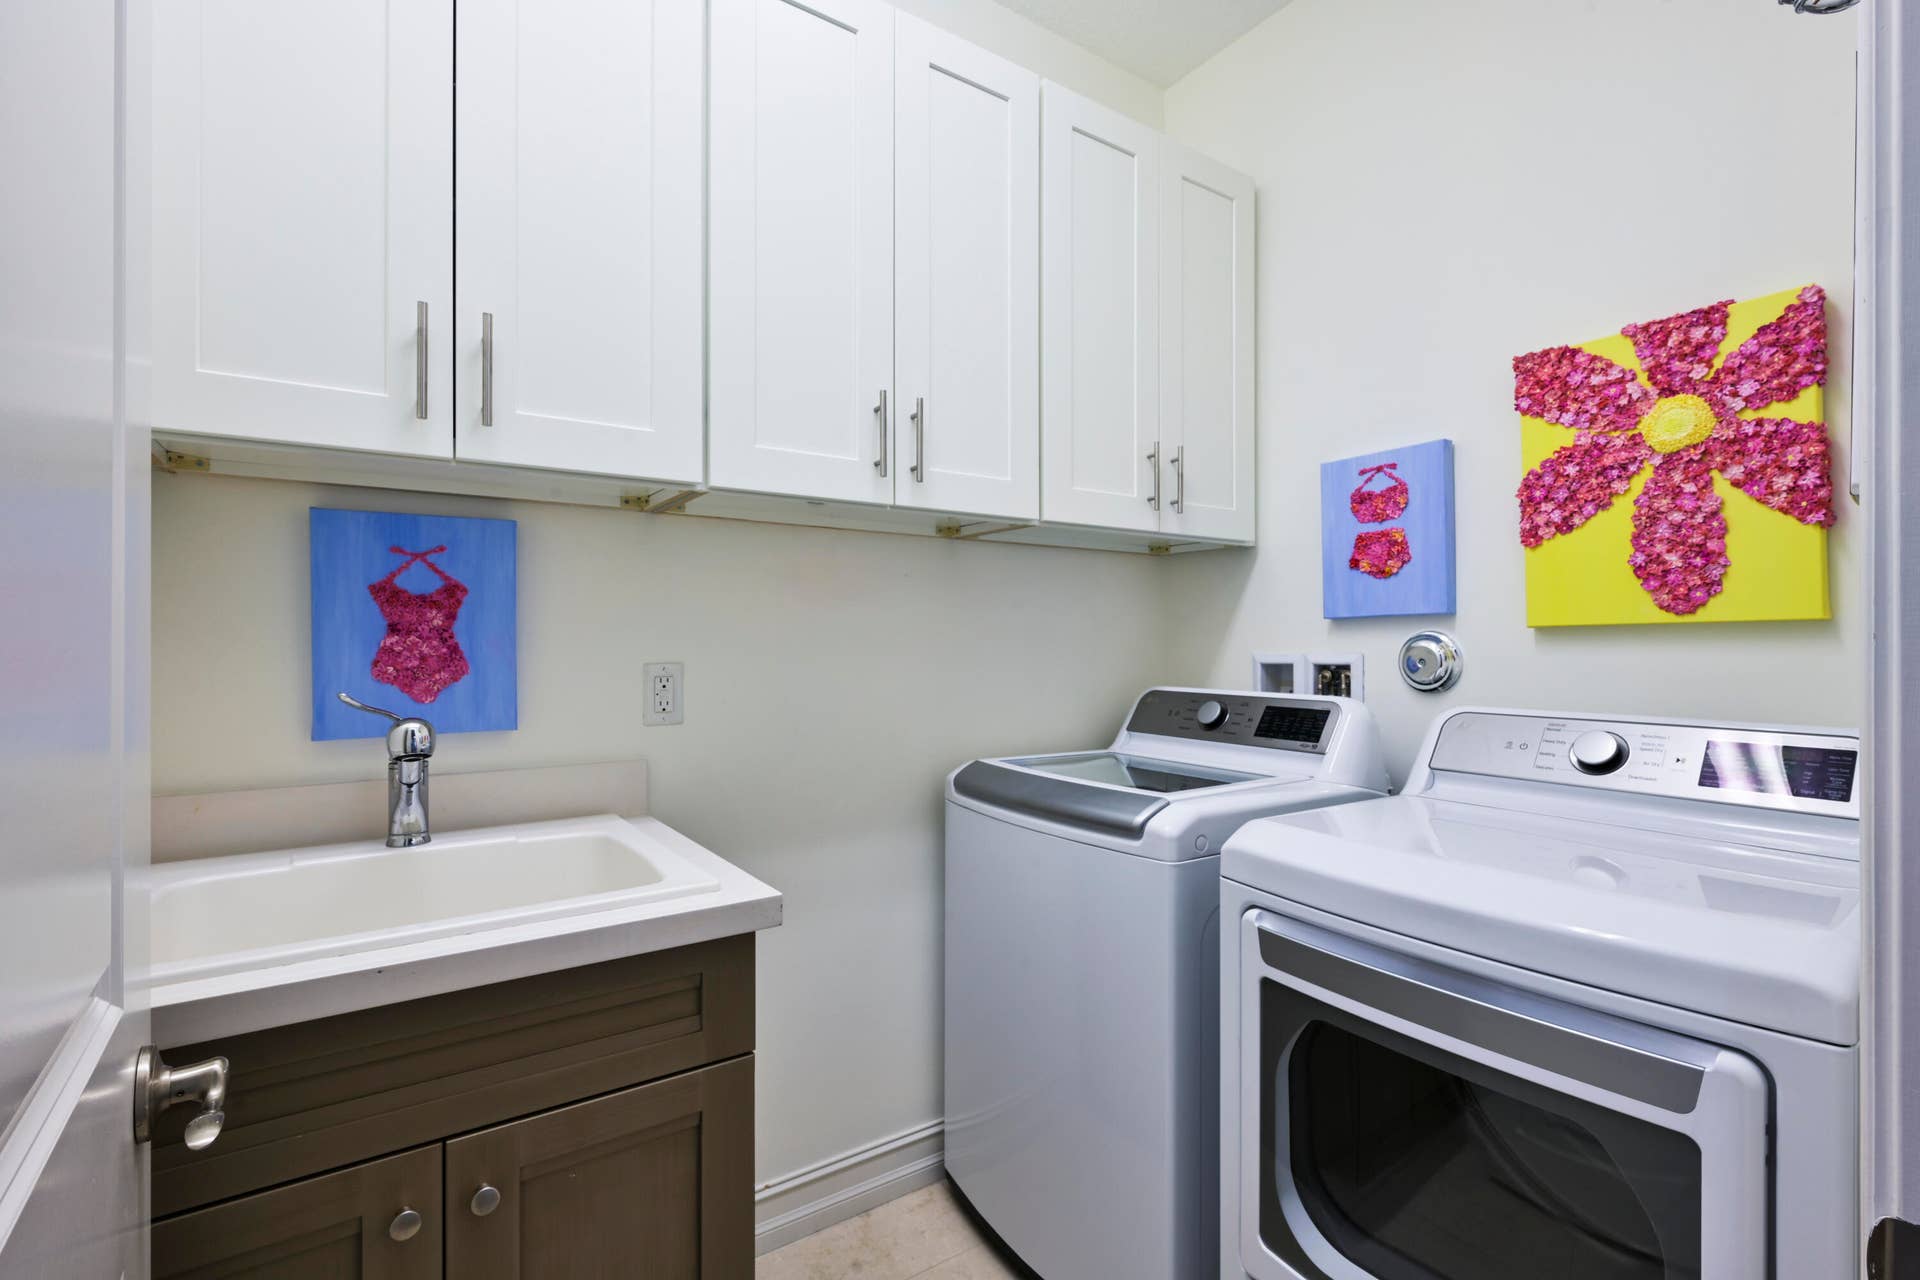
| Laundry Features: | Inside, MainLevel, LaundryRoom |
| Levels: | One |
| Listing Agreement: | ExclusiveRightToSell |
| Listing Contract Date: | 2026-06-12 |
| Listing Terms: | Cash, Conventional |
| Living Area Source: | PublicRecords |
| Lot Features: | SprinklersAutomatic, SprinklerSystem, LessThanQuarterAcre |
| Lot Size Area: | 8236.0 |
| Main Level Bathrooms: | 3 |
| Main Level Bedrooms: | 3 |
| Middle Or Junior School: | Independence |
| MLS Area Minor: | Pb31 |
| Mobile Dim Units: | Feet |
| Current Price: | $1,875,000.00 |
| Estimated Close Date: | 2026-07-10 |
| Original List Price: | $1,925,000 |
| Other Equipment: | Generator |
| Country Subdivision: | 12099 |
| Maximum Number Of Pets: | 2 |
| Parcel Number: | 30424108020000820 |
| Parking Features: | Attached, Driveway, Garage, GarageDoorOpener, Guest |
| Parking Total: | 2 |
| Pets Allowed Yn: | Yes |
| Record Signature: | 1,072,723,034 |
| Universal Parcel Id: | urn:reso:upi:2.0:US:12099:30424108020000820 |
| Patio And Porch Features: | Covered, Patio, Screened |
| Pending Timestamp: | 2026-06-15 |
| Pool Features: | GasHeat, Heated, InGround, ScreenEnclosure, SaltWater, Association |
| Pool Private?: | Yes |
| Postal City: | Jupiter |
| Property Condition: | Resale |
| Security Features: | SecuritySystemOwned, SecuritySystem, FireAlarm, GatedWithGuard, GatedCommunity, MotionDetectors, SmokeDetectors, SecurityGuard |
| Sewer: | PublicSewer |
| Special Listing Conditions: | Standard, ListedAsIs |
| Structure Type: | House |
| View?: | Yes |
| Waterfront Features: | None |
| Water Source: | Public |
| Window Features: | Blinds, Drapes, StormWindows |
| Basement Yn: | No |
| Listing Contract Date: | 2026-03-12 |
| Road Surface Type: | Paved |
| Stories Total: | 1 |
| Property Sub Type Additional: | SingleFamilyResidence |
Listing Courtesy of: The Keyes Company (PBG)
Listing Agent: Kevin M Spina
561-310-6007

All listings featuring the BMLS logo are provided by BeachesMLS Inc. This information is not verified for authenticity or accuracy and is not guaranteed. © 2026 BeachesMLS, Inc. All rights reserved.
BeachesMLS data last updated on October 08, 2026 05:11 PM - ET
Property Last Updated: October 08, 2026 05:11 PM - ET
