414 ROYAL PLAZA Drive
Fort Lauderdale, FL 33301
$28,900,000
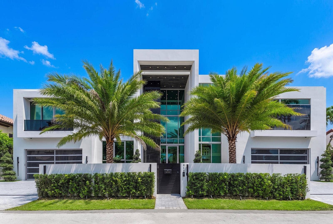
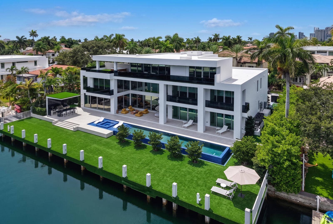
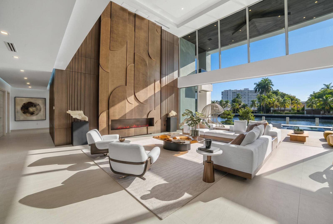
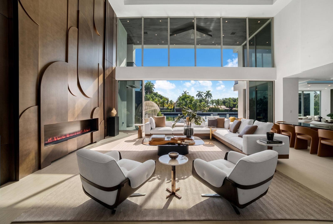
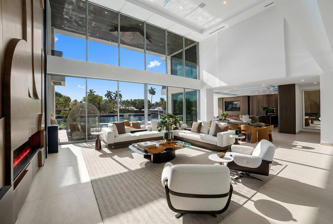
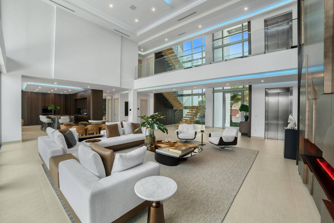
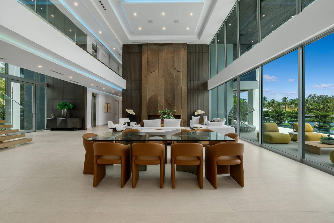
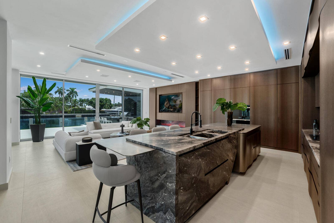
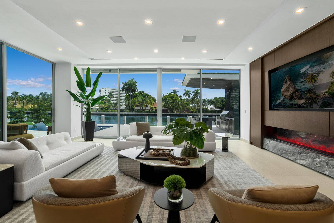
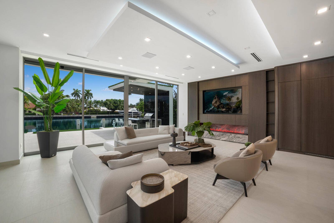
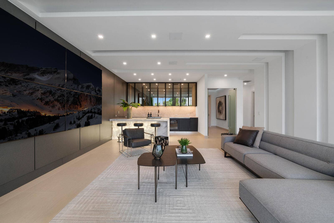
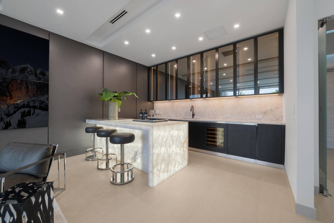
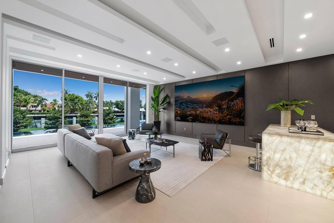
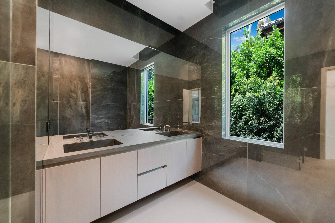
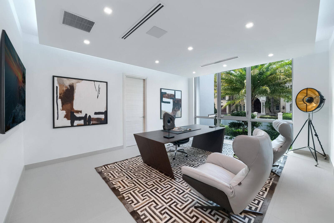
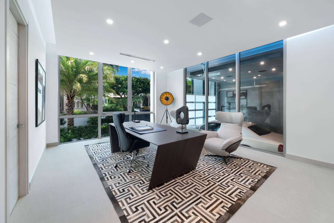
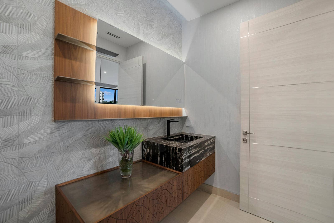
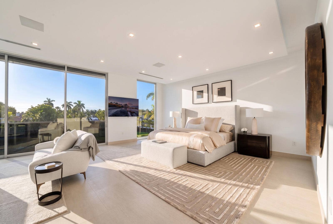
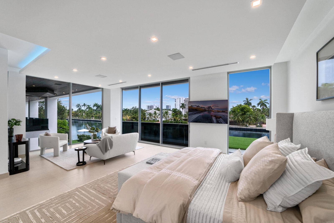
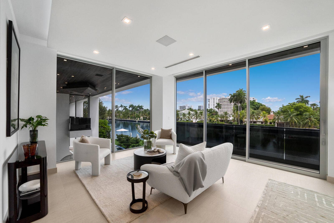
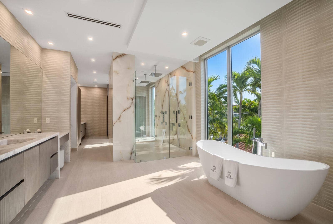
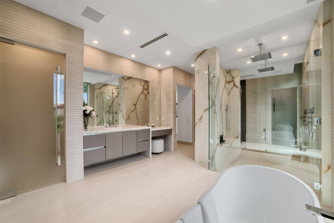
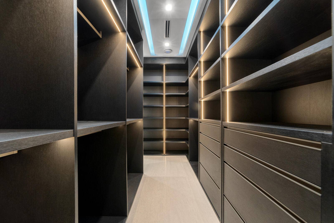
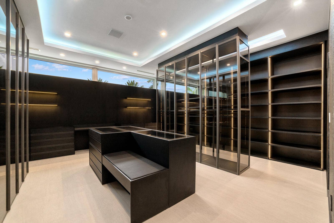
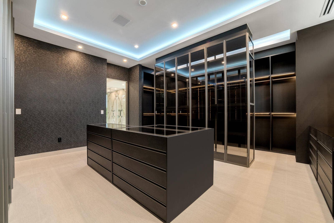
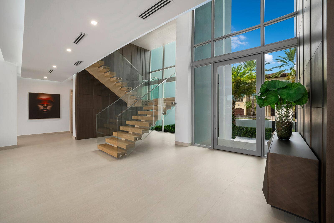
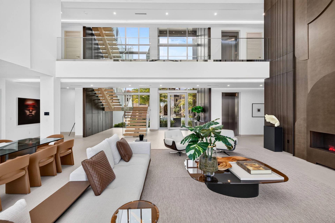
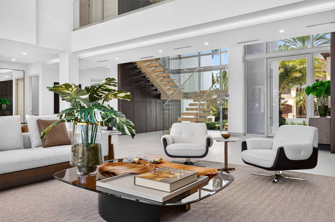
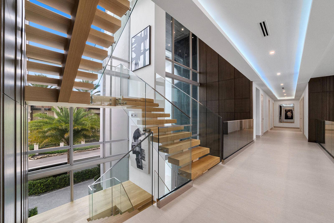
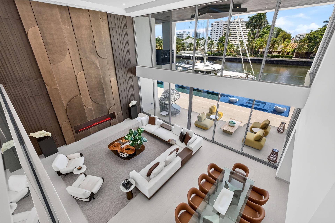
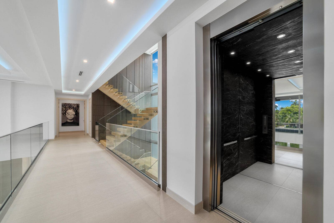
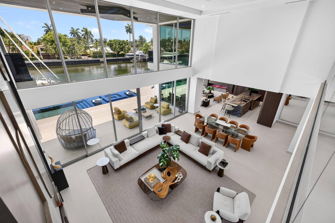
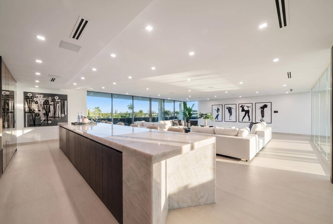
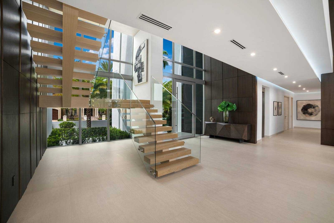
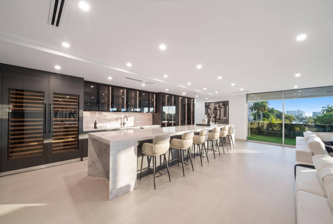
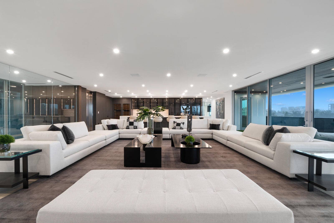
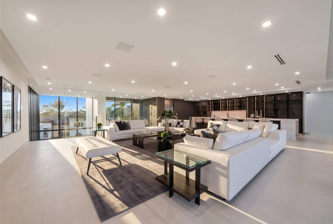
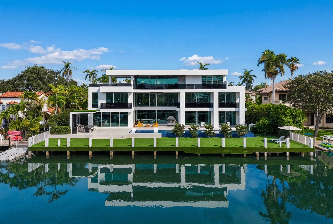
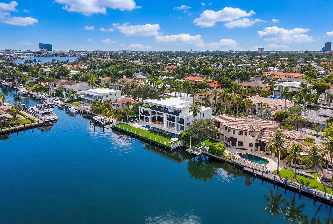
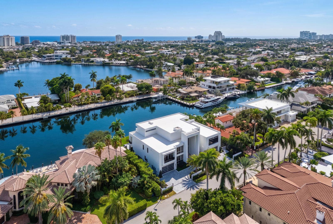
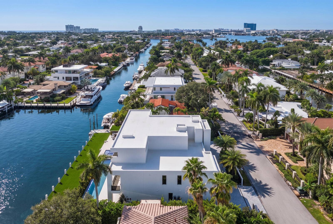
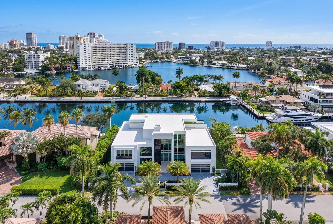
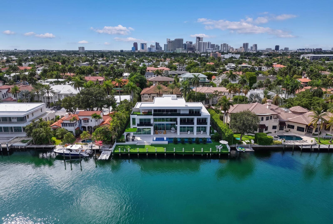
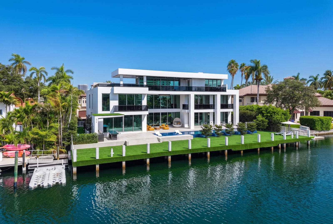
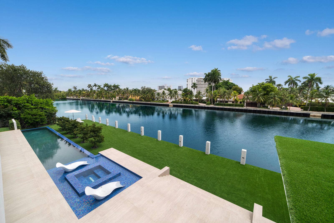
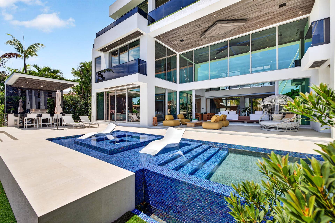
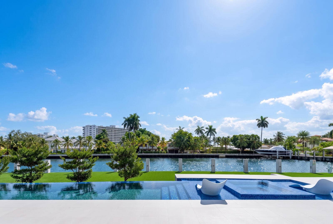
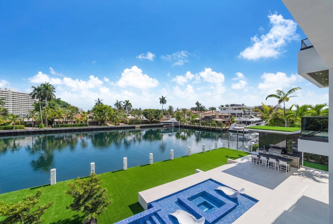
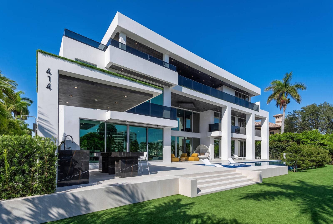
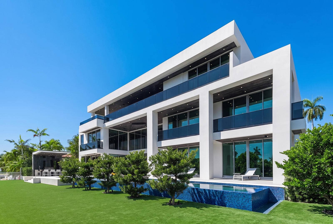
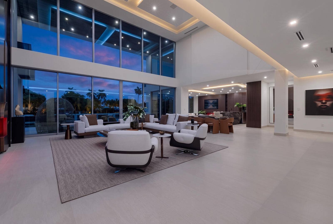
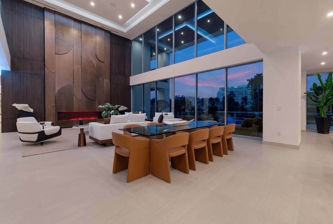
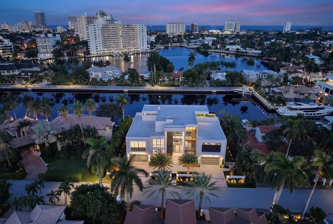
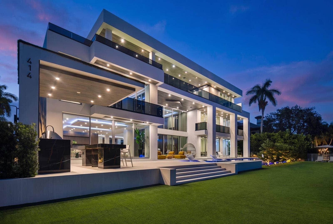
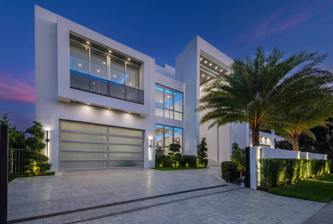
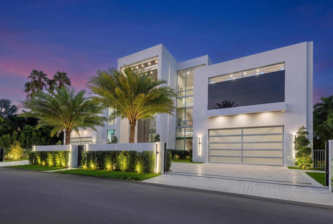
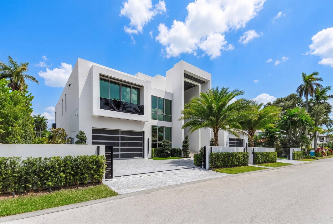
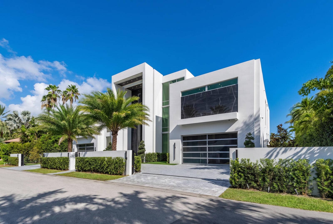
Welcome to 414 Royal Plaza Drive, a monumental new-construction waterfront estate in prestigious Las Olas Isles. Encompassing 10,210 square feet under air across three extraordinary levels, this seven-bedrooms, seven full baths plus 2 powder rooms residence commands 125 feet of deepwater frontage on an exceptionally wide canal measuring approximately 200 feet across—just minutes from the Fort Lauderdale Inlet. Beyond private walls and dual motorized gates, a dramatic three-story architectural canopy with an illuminated wood-clad soffit frames the full-height glass entrance. Inside, the soaring three-story foyer reveals a sculptural floating wood staircase, frameless glass railings and a magnificent paneled feature wall extending through all three levels. The breathtaking two-story great room is surrounded by walls of glass that capture panoramic water views and abundant natural light, while a monumental sculptural bronze fireplace wall creates a striking architectural centerpiece. The showpiece kitchen features a monolithic waterfall-edge stone island fused with a stainless-steel dining counter, undulating Italian cabinetry with concealed handles and a separate butler's kitchen. The adjoining family room offers custom millwork and a second linear fireplace framed by a dramatic natural-stone surround. A glass-enclosed executive office overlooks the climate-controlled automobile gallery. Nearby, the first-floor VIP bedroom suite incorporates a private lounge and full bar with waterfall-edge stone, counter seating, a sink, an illuminated backsplash and smoked-glass cabinetry. Occupying the entire south side of the second floor, the private primary wing is a residence unto itself, offering a ...
+ Read More| Listing Id: | B26078323 |
|---|---|
| List Price: | $28,900,000 |
| Property Type: | Residential |
| Type: | SingleFamilyResidence |
| Status: | Active |
| Total Bedrooms: | 7 |
| Full Baths: | 7 |
| Half Baths: | 2 |
| Living Sq. Ft.: | 10,210 |
| Taxes: | $64,253 |
| Acres: | 0.34 |
| Design: | Contemporary |
| Waterfront: | Yes |
| City: | Fort Lauderdale |
| County: | Broward |
| Zip Code: | 33301 |
| Year Built: | 2026 |
| Area: | 3280 |
| Cooling: | CentralAir, Electric, EnergyStarQualifiedEquipment |
| Elementary School: | Harbordale |
| Exterior Features: | BuiltInBarbecue, Balcony, Barbecue, Lighting, OutdoorKitchen, OutdoorLivingArea, OutdoorShower, Other |
| Flooring: | Other, Tile |
| Furnished: | Unfurnished |
| Garage Spaces: | 6.0 |
| Heating: | Central, Electric |
| High School: | Fort Lauderdale |
| Interior Features: | WetBar, BreakfastBar, BuiltInFeatures, BreakfastArea, Bathtub, ClosetCabinetry, CathedralCeilings, DiningArea, SeparateFormalDiningRoom, DualSinks, EntranceFoyer, EatInKitchen, Elevator, FamilyDiningRoom, HighCeilings, KitchenIsland, KitchenDiningCombo, LivingDiningRoom, Pantry, Storage, SoakingTub |
| Pets Allowed: | NoPetRestrictions, Yes |
| Possession: | CloseOfEscrow |
| Roof: | Concrete |
| State/Province: | FL |
| Subdivision: | Stilwell Isles |
| Tax Year: | 2025 |
| Total Floors/Stories: | 3 |
| Utilities: | CableAvailable, ElectricityAvailable, NaturalGasAvailable, PhoneConnected, SewerAvailable, WaterAvailable |
| View: | Canal, Water |
| Zoning: | RS-4.4 |
| Accessibility Features: | None |
| Appliances: | Cooktop, Dryer, Dishwasher, EnergyStarQualifiedDishwasher, EnergyStarQualifiedDryer, EnergyStarQualifiedFreezer, EnergyStarQualifiedRefrigerator, EnergyStarQualifiedWasher, ElectricCooktop, Freezer, Disposal, GasWaterHeater, IceMaker, Microwave, Oven, Refrigerator, TanklessWaterHeater, VentedExhaustFan, WaterHeater, WineRefrigerator, Washer |
| Attached Garage?: | Yes |
| Bathrooms Total Integer: | 9 |
| Building Area Source: | Plans |
| Building Area Total: | 13,025.0 |
| Construction Materials: | CBSConcreteBlockStructure, Block, Concrete |
| Cooling?: | Yes |
| Covered Spaces: | 6.0 |
| Cumulative Days On Market: | 18 |
| Direction Faces: | West |
| Door Features: | FrenchDoors |
| Electric: | Amps200OrMore |
| Entry Level: | 1 |
| Entry Location: | First Floor Entry |
| Fencing: | BackYard, Fenced, Gate, Perimeter |
| Fireplace Features: | Decorative |
| Fireplace?: | Yes |
| Foundation Details: | PillarPostPier |
| Frontage Length: | 125.00 |
| Frontage Type: | Waterfront |
| Garage?: | Yes |
| Green Energy Efficient: | Appliances |
| Heating?: | Yes |
| Laundry Features: | WasherHookup, ElectricDryerHookup, LaundryRoom, UpperLevel |
| Levels: | ThreeOrMore |
| Listing Agreement: | ExclusiveRightToSell |
| Listing Terms: | Cash, Conventional |
| Living Area Source: | Plans |
| Lot Features: | Landscaped, QuarterToHalfAcreLot, SprinklersAutomatic |
| Lot Size Area: | 15000.0 |
| Main Level Bathrooms: | 2 |
| Main Level Bedrooms: | 2 |
| Middle Or Junior School: | Sunrise |
| MLS Area Minor: | Ftse - Ft Lauderdale Se (3280-3282;3600;3800) |
| Mobile Dim Units: | Feet |
| New Construction?: | Yes |
| Current Price: | $28,900,000.00 |
| Open Parking Spaces: | 4.0 |
| Original List Price: | $28,900,000 |
| Other Equipment: | Other |
| Country Subdivision: | 12011 |
| Frontage Length Remarks: | 125.00 |
| Parcel Number: | 504212140060 |
| Parking Features: | Attached, Driveway, Garage, GarageDoorOpener |
| Parking Total: | 6 |
| Pets Allowed Yn: | Yes |
| Record Signature: | -40,634,350 |
| Universal Parcel Id: | urn:reso:upi:2.0:US:12011:504212140060 |
| Patio And Porch Features: | Covered, Patio, Terrace, Balcony, Rooftop |
| Pool Features: | AutomaticChlorination, GasHeat, Heated, Infinity, InGround, Other, Private, PoolSpaCombo, SaltWater |
| Pool Private?: | Yes |
| Postal City: | Fort Lauderdale |
| Postal Code Plus4: | 2516 |
| Property Condition: | NewConstruction |
| Rooms Total: | 1 |
| Security Features: | SecurityGate |
| Sewer: | PublicSewer |
| Spa Features: | InGround |
| Spa?: | Yes |
| Special Listing Conditions: | Standard |
| Structure Type: | House |
| View?: | Yes |
| Waterfront Features: | CanalAccess, CanalFront, NoFixedBridges, OceanAccess, Seawall |
| Water Source: | Public |
| Window Features: | StormWindows |
| Basement Yn: | No |
| Listing Contract Date: | 2026-09-18 |
| Road Surface Type: | Paved |
| Stories Total: | 3 |
| Property Sub Type Additional: | SingleFamilyResidence |
Listing Courtesy of: RE/MAX FIRST
Listing Agent: Kolec N Ndoja
954-709-6484

All listings featuring the BMLS logo are provided by BeachesMLS Inc. This information is not verified for authenticity or accuracy and is not guaranteed. © 2026 BeachesMLS, Inc. All rights reserved.
BeachesMLS data last updated on October 08, 2026 05:11 PM - ET
Property Last Updated: October 08, 2026 05:11 PM - ET
