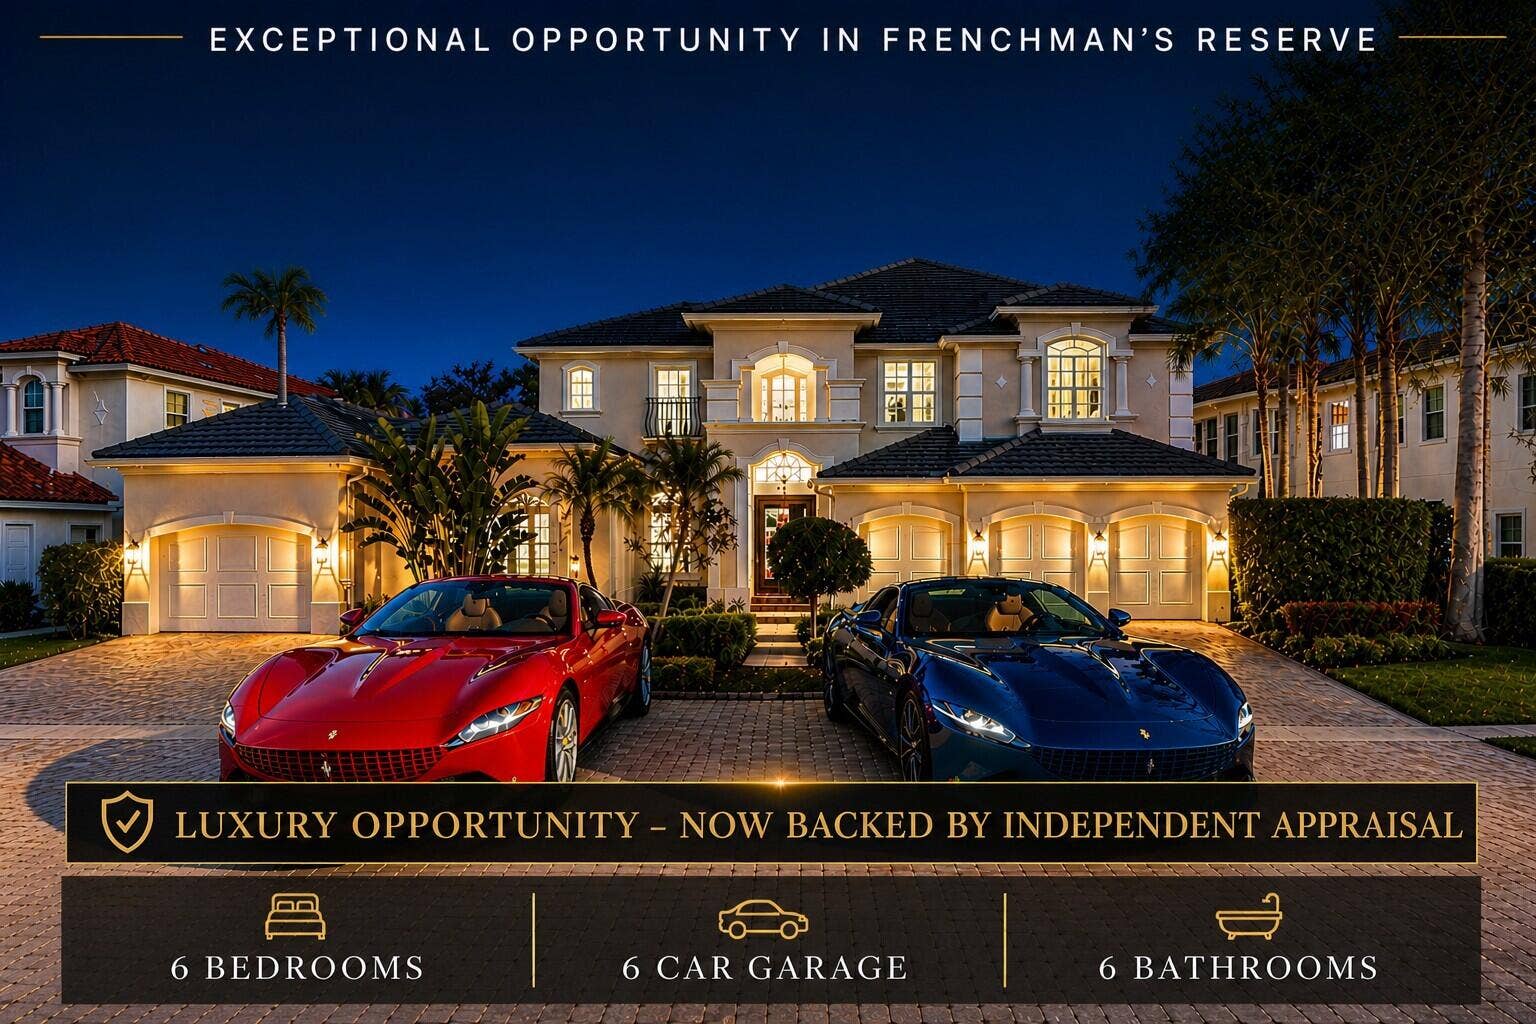


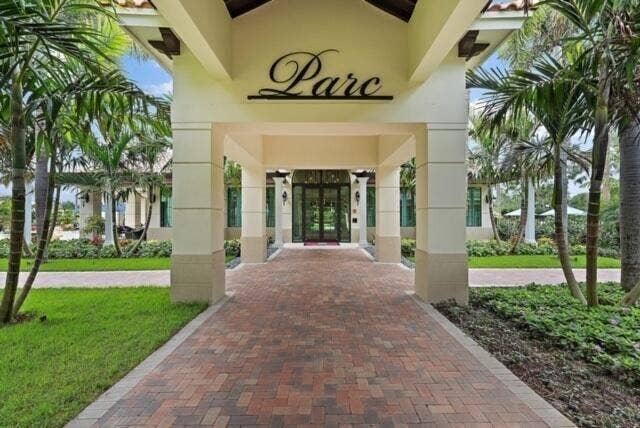
432 Savoie Drive
Palm Beach Gardens, FL 33410
$4,795,000
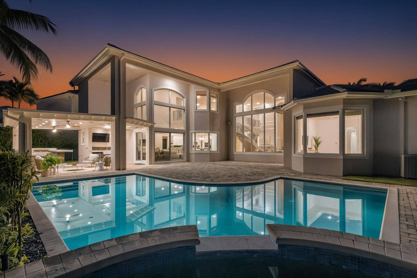
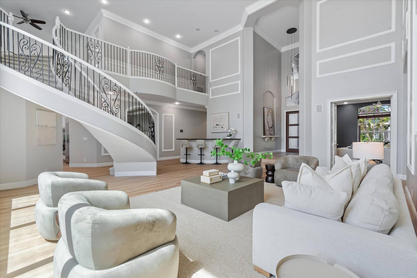
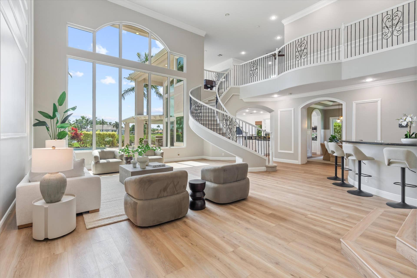
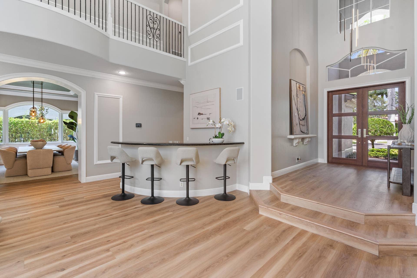
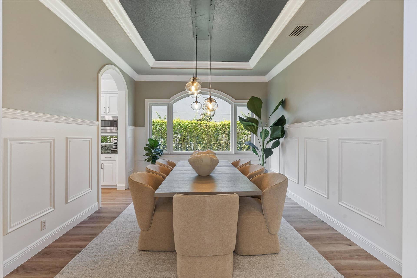
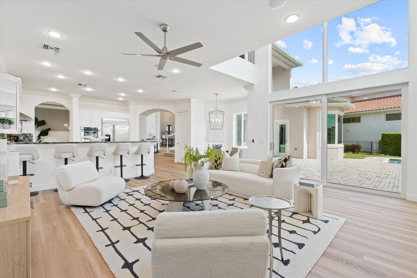
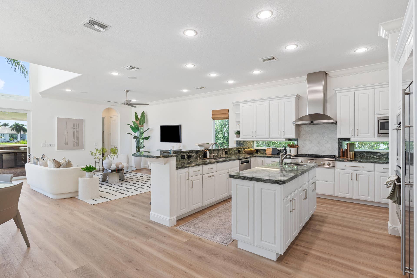
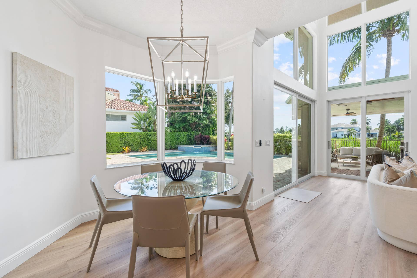
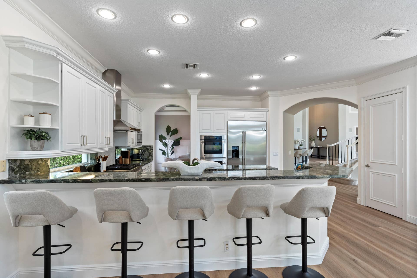
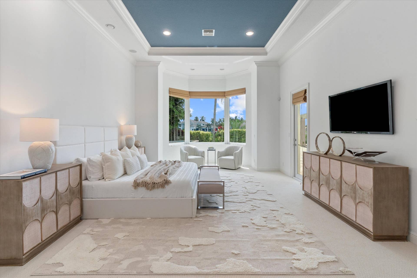
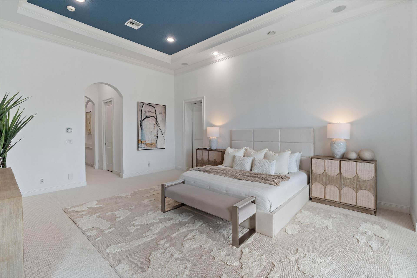
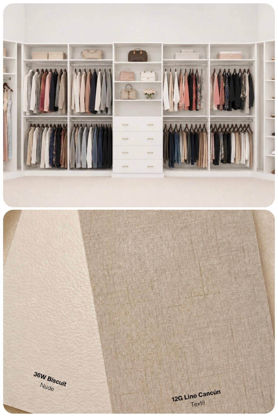
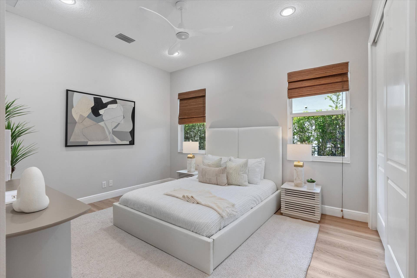
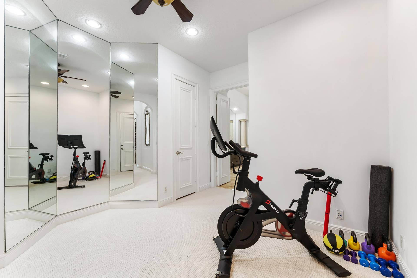
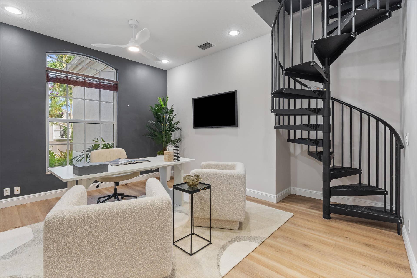
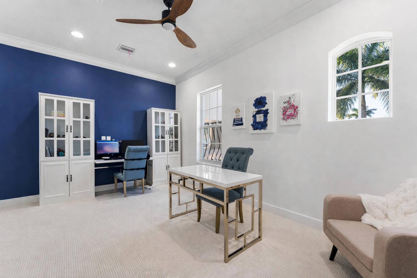
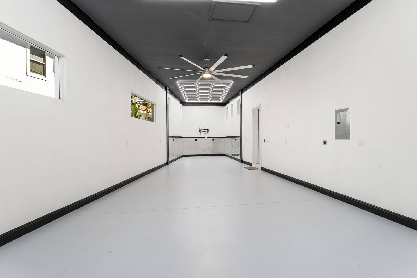
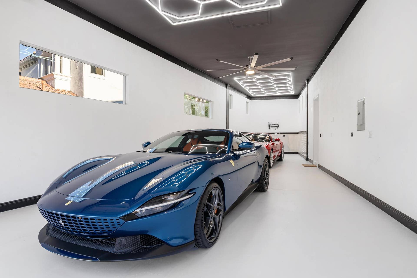
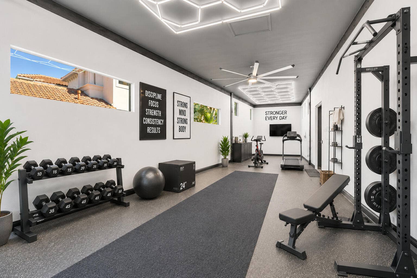
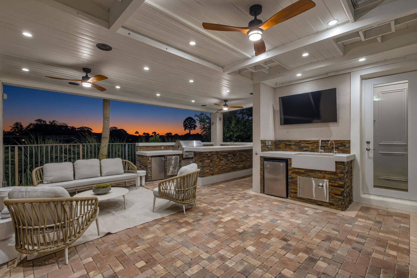
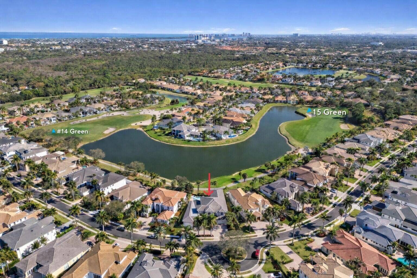
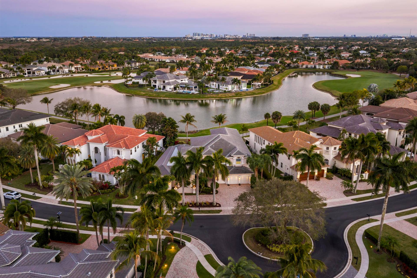
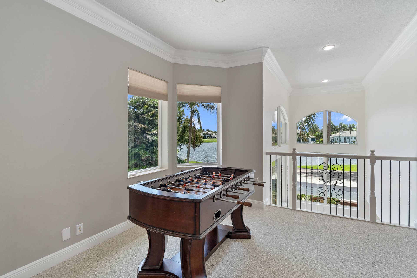
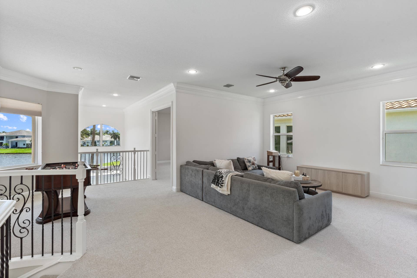
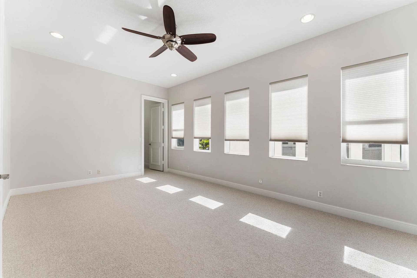
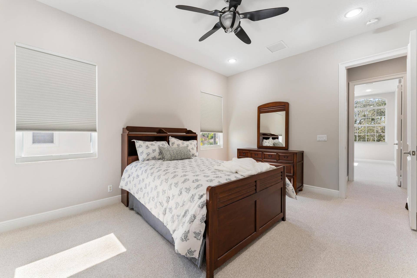
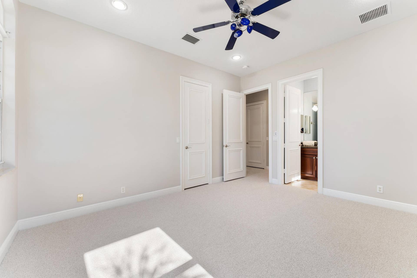
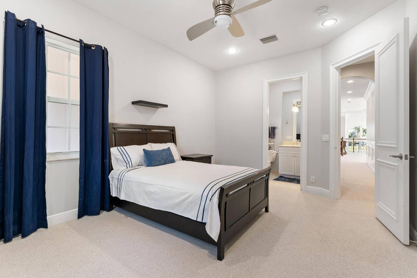
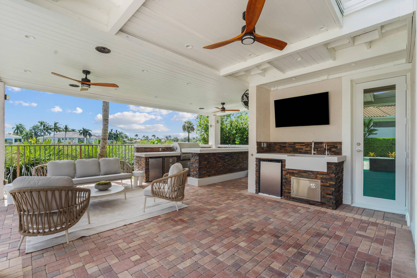
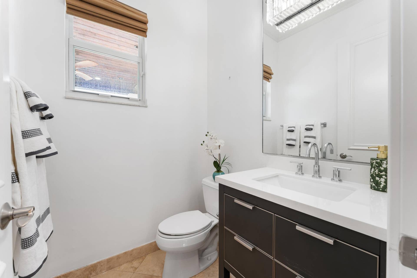
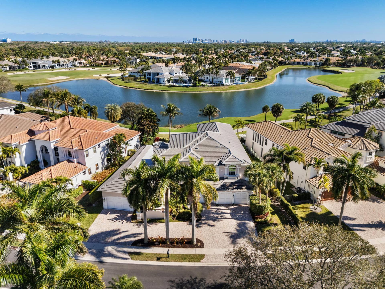
THE TRANSFORMATION IS ALMOST COMPLETE—AND THE RESULTS ARE STUNNING! Dramatically transformed with NEW FLOORING THROUGHOUT, a refreshed kitchen & PROFESSIONAL DESIGNER FURNISHINGS, this exceptional Frenchman's Reserve estate has an entirely new look and feel. Final touches are underway in the Primary Suite, including a completely redesigned Spa-inspired Bath with Freestanding Tub, Imported Designer Porcelain Tile, Quartz Countertops, Greige Cabinetry and a NEW CUSTOM CLOSET SYSTEM. Set on a coveted homesite with sweeping WATER & TWO-FAIRWAY VIEWS, this 6BR estate also offers a 2021 ROOF, IMPACT GLASS, 2026 POOL PUMP, Rare 6-CAR GARAGE, 2 offices, flexible loft and exceptional indoor/outdoor entertaining. IF YOU SAW IT BEFORE, YOU NEED TO SEE IT AGAIN! See Supplement This home comes with a Social Membership which can be upgraded to Golf.
| Listing Id: | R11164946 |
|---|---|
| List Price: | $4,795,000 |
| Property Type: | Residential |
| Type: | SingleFamilyResidence |
| Status: | Active |
| Total Bedrooms: | 6 |
| Full Baths: | 5 |
| Half Baths: | 1 |
| Living Sq. Ft.: | 5,925 |
| Hoa Fee/Month: | $1,123 |
| Taxes: | $24,173 |
| Lot Sq Ft: | 13,939.2 |
| Acres: | 0.32 |
| Design: | Mediterranean |
| Waterfront: | Yes |
| City: | Palm Beach Gardens |
| County: | Palm Beach |
| Zip Code: | 33410 |
| Year Built: | 2006 |
| Area: | 5230 |
| Cooling: | CentralAir |
| Directions: | Alt A1A to Hood Road. East on Hood Round 1st Round About Exit Attended Guard Gate |
| Elementary School: | Dwight D. Eisenhower K-8 |
| Exterior Features: | BuiltInBarbecue, Barbecue, OutdoorKitchen, OutdoorLivingArea |
| Flooring: | Carpet, Marble |
| Furnished: | Unfurnished |
| Garage Spaces: | 6.0 |
| Heating: | Central |
| High School: | William T. Dwyer |
| Interior Features: | WetBar, BuiltInFeatures, BedroomOnMainLevel, BreakfastArea, Bathtub, ClosetCabinetry, CathedralCeilings, DiningArea, SeparateFormalDiningRoom, DualSinks, EntranceFoyer, HighCeilings, JettedTub, KitchenIsland, KitchenDiningCombo, MainLevelPrimary, Pantry, SittingAreaInPrimary, SplitBedrooms, SoakingTub, SeparateShower |
| Pets Allowed: | BreedRestrictions, Yes |
| Possession: | CloseOfEscrow |
| Roof: | Concrete, Tile |
| State/Province: | FL |
| Subdivision: | Frenchmans Reserve |
| Tax Year: | 2025 |
| Total Floors/Stories: | 2 |
| Utilities: | CableConnected, NaturalGasAvailable, SewerConnected |
| View: | GolfCourse, Lake, Pool, Water |
| Zoning: | RES |
| Accessibility Features: | None |
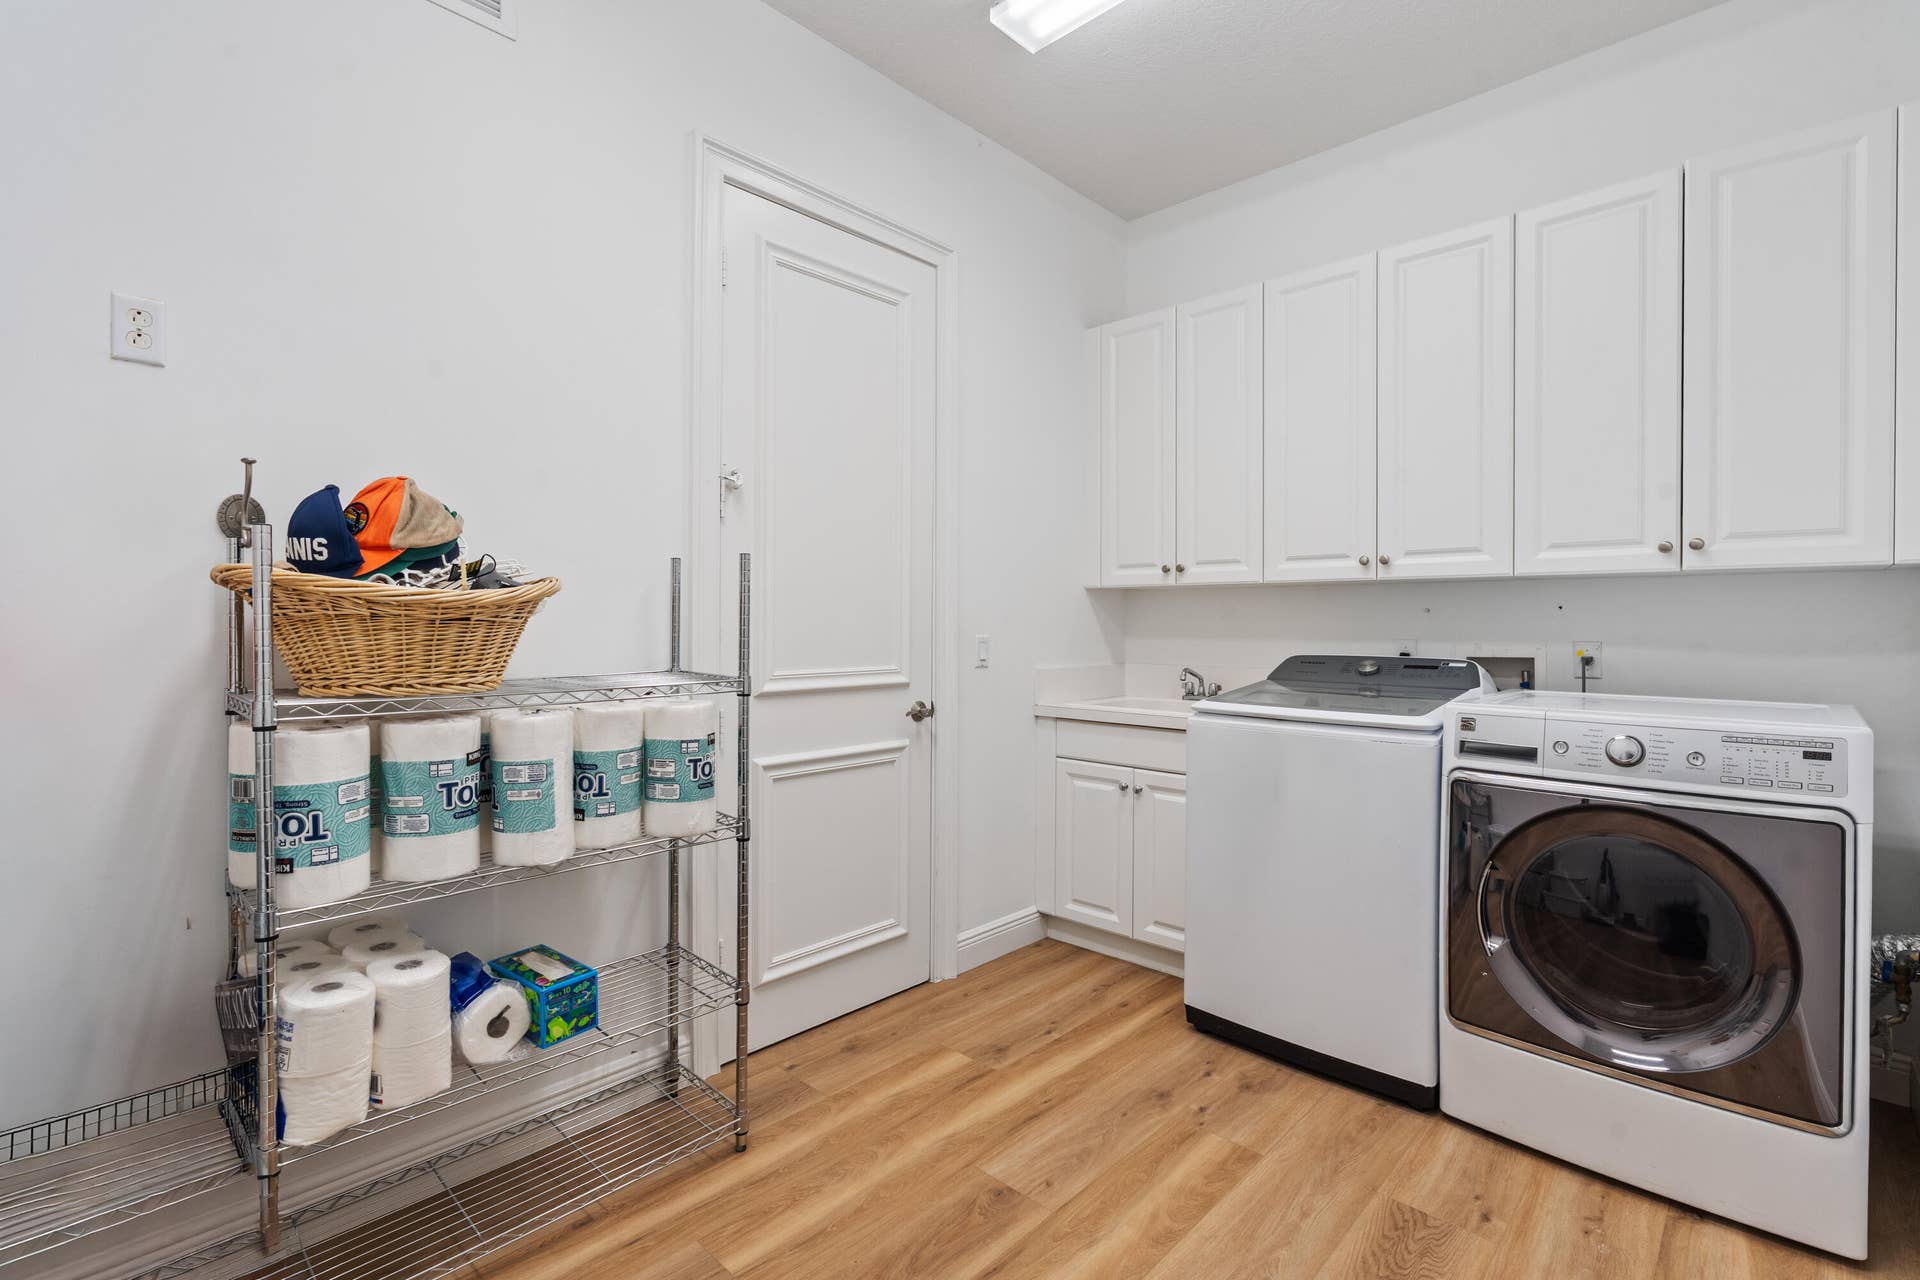
| Appliances: | Cooktop, Dryer, Dishwasher, GasCooktop, Disposal, GasRange, GasWaterHeater, IceMaker, Microwave, Oven, Range, Refrigerator, VentedExhaustFan, WaterHeater, WineRefrigerator, Washer |
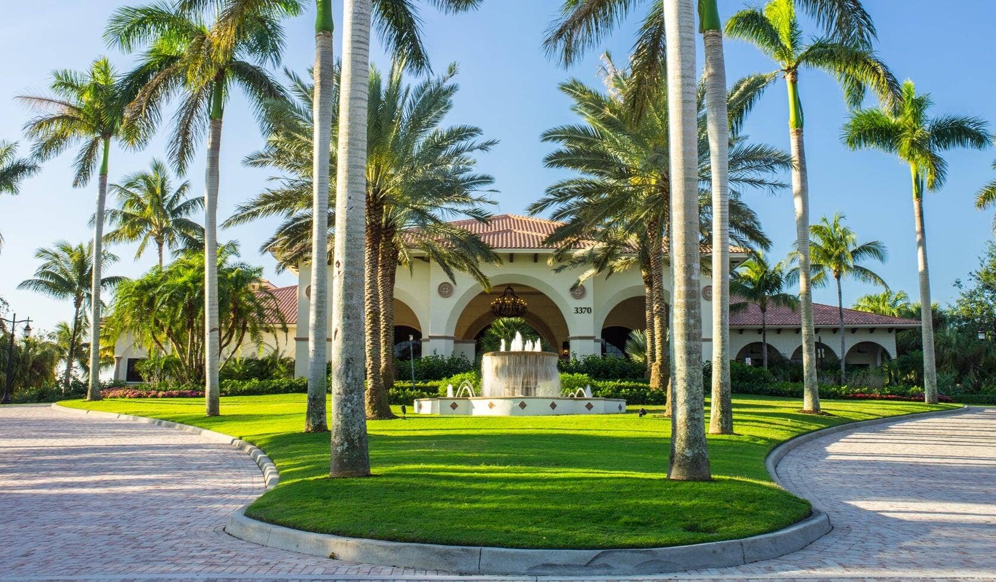
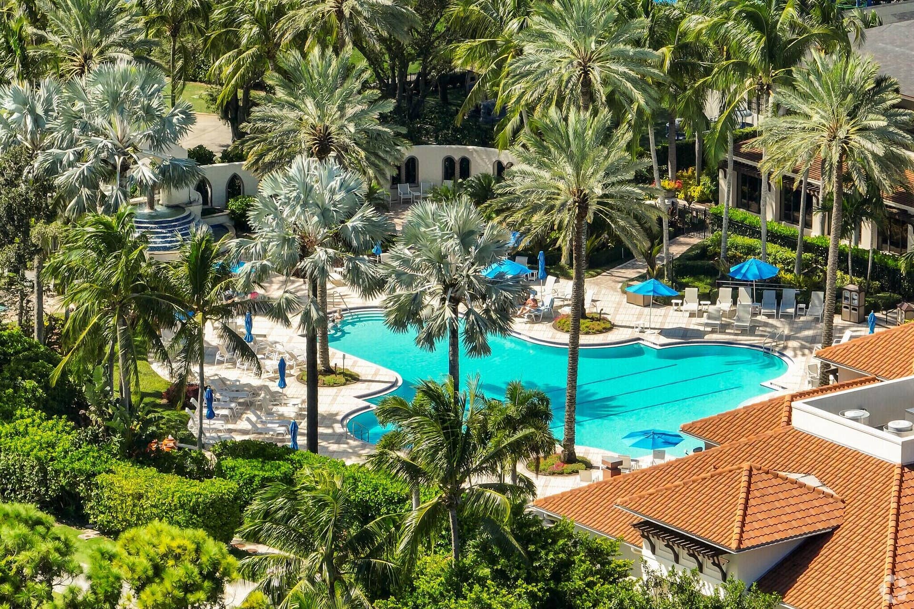
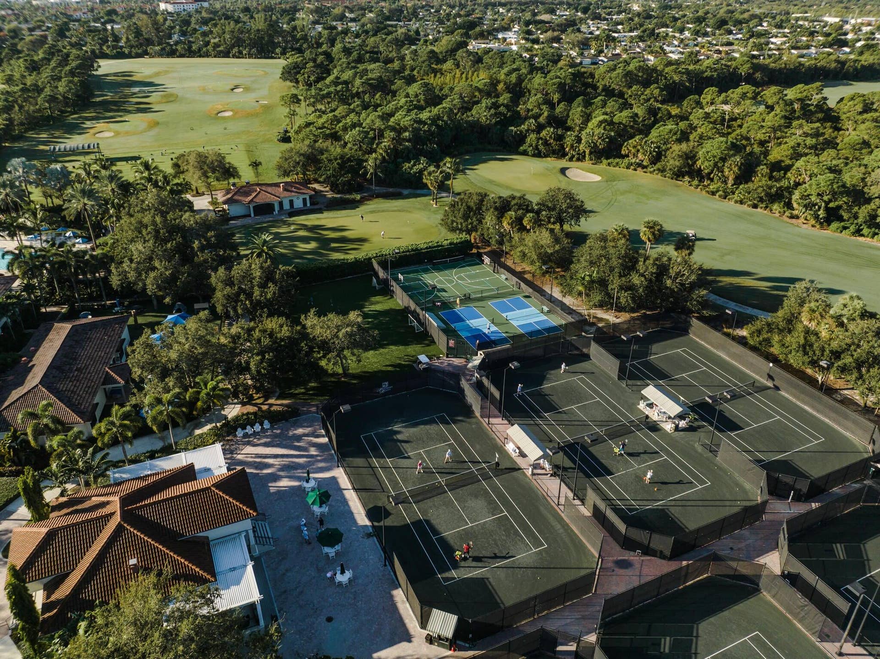
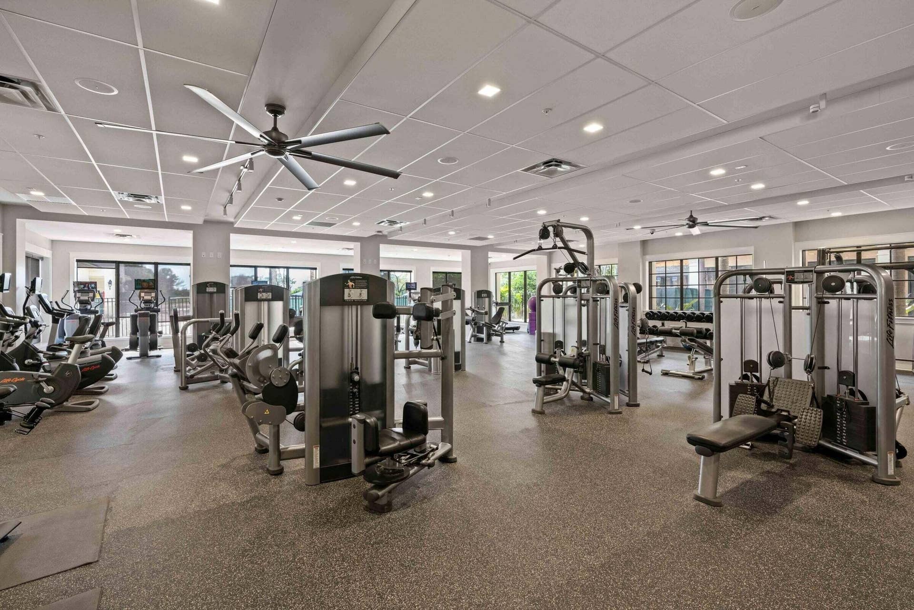
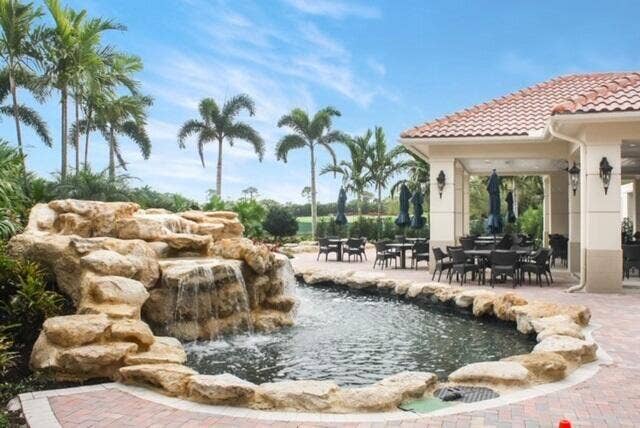
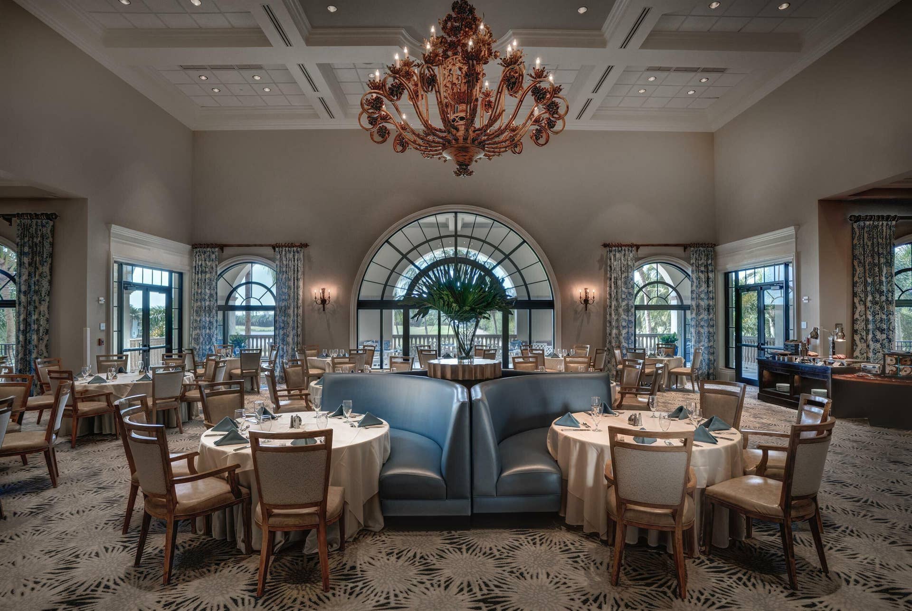
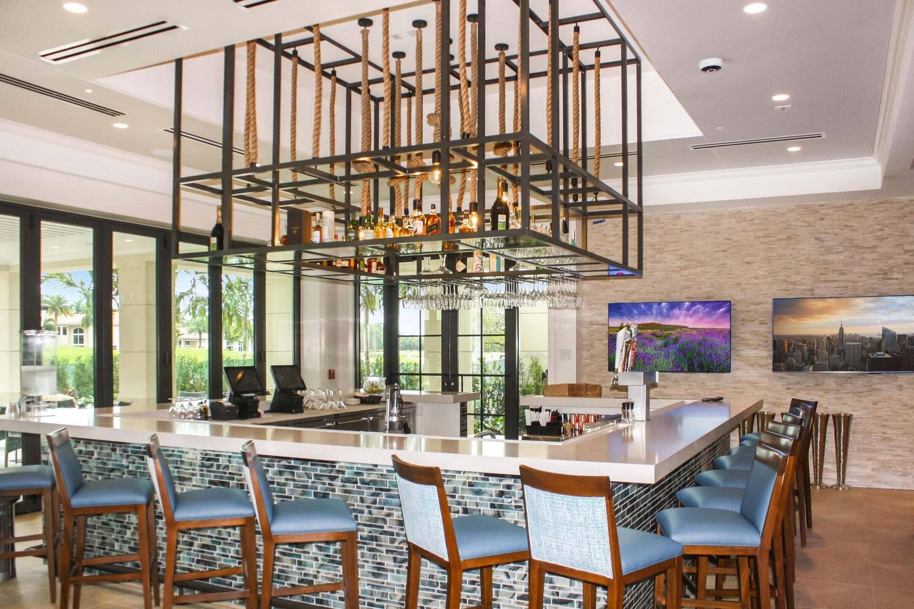
| Association Amenities: | BasketballCourt, BilliardRoom, Clubhouse, FitnessCenter, GolfCourse, Management, Maintenance, Playground, Pickleball, Pool, PuttingGreens, RecreationFacilities, Restaurant, Sauna, SpaHotTub, Security, Sidewalks, TennisCourts |
| Association Fee2: | $1,123 |
| Association Fee Frequency: | Monthly |
| Association Fee Includes: | CommonAreas, CableTv, MaintenanceGrounds, RecreationFacilities, ReserveFund, Security, Internet |
| Association Name 2: | Frenchmans Reserve POA |
| Association Phone: | 561-626-2874 |
| Association?: | Yes |
| Attached Garage?: | Yes |
| Bathrooms Total Integer: | 6 |
| Builder Model: | EXPANDED Casa Del Sol |
| Building Area Source: | Owner |
| Building Area Total: | 7,434.0 |
| Community Features: | HomeOwnersAssociation, Gated, PropertyManagerOnSite |
| Construction Materials: | CBSConcreteBlockStructure, Block, Stucco |
| Cooling?: | Yes |
| Covered Spaces: | 6.0 |
| Cumulative Days On Market: | 198 |
| Direction Faces: | North |
| Door Features: | FrenchDoors |
| Fencing: | BackYard, Fenced |
| Garage?: | Yes |
| Heating?: | Yes |
| Levels: | Two |
| Listing Agreement: | ExclusiveRightToSell |
| Listing Terms: | Cash, Conventional |
| Living Area Source: | Appraiser |
| Lot Features: | OnGolfCourse, QuarterToHalfAcreLot, SprinklersAutomatic |
| Lot Size Area: | 13825.0 |
| Lot Size Dimensions: | .3174 Acres |
| Main Level Bathrooms: | 3 |
| Main Level Bedrooms: | 2 |
| Middle Or Junior School: | Howell L. Watkins |
| MLS Area Minor: | Pb28 |
| Mobile Dim Units: | Feet |
| Back On Market Date: | 2026-09-13 |
| Current Price: | $4,795,000.00 |
| Open Parking Spaces: | 7.0 |
| Original List Price: | $5,300,000 |
| Country Subdivision: | 12099 |
| Parcel Number: | 52434131100000640 |
| Parking Features: | Attached, CircularDriveway, Driveway, Garage, GolfCartGarage, GarageDoorOpener |
| Parking Total: | 12 |
| Pets Allowed Yn: | Yes |
| Record Signature: | -2,115,910,528 |
| Universal Parcel Id: | urn:reso:upi:2.0:US:12099:52434131100000640 |
| Patio And Porch Features: | Covered, Patio, Terrace |
| Pool Features: | InGround, Association, Heated |
| Pool Private?: | Yes |
| Postal City: | Palm Beach Gardens |
| Property Condition: | Resale |
| Rooms Total: | 7 |
| Security Features: | GatedWithGuard, GatedCommunity, SecurityGuard |
| Sewer: | PublicSewer |
| Spa Features: | InGround |
| Spa?: | Yes |
| Special Listing Conditions: | ListedAsIs |
| Structure Type: | House |
| View?: | Yes |
| Waterfront Features: | LakeFront |
| Water Source: | Public |
| Window Features: | StormWindows |
| Basement Yn: | No |
| Listing Contract Date: | 2026-02-19 |
| Stories Total: | 2 |
| Property Sub Type Additional: | SingleFamilyResidence |
Listing Courtesy of: Illustrated Properties
Listing Agent: Lori McAlear
561-308-6384

All listings featuring the BMLS logo are provided by BeachesMLS Inc. This information is not verified for authenticity or accuracy and is not guaranteed. © 2026 BeachesMLS, Inc. All rights reserved.
BeachesMLS data last updated on October 08, 2026 05:11 PM - ET
Property Last Updated: October 08, 2026 05:11 PM - ET
