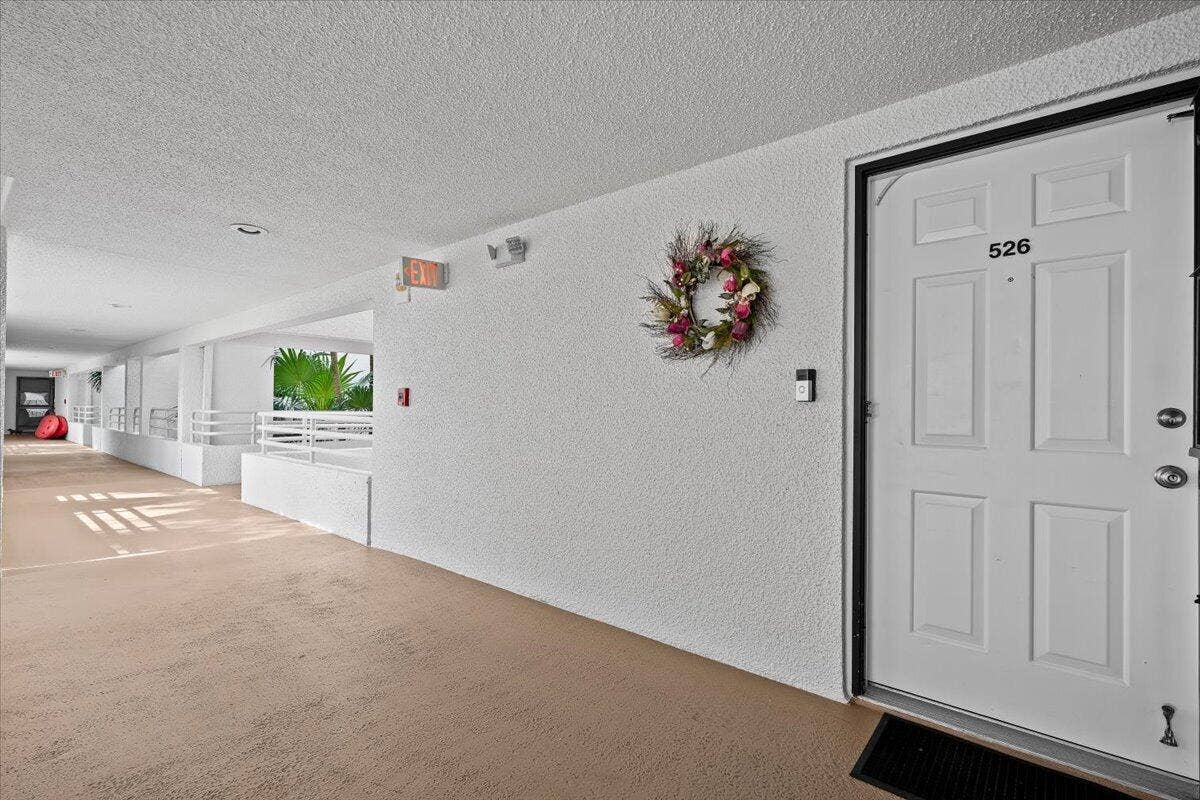
526 OAK HARBOUR Drive, #526
Juno Beach, FL 33408
$975,000
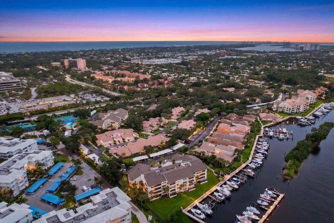
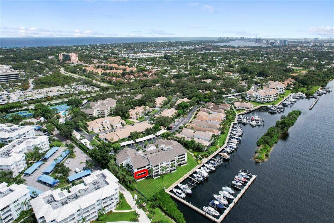
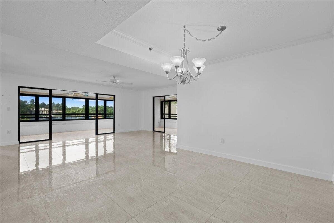
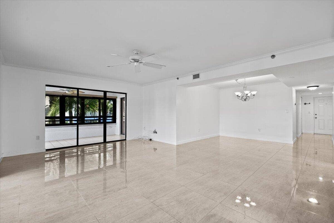
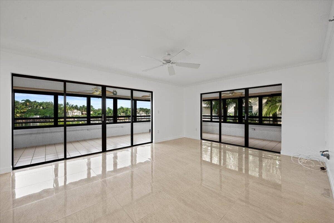
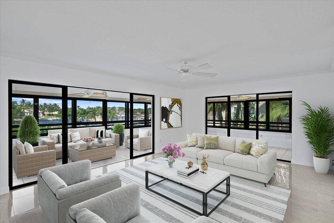
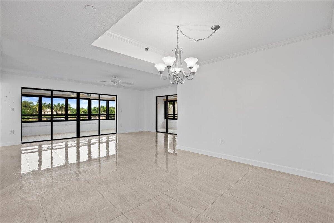
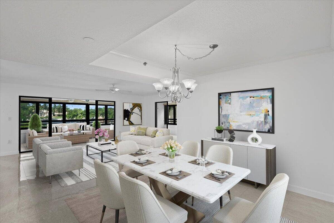
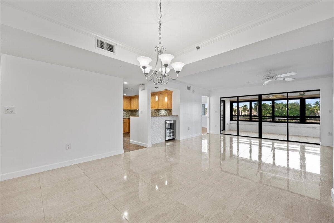
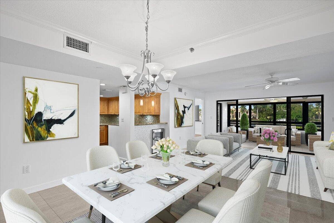
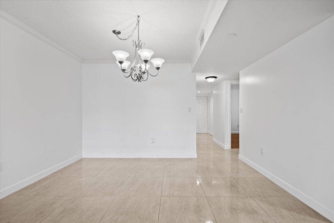
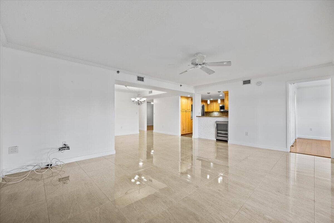
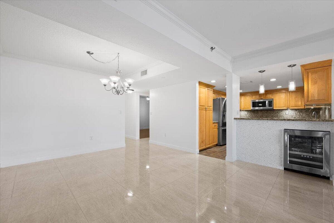
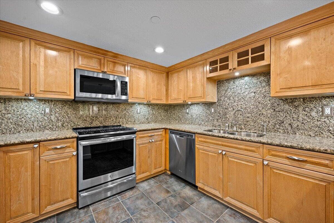
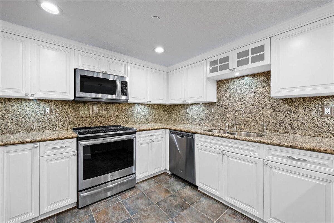
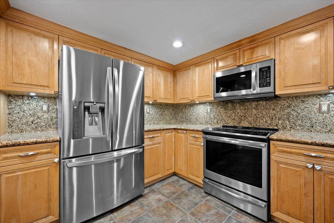
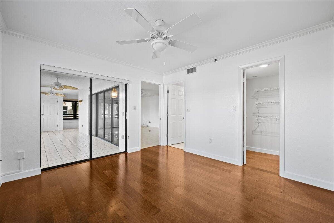
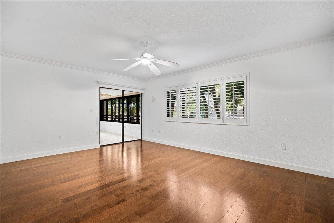
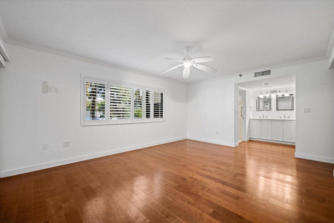
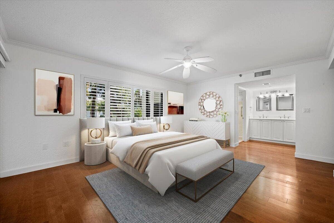
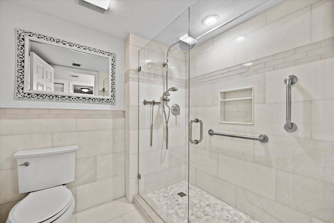
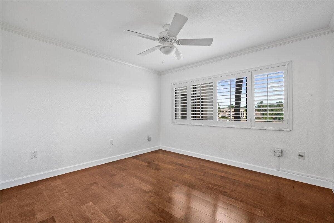
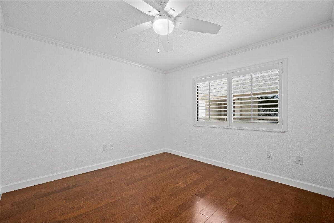
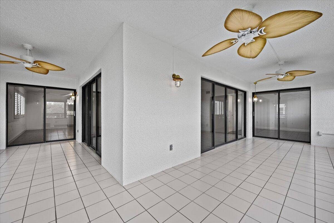
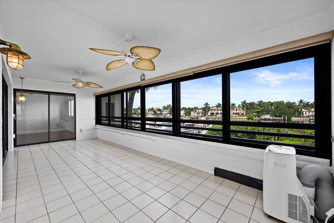
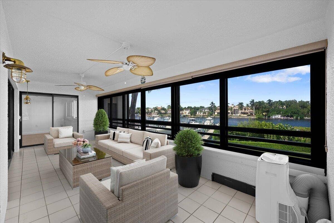
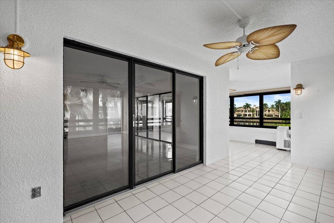
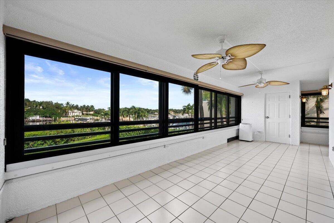
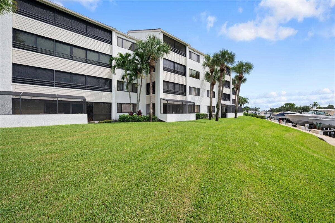
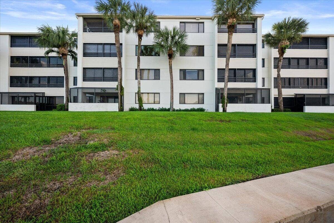
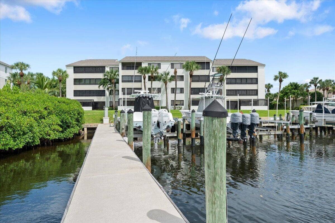
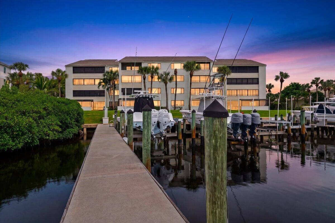
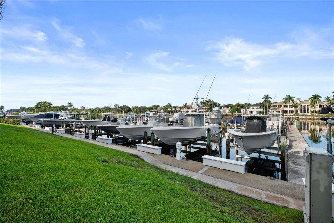
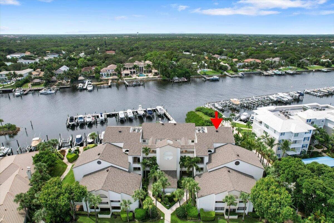
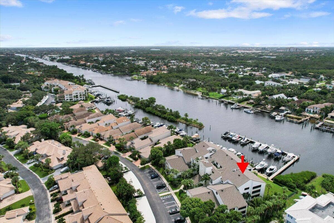
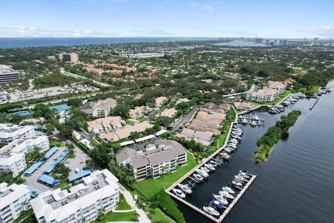
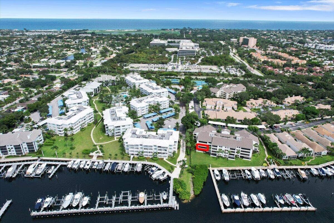
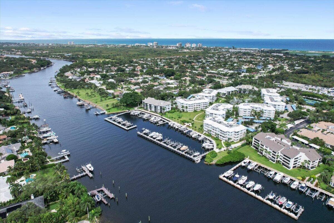
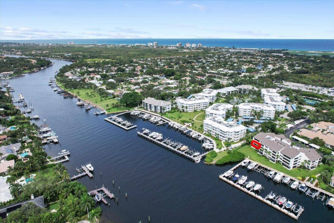
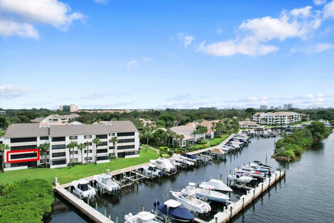
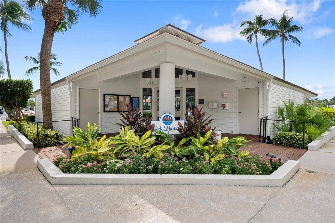
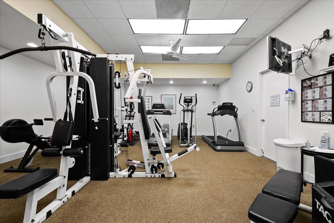
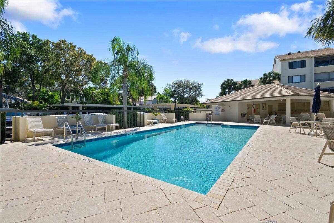
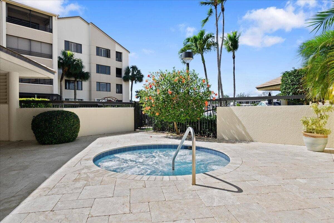
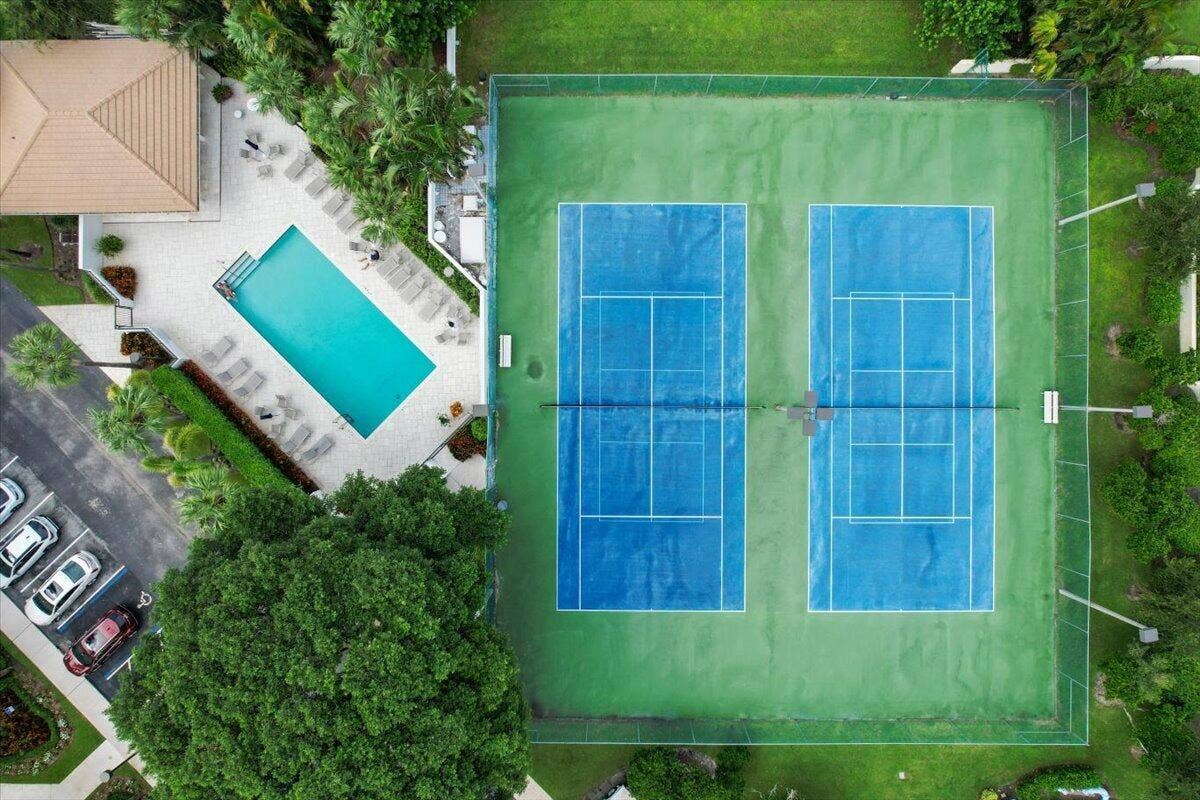
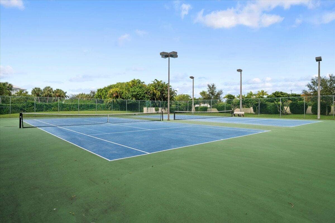
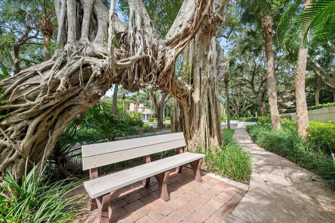
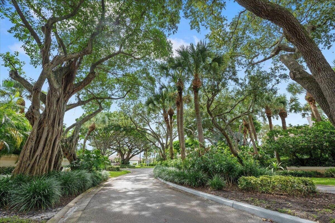
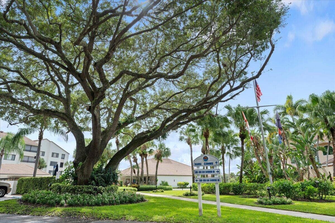
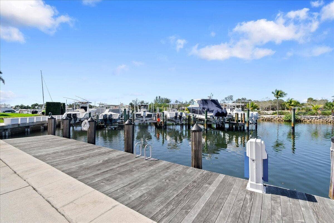
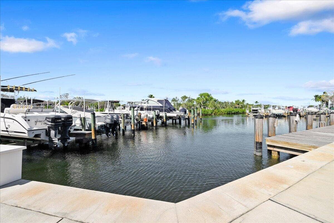
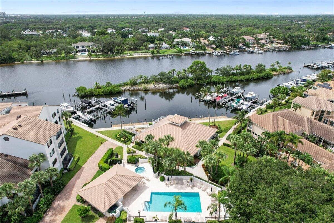
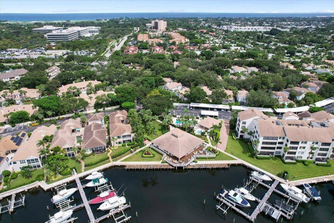
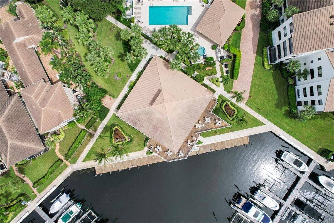
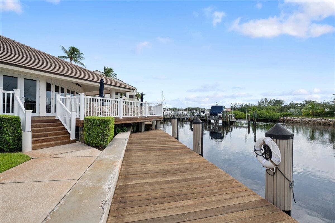
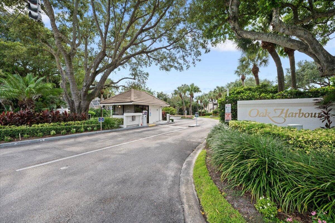
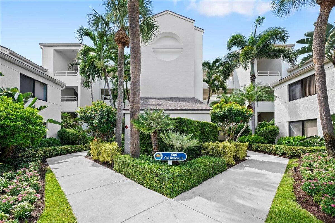
This INTRACOASTAL WATERFRONT CORNER UNIT 3-bedroom, 2.5-bath condominium in Oak Harbour is located in the HEART of JUNO BEACH. The OPEN floor plan has AMAZING WATER VIEWS from every room and leads out to an additional 350 square foot wrap around patio WHICH IS ENCLOSED with hurricane impact windows. Prime ICW is 20 minutes to ocean access. The community marina has boat slips available both for lease and sale. The west facing exposure allows for ample natural LIGHT throughout the day and gorgeous SUNSETS! The community is gated and has 2 pools, spa, tennis courts, a waterfront Clubhouse with a fitness room and an outdoor patio for all to enjoy. Sit back and enjoy the boat activity. Oak Harbour is a TRUE TREASURE!!!
| Listing Id: | B26081344 |
|---|---|
| List Price: | $975,000 |
| Property Type: | Residential |
| Type: | Condominium |
| Status: | Active |
| Total Bedrooms: | 3 |
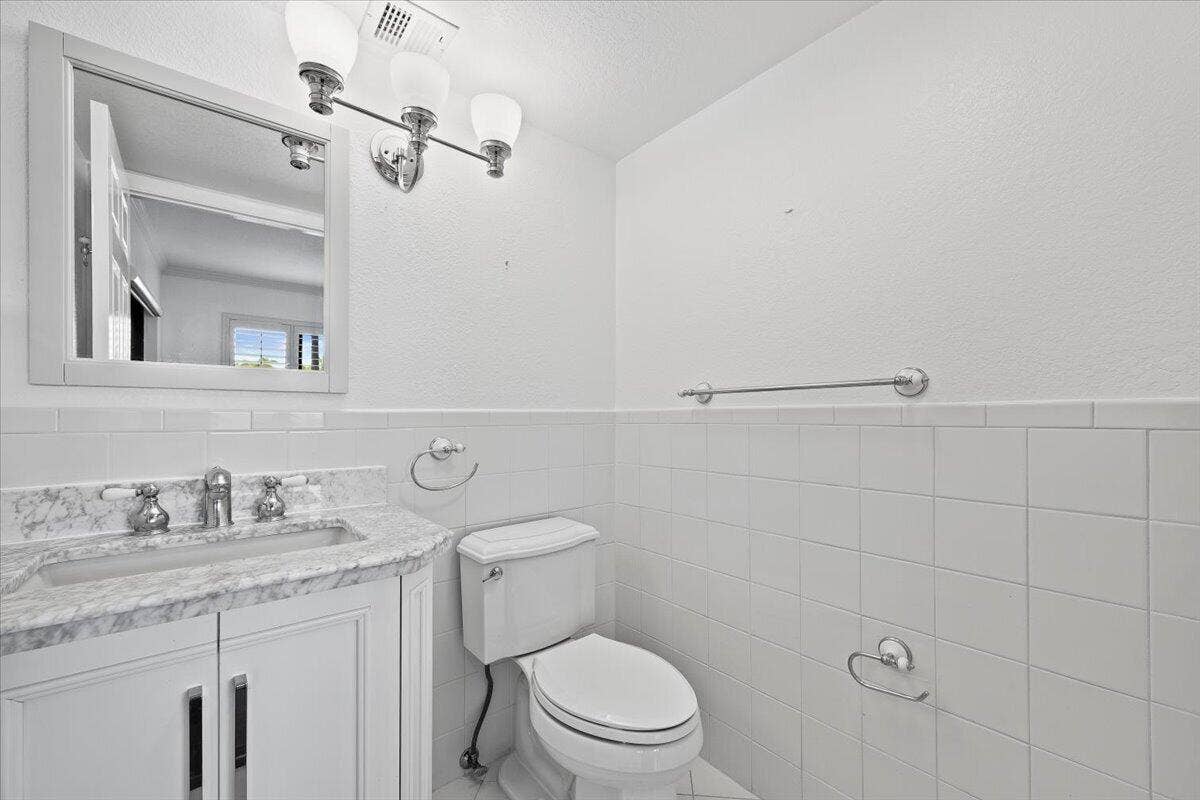
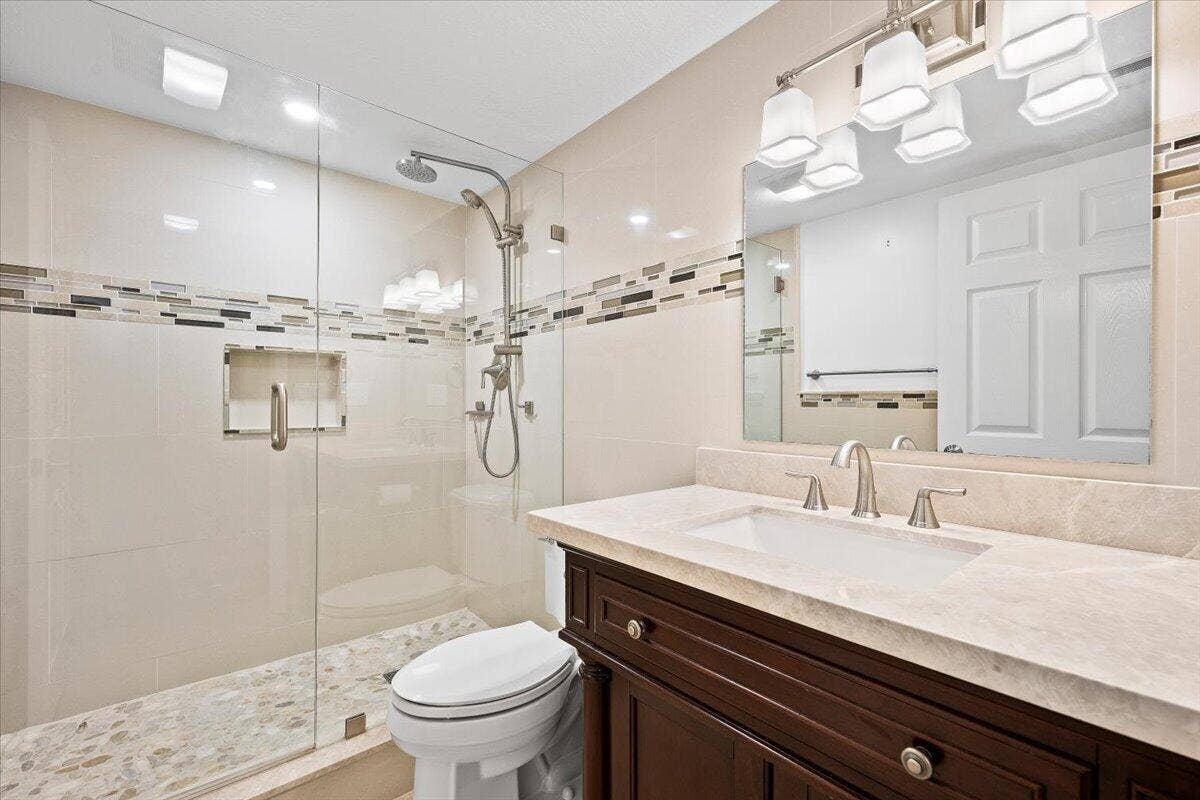
| Full Baths: | 2 |
| Half Baths: | 1 |
| Living Sq. Ft.: | 1,946 |
| Hoa Fee/Month: | $1,440 |
| Taxes: | $5,517 |
| Waterfront: | Yes |
| City: | Juno Beach |
| County: | Palm Beach |
| Zip Code: | 33408 |
| Year Built: | 1986 |
| Area: | 5220 |
| Carport Spaces: | 1.0 |
| Cooling: | CentralAir |
| Directions: | PGA east to Ellison Wilson, go north on Ellison Wilson, the gate for Oak Harbour is on thew east side of the street |
| Elementary School: | The Conservatory School at North Palm Beach |
| Flooring: | CeramicTile, Wood |
| Heating: | Central, Individual |
| High School: | William T. Dwyer |
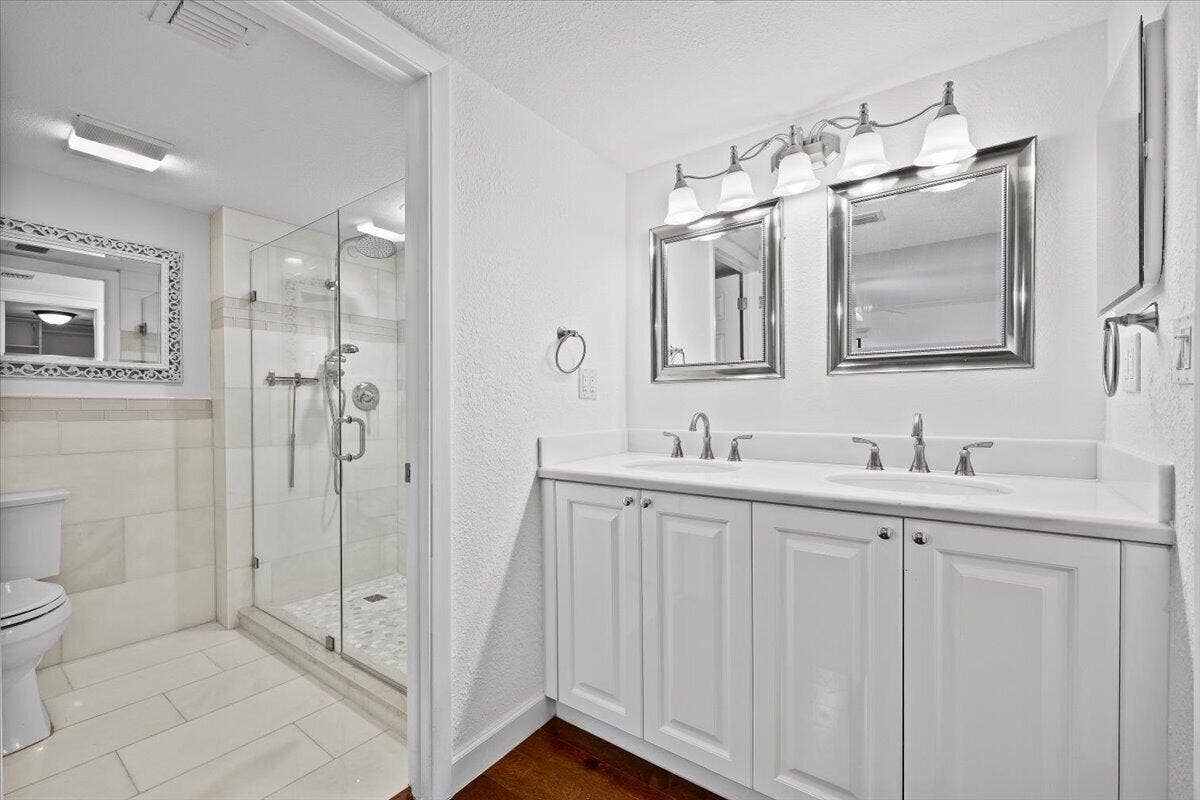
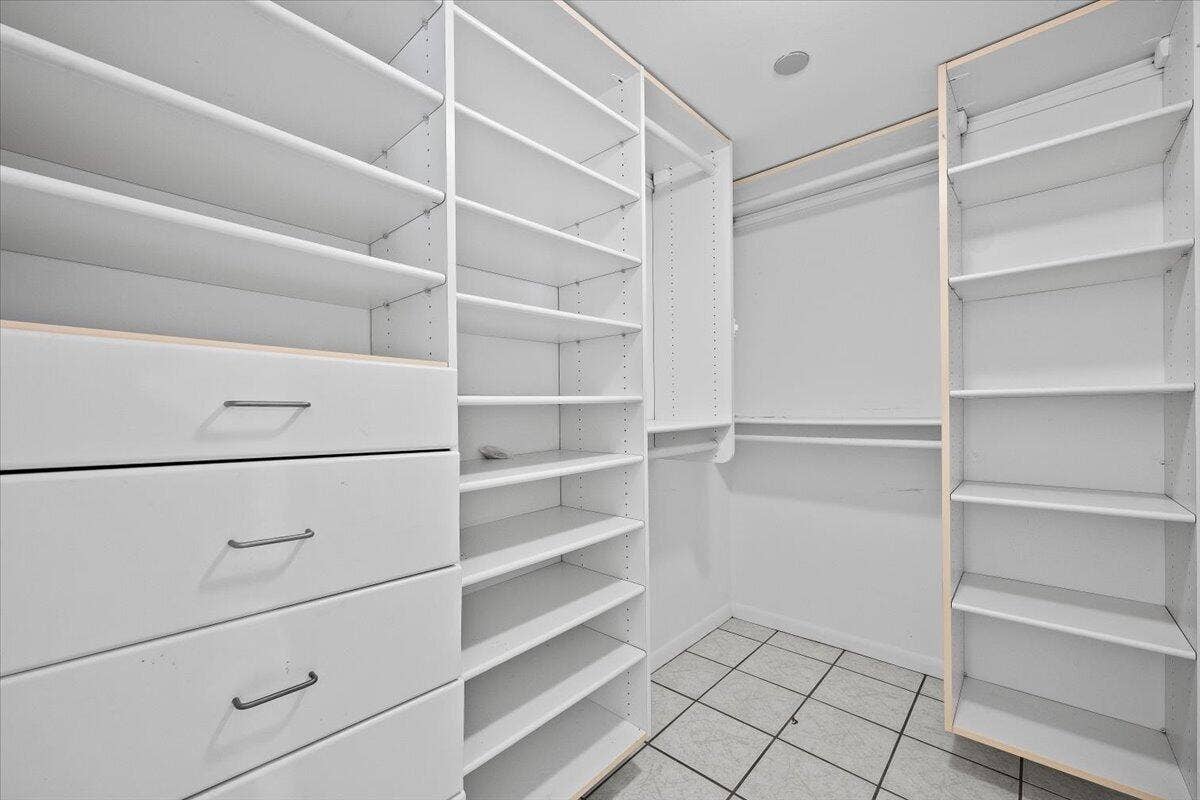
| Interior Features: | BedroomOnMainLevel, DualSinks, EntranceFoyer, LivingDiningRoom, SplitBedrooms, WalkInClosets |
| Pets Allowed: | NumberLimit, SizeLimit, Yes |
| Possession: | CloseOfEscrow |
| Roof: | Tile |
| State/Province: | FL |
| Subdivision: | Oak Harbour Condos |
| Tax Year: | 2025 |
| Total Floors/Stories: | 1 |
| Utilities: | CableConnected, SewerConnected, WaterConnected |
| View: | Intercoastal, Marina, Water |
| Zoning: | PUD/RM-2 (city) |
| Accessibility Features: | None |
| Appliances: | Cooktop, Dryer, Dishwasher, ElectricCooktop, ElectricRange, ElectricWaterHeater, Microwave, Oven, Refrigerator, WaterHeater, Washer |
| Association Amenities: | BilliardRoom, Boating, Clubhouse, CarWashArea, FitnessCenter, Gated, Management, Maintenance, Pool, SpaHotTub, Security, Trash, Elevators |
| Association Fee2: | $1,440 |
| Association Fee Frequency: | Monthly |
| Association Fee Includes: | CommonAreas, CableTv, Insurance, MaintenanceGrounds, PestControl, Security, Trash, Water, Internet |
| Association Phone: | 561-625-9022 |
| Association?: | Yes |
| Bathrooms Total Integer: | 3 |
| Building Area Source: | Plans |
| Building Area Total: | 1,946.0 |
| Building Name: | 500 |
| Carport?: | Yes |
| Community Features: | BoatFacilities, Gated, Marina, PropertyManagerOnSite |
| Construction Materials: | Concrete, Stucco |
| Cooling?: | Yes |
| Covered Spaces: | 1.0 |
| Cumulative Days On Market: | 4 |
| Direction Faces: | East |
| Electric: | Volts220InLaundry |
| Entry Level: | 2 |
| Heating?: | Yes |
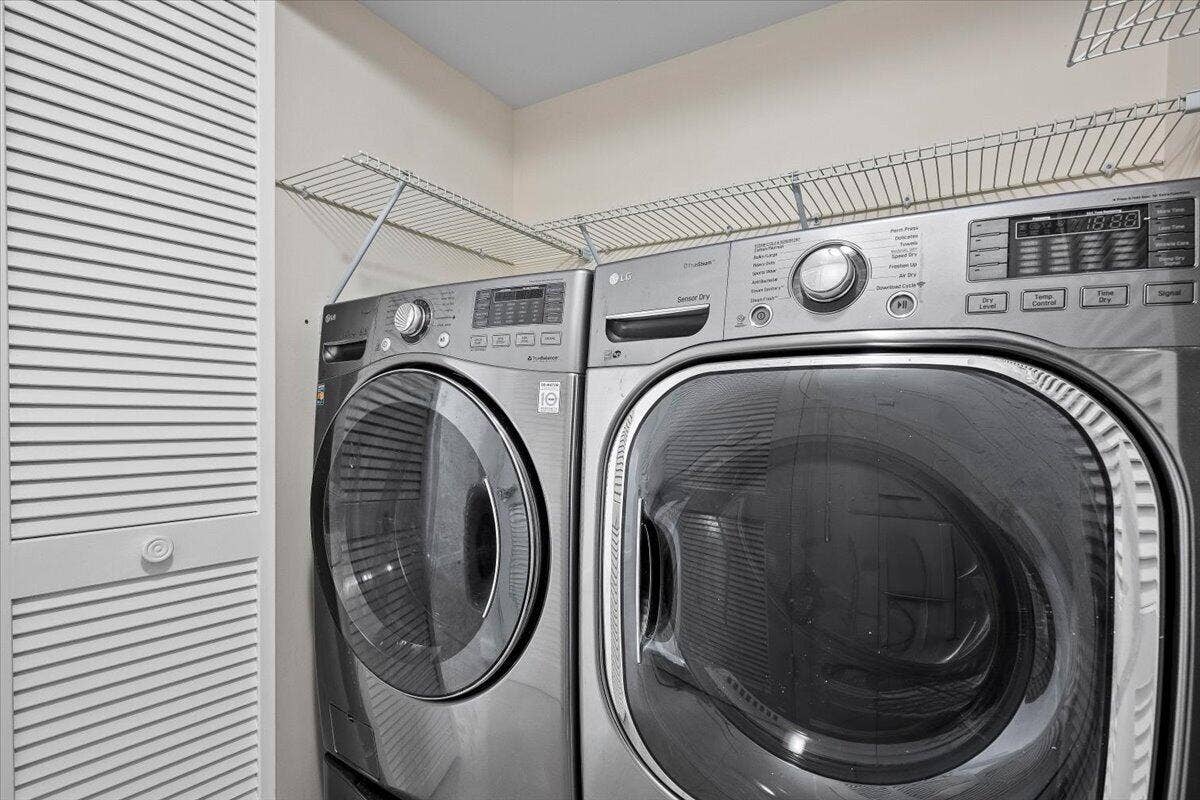
| Laundry Features: | WasherHookup, ElectricDryerHookup, Inside, LaundryCloset, InUnit, WasherDryerInstallAllowed |
| Levels: | One |
| Listing Agreement: | ExclusiveAgency |
| Listing Terms: | Cash, Conventional |
| Living Area Source: | Owner |
| Lot Features: | SprinklersAutomatic |
| Lot Size Area: | 0.0 |
| Main Level Bathrooms: | 3 |
| Main Level Bedrooms: | 3 |
| Middle Or Junior School: | Howell L. Watkins |
| MLS Area Minor: | Pb28 |
| Mobile Dim Units: | Feet |
| Current Price: | $975,000.00 |
| Number Of Units In Community: | 197 |
| Original List Price: | $975,000 |
| Country Subdivision: | 12099 |
| Other Parking: | CarportSpaces:1.00 |
| Maximum Number Of Pets: | 1 |
| Maximum Pet Weight: | 30 |
| Parcel Number: | 28434132200025260 |
| Parking Features: | Assigned, Carport, DetachedCarport |
| Parking Total: | 1 |
| Pets Allowed Yn: | Yes |
| Pets Comments: | Total Weight Limit Of Pets:30 |
| Record Signature: | 1,402,381,397 |
| Universal Parcel Id: | urn:reso:upi:2.0:US:12099:28434132200025260 |
| Pool Features: | Association, Heated |
| Postal City: | Juno Beach |
| Postal Code Plus4: | 2145 |
| Property Condition: | Resale |
| Public Survey Township: | 28 |
| Road Frontage Type: | PrivateRoad |
| Road Responsibility: | PrivateMaintainedRoad |
| Rooms Total: | 3 |
| Security Features: | SecuritySystem, SecurityGate, GatedWithGuard, GatedCommunity |
| Sewer: | PublicSewer |
| Special Listing Conditions: | Standard |
| Structure Type: | MultiFamily |
| Tax Assessed Value: | $575,701 |
| View?: | Yes |
| Waterfront Features: | IntracoastalAccess, NoFixedBridges, OceanAccess |
| Water Source: | Public |
| Window Features: | StormWindows |
| Basement Yn: | No |
| Common Interest: | Condominium |
| Listing Contract Date: | 2026-10-01 |
| Association Name: | Oak Harbour Maintenance Association |
| Road Surface Type: | Paved |
| Stories Total: | 4 |
| Property Sub Type Additional: | Condominium |
Listing Courtesy of: The Agency Florida LLC
Listing Agent: Rosemary Elias
561-373-9845

All listings featuring the BMLS logo are provided by BeachesMLS Inc. This information is not verified for authenticity or accuracy and is not guaranteed. © 2026 BeachesMLS, Inc. All rights reserved.
BeachesMLS data last updated on October 08, 2026 05:11 PM - ET
Property Last Updated: October 08, 2026 05:11 PM - ET
