641 Leucadendra Drive
Coral Gables, FL 33156
$78,000,000
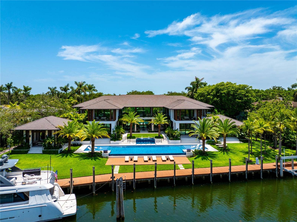
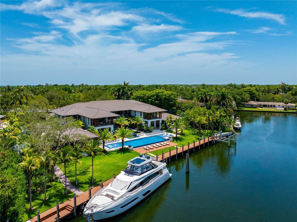
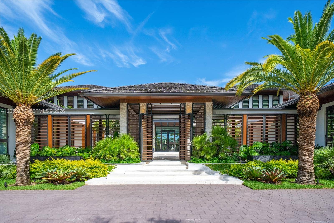
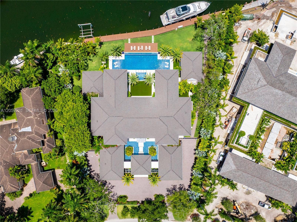
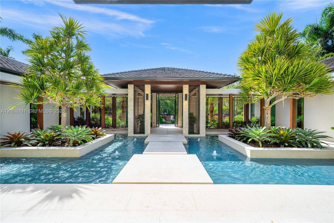
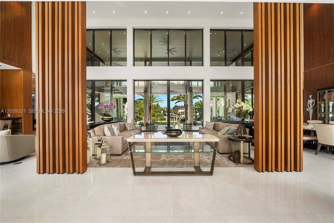
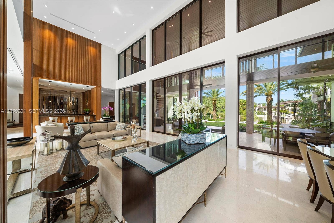
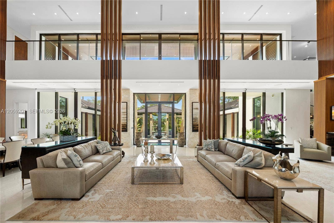
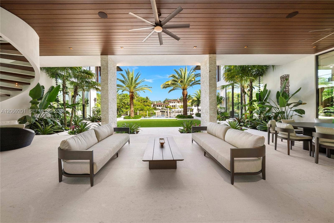
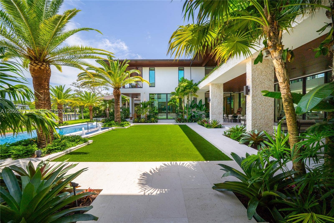
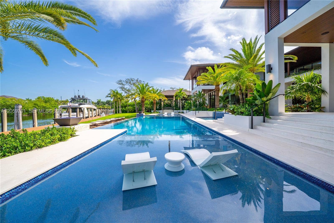
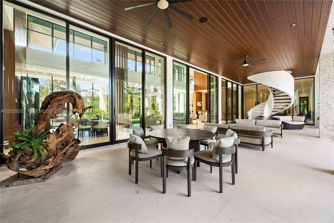
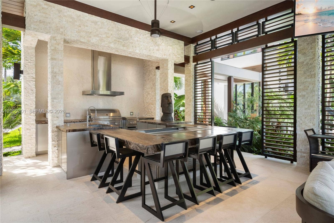
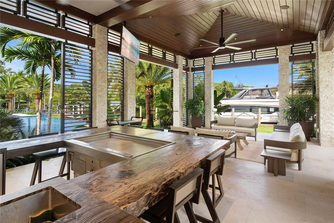
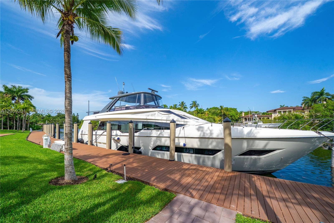
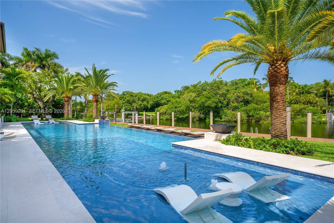
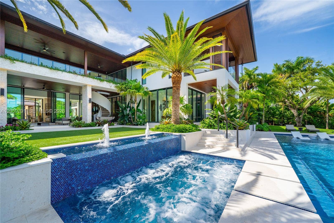
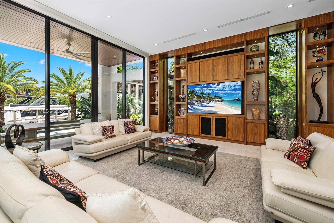
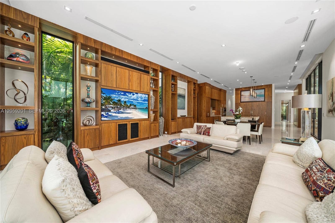
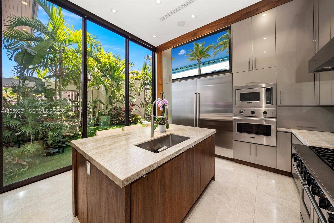
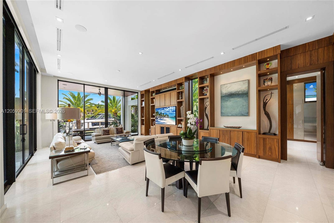
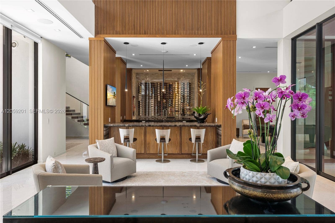
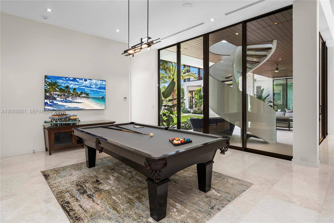
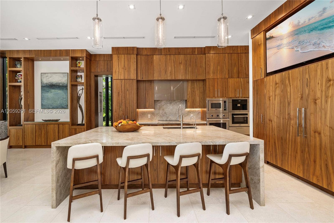
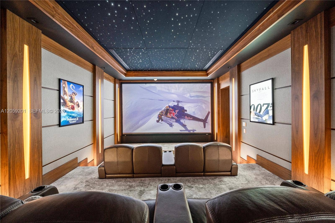
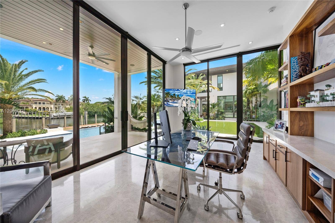
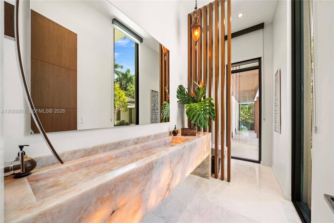
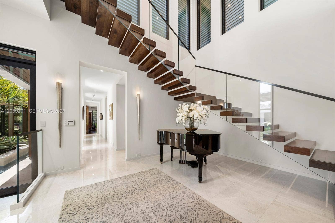
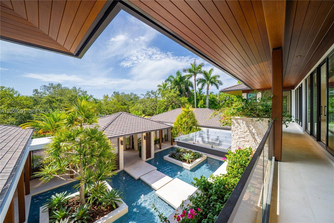
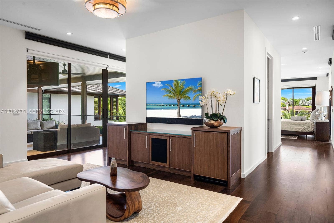
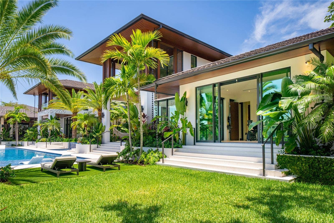
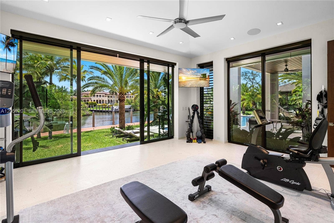
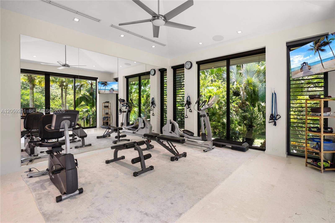
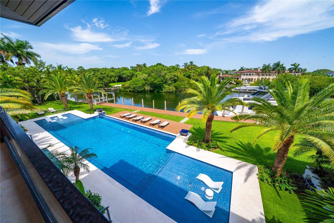
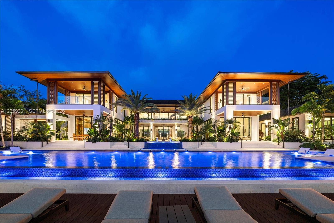
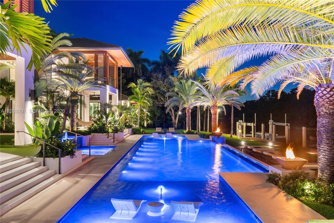
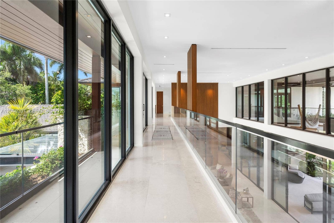
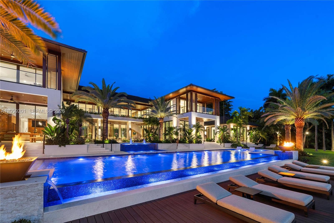
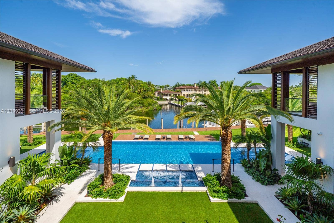
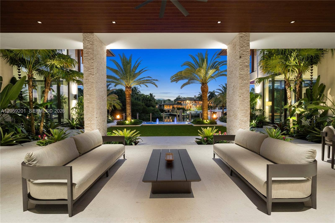
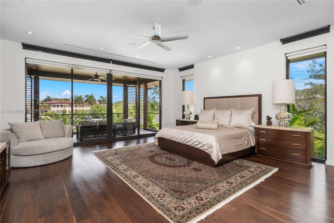
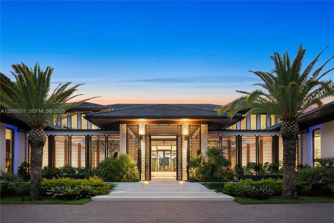
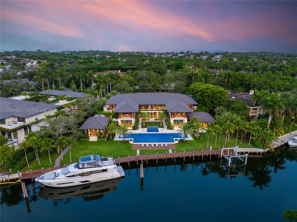
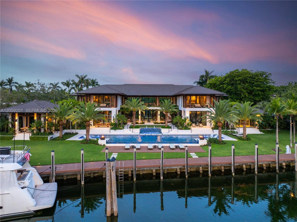
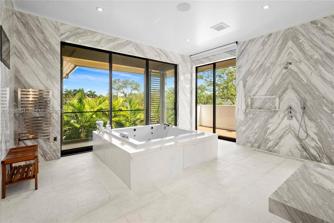
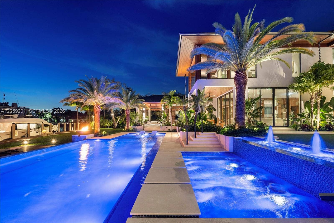
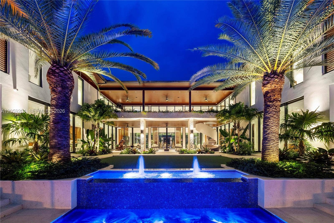
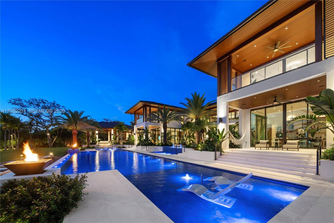
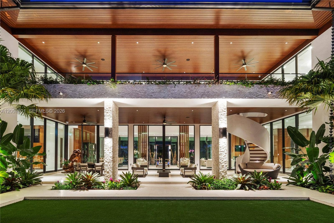
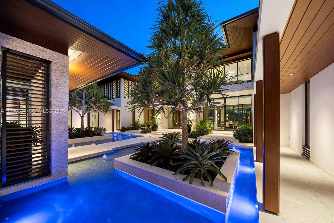
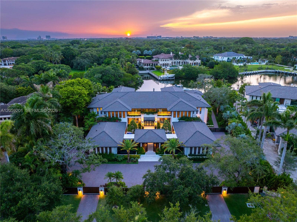
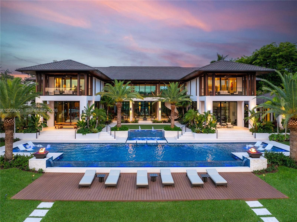
Nestled within the exclusive gated enclave of Gables Estates, this newly completed 2025 tropical-modern masterpiece designed by renowned architect Cesar Molina represents the pinnacle of Miami waterfront living. Set on a spectacular 1.26-acre estate lot with over 260 feet of serene waterfront frontage and dockage for multiple vessels, the residence offers 13,193 square feet of exquisitely designed interiors - (20,419 overall). The home features 8 luxurious bedroom suites, 9 full baths, and 1 half bath, complemented by an extraordinary collection of resort-style amenities. Highlights include a state-of-the-art 14-seat theater, an expansive game room with an adjacent bar and lounge, two indoor gourmet kitchens, an elegant alfresco dining pavilion with a showcase Tappanyaki grill, a private wellness spa and fitness center, expansive indoor and outdoor living and entertaining spaces, and a breathtaking oversized pool. Every detail has been thoughtfully curated to deliver exceptional craftsmanship, complete privacy, and an unparalleled waterfront lifestyle for the most discerning buyer.
| Listing Id: | A12059201 |
|---|---|
| List Price: | $78,000,000 |
| Property Type: | Residential |
| Type: | SingleFamilyResidence |
| Status: | Active |
| Total Bedrooms: | 8 |
| Full Baths: | 9 |
| Half Baths: | 1 |
| Living Sq. Ft.: | 13,193 |
| Hoa Fee/Month: | $8,500 |
| Taxes: | $195,618 |
| Acres: | 1.26 |
| Waterfront: | Yes |
| City: | Coral Gables |
| County: | Miami-dade |
| Zip Code: | 33156 |
| Year Built: | 2025 |
| Area: | 2410 |
| Cooling: | CentralAir, CeilingFans |
| Directions: | Gables Estates South Entrance is located at SW 88th ST and Old Cutler Rd. East to Leucadendra Drive. |
| Elementary School: | Sunset |
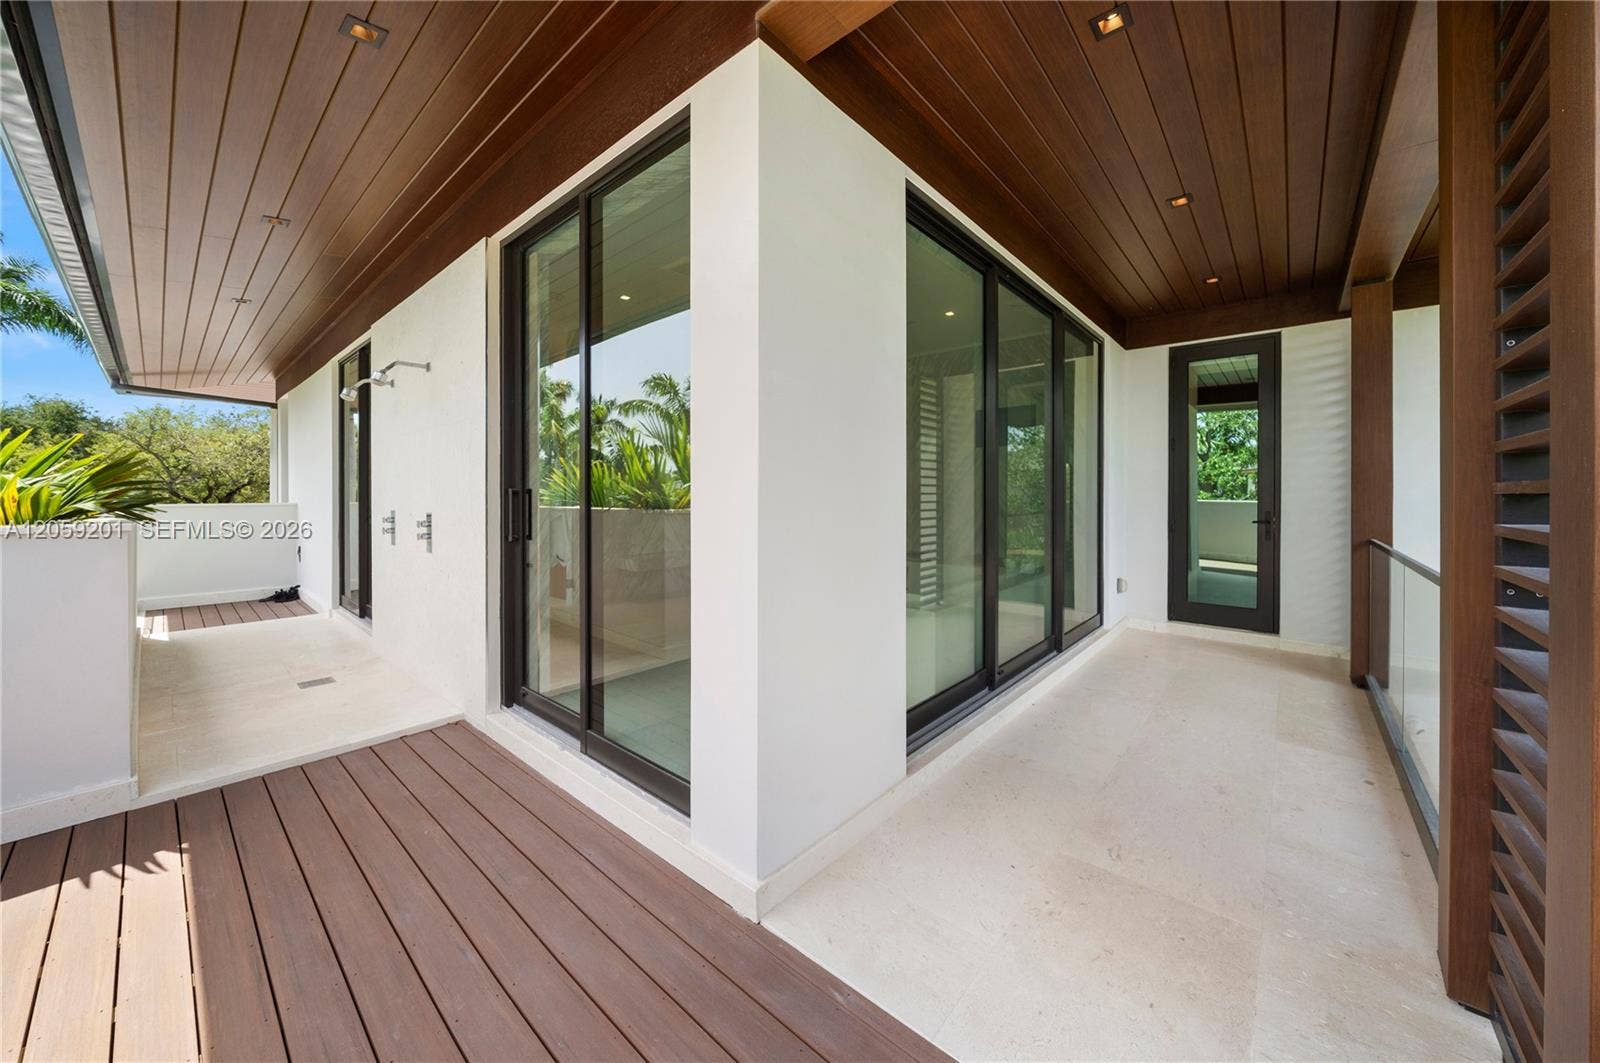
| Exterior Features: | BuiltInBarbecue, Balcony, Barbecue, Lighting, OutdoorLivingArea, OutdoorShower |
| Flooring: | Marble, Wood |
| Garage Spaces: | 4.0 |
| Heating: | Central |
| High School: | Coral Gables |
| Interior Features: | WetBar, Bidet, BuiltInFeatures, BreakfastArea, Bathtub, CentralVacuum, DiningArea, SeparateFormalDiningRoom, DualSinks, Elevator, GardenTubRomanTub, HighCeilings, JettedTub, LivingDiningRoom, MainLevelPrimary, SittingAreaInPrimary, SoakingTub, SeparateShower, UpperLevelPrimary, WalkInClosets |
| Pets Allowed: | Yes |
| Possession: | Negotiable |
| Roof: | Flat, Tile |
| State/Province: | FL |
| Subdivision: | Gables Estates No 2 |
| Tax Year: | 2025 |
| Total Floors/Stories: | 2 |
| View: | Canal, Water |
| Zoning: | 0100 |
| Appliances: | Dryer, Dishwasher, ElectricRange, Disposal, GasRange, Microwave, Oven, Refrigerator, Washer |
| Association Amenities: | Gated, Security |
| Association Fee2: | $8,500 |
| Association Fee Frequency: | Annually |
| Association Fee Includes: | Security |
| Association?: | Yes |
| Bathrooms Total Integer: | 10 |
| Building Area Total: | 20,419.0 |
| Community Features: | HomeOwnersAssociation |
| Construction Materials: | Block |
| Cooling?: | Yes |
| Covered Spaces: | 4.0 |
| Cumulative Days On Market: | 56 |
| Direction Faces: | South |
| Disclosures: | FloodPlainDisclosure, OwnerIsListingAgent |
| Entry Level: | 1 |
| Foundation Details: | PillarPostPier |
| Frontage Length: | 260.00 |
| Frontage Type: | Waterfront |
| Garage?: | Yes |
| Heating?: | Yes |
| Irrigation Source: | Municipal |
| Levels: | Two |
| Listing Agreement: | ExclusiveRightToSell |
| Listing Terms: | Cash |
| Lot Features: | OneToTwoAcres, OversizedLot, SprinklersAutomatic, SprinklerSystem |
| Lot Size Area: | 54984.0 |
| Middle Or Junior School: | Ponce De Leon |
| Mobile Dim Units: | Feet |
| Current Price: | $78,000,000.00 |
| Original List Price: | $78,000,000 |
| Country Subdivision: | 12025 |
| Frontage Length Remarks: | 260.00 |
| Parcel Number: | 0341320190400 |
| Parking Features: | CircularDriveway, Driveway, PaverBlock |
| Parking Total: | 4 |
| Pets Allowed Yn: | Yes |
| Record Signature: | -717,978,316 |
| Universal Parcel Id: | urn:reso:upi:2.0:US:12025:0341320190400 |
| Patio And Porch Features: | Deck, Open, Balcony |
| Pool Features: | Heated, InGround, OutsideBathAccess |
| Pool Private?: | Yes |
| Postal City: | Coral Gables |
| Postal Code Plus4: | 2365 |
| Property Condition: | Resale |
| Public Survey Township: | 3 |
| Security Features: | SecuritySystem, SmokeDetectors, SecurityGuard |
| Sewer: | PublicSewer |
| Special Listing Conditions: | ListedAsIs |
| View?: | Yes |
| Waterfront Features: | NoFixedBridges, OceanAccess, Seawall |
| Water Source: | Public |
| Window Features: | Blinds |
| Basement Yn: | No |
| Listing Contract Date: | 2026-07-29 |
| Stories Total: | 2 |
| Property Sub Type Additional: | SingleFamilyResidence |
Listing Courtesy of: One Sotheby's International Realty
Listing Agent: Adriana Guerra De Castro
305-790-5561

All listings featuring the BMLS logo are provided by BeachesMLS Inc. This information is not verified for authenticity or accuracy and is not guaranteed. © 2026 BeachesMLS, Inc. All rights reserved.
BeachesMLS data last updated on October 08, 2026 05:11 PM - ET
Property Last Updated: October 08, 2026 05:11 PM - ET
